Under contract-accepting backup offers. THIS POOL & SPA HOME IS READY FOR YOU NOW!! Welcome to your Florida dream home in the sought-after Parrish community of Rye Ranch! This spacious 4 bed, 3, bath, 2,529-square-foot two-story home offers a modern open layout on the first floor, seamlessly connecting the kitchen, breakfast nook and Great Room with direct access to an impressive lanai—perfect for entertaining or relaxing. The kitchen shines with quartz countertops and a center island, stainless steel appliances, and designer cabinetry, while a secondary bedroom and formal dining room provide versatile living options. Upstairs, you’ll find three additional bedrooms including a comfortable owner’s suite and a flexible bonus room to suit your needs. The 2-car garage features a keyless entry pad and hurricane-rated door for added convenience and security. With energy-efficient upgrades and smart home technology throughout, this home is designed for today’s lifestyle. Don’t miss your chance to own this exceptional home—opportunities like this move quickly! For those who call Rye Ranch home, this community puts you close to countless shopping, dining and entertainment options. Embark on adventures like never before at amazing parks and recreational sites just nearby. Right across the street are highly rated schools. This home sits on a generous homesite with professional landscaping and irrigation. Rye Ranch is a master-planned community featuring miles of trails, future parks, clubhouse, pools, fitness center, pickleball, tennis courts, and an on-site elementary school in development. HOA includes lawn care, irrigation, and community amenities. Why wait to build? This home is ready now and has it all—schedule your private showing today! Interior photos are for illustrative purposes only.
Accepting backups
Price increase: $13.3K (9/1)
$555,000
3613 AMBERSWEET CROSSING, PARRISH, FL 34219
4beds
2,529sqft
Single Family Residence
Built in 2026
5,998 Square Feet Lot
$546,000 Zestimate®
$219/sqft
$281/mo HOA
What's special
- 61 days
- 265
- 38
Zillow last checked:
Listing updated:
Listed by:
Josh Bryan 813-444-4171,
PREFERRED SHORE REAL ESTATE 941-999-1179
Source: Stellar MLS,MLS#: TB8539341 Originating MLS: Suncoast Tampa
Originating MLS: Suncoast Tampa
Facts & features
Interior
Bedrooms & bathrooms
- Bedrooms: 4
- Bathrooms: 3
- Full bathrooms: 3
Primary bedroom
- Features: Walk-In Closet(s)
- Level: Second
Primary bathroom
- Level: Second
Great room
- Level: First
Kitchen
- Level: First
Heating
- Electric
Cooling
- Central Air
Appliances
- Included: Dishwasher, Disposal, Dryer, Microwave, Range, Refrigerator, Washer
- Laundry: Electric Dryer Hookup, Inside, Washer Hookup
Features
- Open Floorplan, PrimaryBedroom Upstairs, Thermostat
- Flooring: Carpet, Ceramic Tile
- Doors: Sliding Doors
- Windows: Window Treatments, Hurricane Shutters
- Has fireplace: No
Interior area
- Total structure area: 2,529
- Total interior livable area: 2,529 sqft
Video & virtual tour
Property
Parking
- Total spaces: 2
- Parking features: Garage - Attached
- Attached garage spaces: 2
Features
- Levels: Two
- Stories: 2
- Exterior features: Irrigation System
- Has private pool: Yes
- Pool features: Gunite, Heated, In Ground, Lighting, Screen Enclosure
- Has spa: Yes
- Spa features: Heated, In Ground
- Has view: Yes
- View description: Pond
- Has water view: Yes
- Water view: Pond
Lot
- Size: 5,998 Square Feet
Details
- Parcel number: 513338859
- Zoning: RESI
- Special conditions: None
Construction
Type & style
- Home type: SingleFamily
- Property subtype: Single Family Residence
Materials
- Stucco
- Foundation: Slab
- Roof: Shingle
Condition
- Completed
- New construction: Yes
- Year built: 2026
Details
- Builder model: Amalfi
- Builder name: Lennar
Utilities & green energy
- Sewer: Public Sewer
- Water: Public
- Utilities for property: BB/HS Internet Available, Cable Available, Cable Connected, Electricity Available, Electricity Connected, Phone Available, Public, Sewer Available, Sewer Connected, Sprinkler Recycled, Water Available, Water Connected
Community & HOA
Community
- Pet fee: $0 monthly
- Subdivision: RYE RANCH PH IA1 & IA2
HOA
- Has HOA: Yes
- HOA fee: $281 monthly
- HOA name: CCMC Brad Jeffers
- HOA phone: 970-471-6981
Location
- Region: Parrish
Financial & listing details
- Price per square foot: $219/sqft
- Tax assessed value: $21,975
- Annual tax amount: $2,731
- Date on market: 8/17/2026
- Cumulative days on market: 61 days
- Listing terms: Cash,Conventional,FHA,VA Loan
- Ownership: Fee Simple
- Total actual rent: 0
- Electric utility on property: Yes
- Road surface type: Asphalt
Estimated market value
$546,000
$519,000 - $573,000
$2,944/mo
Price history
| Date | Event | Price |
|---|---|---|
| 9/1/2026 | Price change | $568,255+2.4%$225/sqft |
Source:  Lennar Homes Report a problem Lennar Homes Report a problem | ||
| 8/17/2026 | Price change | $555,000-1.5%$219/sqft |
Source:  Stellar MLS #TB8539341 Report a problem Stellar MLS #TB8539341 Report a problem | ||
| 6/2/2026 | Price change | $563,255+0.6%$223/sqft |
Source: Lennar Homes Report a problem | ||
| 5/1/2026 | Listed for sale | $559,905$221/sqft |
Source: Lennar Homes Report a problem | ||
Public tax history
| Year | Property taxes | Tax assessment |
|---|---|---|
| 2025 | $2,731 | $21,975 |
Find assessor info on the county website
Monthly payment
Est. payment
Payment breakdown
Explore the cost of this home by adjusting the details. Changes won't be saved.Climate risks
Neighborhood: 34219
Similar homes
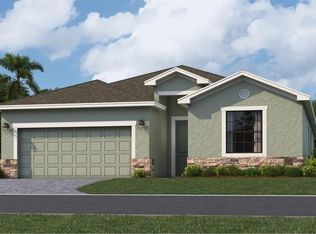
- from $437,9994 bd3 ba2.5k sqftAmalfi Plan, Rye Ranch : Executive Homes, Parrish, FL 34219New Construction
 Lennar Homes
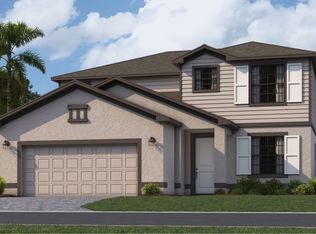
 - $495,0005 bd3 ba2.6k sqft9921 PLUM RIVER DRIVE, PARRISH, FL 34219For Sale
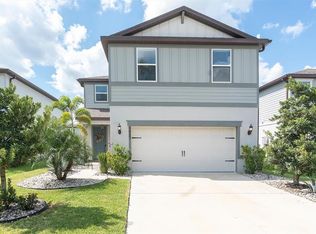
 MLS ID #W7890371, Darius DeBuhr, LLC, BHHS FLORIDA PROPERTIES GROUP. Stellar MLS
 - from $533,9904 bd4 ba3.1k sqftMahogany Grand Plan, Riversong, Parrish, FL 34219New Construction
 Pulte
Pulte - $459,9004 bd3 ba2.1k sqft3621 WILD BLOSSOM PLACE, PARRISH, FL 34219For Sale
 MLS ID #A4695174, Eric Knight, KW COASTAL LIVING II. Stellar MLS
 - $564,6554 bd4 ba2.8k sqft16224 LILLY ELAINE WAY, BRADENTON, FL 34212New ConstructionStellar MLS
- $499,0004 bd3 ba2.5k sqft8318 ABALONE LOOP, PARRISH, FL 34219For SaleMLS ID #A4707623, Kimberly Anderson, COLDWELL BANKER REALTY. Stellar MLS
- $559,9004 bd3 ba2k sqft5212 MARINA BASIN COURT, BRADENTON, FL 34211For SaleMLS ID #A4704755, Mark Massaro, COLDWELL BANKER REALTY. Stellar MLS
- $414,0004 bd3 ba2k sqft17615 WHISKEY CREEK TRAIL, PARRISH, FL 34219New ConstructionMLS ID #A4697914, Sarah Scharlach, D.R. HORTON REALTY OF SARASOTA. Stellar MLS
- $412,0004 bd2 ba2k sqft17282 SALTBUSH TRAIL, PARRISH, FL 34219New ConstructionStellar MLS
- $519,0004 bd4 ba2.8k sqft10433 WOODLAND GARDEN WAY, PARRISH, FL 34219New ConstructionStellar MLS
- $520,9904 bd2 ba2k sqft18115 TAVERNSIDE TRAIL, LAKEWOOD RANCH, FL 34211New ConstructionStellar MLS
- $469,9994 bd4 ba2.5k sqft13514 ROWHOUSE COURT, PARRISH, FL 34219New ConstructionStellar MLS
- $354,0004 bd2 ba1.4k sqft17951 WHEAT STACK COURT, PARRISH, FL 34219New ConstructionStellar MLS
- $467,0004 bd3 ba3.3k sqft8811 BAHAMA MIA LANE, PARRISH, FL 34219New ConstructionStellar MLS
- $324,0004 bd2 ba1.6k sqft1842 HAMMOCK TRACE DRIVE, PARRISH, FL 34219New ConstructionStellar MLS
- $529,0005 bd4 ba2.9k sqft5206 GAVELLA COVE, PALMETTO, FL 34221For SaleMLS ID #TB8514479, Robert Cuppernell, LLC, KELLER WILLIAMS SOUTH SHORE. Stellar MLS
- $624,9004 bd3 ba2k sqft5250 CORAL REEF WAY, LAKEWOOD RANCH, FL 34211For SaleMLS ID #A4700301, Jake Wittmer, AMERICAN HOSPITALITY RLTY LLC. Stellar MLS
- $425,0004 bd2 ba1.6k sqft9540 SANDY BLUFFS CIRCLE, PARRISH, FL 34219For SaleMLS ID #A4704935, Rachel Matko, EXP REALTY LLC. Stellar MLS
- $444,0004 bd3 ba3.3k sqft10641 FERN HOLLOW RUN, PARRISH, FL 34219New ConstructionStellar MLS
