
Thoughtfully designed for comfort and modern living, The William at Bonnie Meadows is a new single-story home currently under construction in the desirable Bonnie Meadows community in Estacada, OR. Ideally located near parks, scenic trails, and local amenities, with convenient access to Portland, this thoughtfully designed home blends comfort, style, and functionality. Offering approximately 1,574 square feet of well-planned living space, the home features 3 bedrooms, 2 bathrooms, and a spacious 3-car garage. The open-concept layout creates a natural flow between the kitchen, dining area, and great room, making it perfect for both everyday living and entertaining. The private owner’s suite is tucked toward the back of the home for added tranquility, while two additional bedrooms are positioned near the front, offering flexible space for guests, a home office, or hobbies. Quality finishes throughout include quartz kitchen countertops, stainless steel appliances, luxury vinyl plank flooring, designer trim and colors, and pre-wired connectivity. A covered patio extends the living space outdoors, creating the perfect spot to relax or entertain. Renderings are artist conceptions only. Incentive available when financing with preferred lender! Use towards rate buydown and closing costs. Homesite #55, Estimated completion August 2026.
Active
$479,900
3613 NE New York Ave, Estacada, OR 97023
3beds
1,574sqft
:
Get pre-qualified$3,377/mo
Residential, Single Family Residence
Built in 2026
-- sqft lot
$-- Zestimate®
$305/sqft
$45/mo HOA
What's special
Pre-wired connectivityQuartz kitchen countertopsStainless steel appliancesLuxury vinyl plank flooringOpen-concept layoutDesigner trim and colors
- 72 days |
- 69 |
- 4 |
Zillow last checked:
Listing updated:
Listed by:
Alex Grazda 503-476-3846,
Lennar Sales Corp
Source: RMLS (OR),MLS#: 680668613
Facts & features
Interior
Bedrooms & bathrooms
- Bedrooms: 3
- Bathrooms: 2
- Full bathrooms: 2
- Main level bathrooms: 2
Rooms
- Room types: Laundry, Bedroom 2, Bedroom 3, Dining Room, Family Room, Kitchen, Living Room, Primary Bedroom
Primary bedroom
- Features: Bathroom, Quartz, Suite, Walkin Closet, Walkin Shower, Wallto Wall Carpet
- Level: Main
- Area: 156
- Dimensions: 12 x 13
Bedroom 2
- Features: Wallto Wall Carpet
- Level: Main
- Area: 90
- Dimensions: 9 x 10
Bedroom 3
- Features: Wallto Wall Carpet
- Level: Main
- Area: 90
- Dimensions: 9 x 10
Dining room
- Features: Living Room Dining Room Combo
- Level: Main
- Area: 100
- Dimensions: 10 x 10
Kitchen
- Features: Disposal, Island
- Level: Main
Heating
- Forced Air 95 Plus
Cooling
- Central Air
Appliances
- Included: Dishwasher, Disposal, Gas Appliances, Washer/Dryer, Gas Water Heater
- Laundry: Laundry Room
Features
- Quartz, Soaking Tub, Living Room Dining Room Combo, Kitchen Island, Bathroom, Suite, Walk-In Closet(s), Walkin Shower
- Flooring: Wall to Wall Carpet
- Windows: Double Pane Windows, Vinyl Frames
- Basement: Crawl Space
- Number of fireplaces: 1
- Fireplace features: Electric
Interior area
- Total structure area: 1,574
- Total interior livable area: 1,574 sqft
Video & virtual tour
Property
Parking
- Total spaces: 3
- Parking features: Garage Door Opener, Detached
- Garage spaces: 3
Accessibility
- Accessibility features: Garage On Main, Main Floor Bedroom Bath, One Level, Walkin Shower, Accessibility
Features
- Levels: One
- Stories: 1
Lot
- Features: SqFt 7000 to 9999
Details
- Parcel number: New Construction
Construction
Type & style
- Home type: SingleFamily
- Architectural style: Traditional
- Property subtype: Residential, Single Family Residence
Materials
- Cement Siding
- Foundation: Concrete Perimeter, Stem Wall
- Roof: Composition
Condition
- Under Construction
- New construction: Yes
- Year built: 2026
Details
- Warranty included: Yes
Utilities & green energy
- Gas: Gas
- Sewer: Public Sewer
- Water: Public
Community & HOA
Community
- Subdivision: Bonnie Meadows
HOA
- Has HOA: Yes
- Amenities included: Commons, Management
- HOA fee: $45 monthly
Location
- Region: Estacada
Financial & listing details
- Price per square foot: $305/sqft
- Date on market: 5/19/2026
- Listing terms: Call Listing Agent,Cash,Conventional,FHA,VA Loan
- Road surface type: Paved
Estimated market value
Not available
Estimated sales range
Not available
Not available
Price history
| Date | Event | Price |
|---|---|---|
| 5/19/2026 | Listed for sale | $479,900$305/sqft |
Source:  RMLS (OR) #680668613 Report a problem RMLS (OR) #680668613 Report a problem | ||
Public tax history
Tax history is unavailable.
Monthly payment
Est. payment
Payment breakdown
Explore the cost of this home by adjusting the details. Changes won't be saved.Climate risks
Neighborhood: 97023
Nearby schools
GreatSchools rating
- 6/10River Mill Elementary SchoolGrades: K-5Distance: 1.2 mi
- 3/10Estacada Junior High SchoolGrades: 6-8Distance: 1.5 mi
- 4/10Estacada High SchoolGrades: 9-12Distance: 1.1 mi
Schools provided by the listing agent
- Elementary: River Mill
- Middle: Estacada
- High: Estacada
Source: RMLS (OR). This data may not be complete. We recommend contacting the local school district to confirm school assignments for this home.
- $454,9004 bd3 ba1.6k sqft3629 NE New York Ave, Estacada, OR 97023New Construction

- $444,9003 bd2 ba1.2k sqft3606 NE New York Ave, Estacada, OR 97023New Construction

- $499,9004 bd2 ba1.8k sqft3632 NE New York Ave, Estacada, OR 97023Pending
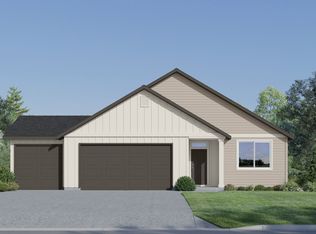
- $557,9005 bd3 ba2.3k sqft3584 NE New York Ave, Estacada, OR 97023New Construction

- $459,9003 bd2 ba1.5k sqft411 NE Hunter Dr, Estacada, OR 97023Pending
- $429,9003 bd2 ba1.2k sqft382 NE Hunter Dr, Estacada, OR 97023Pending
- $506,4004 bd2 ba1.8k sqft398 NE Hunter Dr, Estacada, OR 97023Sold
- $424,9003 bd2 ba1.2k sqft417 NE Hunter Dr, Estacada, OR 97023Sold
A local agent can set up tours, give advice and negotiate with sellers.
Similar homes
- $514,9993 bd3 ba1.6k sqft976 NE Trillium Dr, Estacada, OR 97023Active

 MLS ID #337472645, Shan Hill, Exclusive Homes Real Estate. RMLS (OR)
 - $509,9993 bd2 ba1.3k sqft812 NE Trillium Dr, Estacada, OR 97023Active
 MLS ID #602826933, Kirstan Rogers, Keller Williams PDX Central. RMLS (OR)
 - $484,9004 bd2 ba1.8k sqft338 NE Hunter Dr, Estacada, OR 97023Active
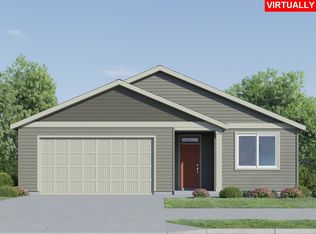 MLS ID #790795036, Alex Grazda, Lennar Sales Corp. RMLS (OR)
 - $--3 bd2 ba2k sqft423 NE Ginseng Dr, Estacada, OR 97023Auction
 Xome
Xome - $468,5003 bd2 ba1.6k sqft1453 NE Forest Park St, Estacada, OR 97023ActiveMLS ID #797701943, Gary Musgrove, Berkshire Hathaway HomeServices NW Real Estate. RMLS (OR)
- $475,0003 bd3 ba1.6k sqft899 NE Trillium Dr, Estacada, OR 97023ActiveMLS ID #146124293, Merin Bracken-Paldi, eXp Realty, LLC. RMLS (OR)
- from $479,9903 bd3 ba1.8k sqftAdler Plan, Coyote Ridge, Estacada, OR 97023New ConstructionPulte
- $475,0003 bd2 ba1.6k sqft850 SE Pineview Ct, Estacada, OR 97023ActiveMLS ID #261069499, Kurt Johnson, All County Real Estate. RMLS (OR)
- $444,9003 bd2 ba1.2k sqft3606 NE New York Ave, Estacada, OR 97023ActiveMLS ID #577762858, Alex Grazda, Lennar Sales Corp. RMLS (OR)
- $489,9503 bd2 ba1.3k sqft798 NE Alderwood Dr #88, Estacada, OR 97023ActiveRMLS (OR)
- $480,0003 bd2 ba1.3k sqft575 NE Caden Ct, Estacada, OR 97023ActiveMLS ID #469452896, Jonathan Cotton, MORE Realty. RMLS (OR)
- from $460,4604 bd3 ba1.6k sqftThe 1670 Plan, Faraday Hills, Estacada, OR 97023New ConstructionHolt Homes
- from $485,4603 bd2 ba1.5k sqftThe 1594 Plan, Faraday Hills, Estacada, OR 97023New ConstructionHolt Homes
- $469,9603 bd3 ba1.6k sqft2713 NE Claire Rd #204, Estacada, OR 97023ActiveRMLS (OR)
- from $485,9603 bd2 ba1.6k sqftThe 1657 Plan, Faraday Hills, Estacada, OR 97023New ConstructionHolt Homes
- from $489,9903 bd3 ba2k sqftHalton Plan, Coyote Ridge, Estacada, OR 97023New ConstructionPulte
- $454,9004 bd3 ba1.6k sqft3629 NE New York Ave, Estacada, OR 97023ActiveMLS ID #579690058, Alex Grazda, Lennar Sales Corp. RMLS (OR)
- $467,0653 bd2 ba1.3k sqft2308 NE Singer Ln #259, Estacada, OR 97023ActiveMLS ID #332331146, Clifford Waits, SEKISUI HOUSE PNW, INC. RMLS (OR)
- $479,0003 bd2 ba1.5k sqft2688 NE Currin Creek Dr, Estacada, OR 97023ActiveMLS ID #136422129, Linda Meade, Wayne Lindquist & Associates LLC. RMLS (OR)
- $472,3603 bd3 ba1.6k sqft2190 NE Singer Ln #255, Estacada, OR 97023ActiveRMLS (OR)
