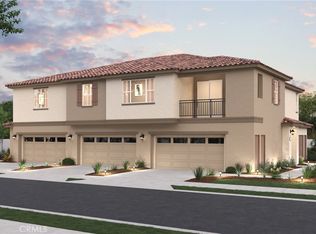
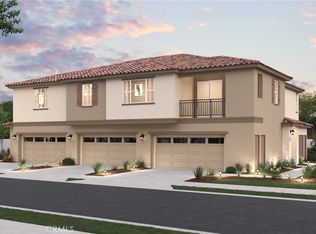
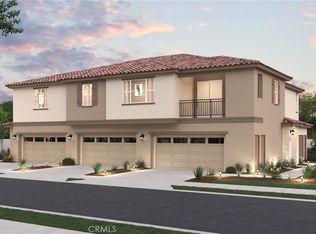
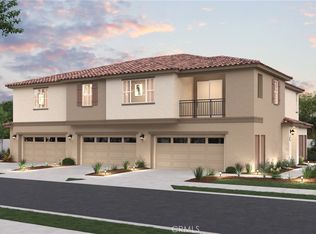
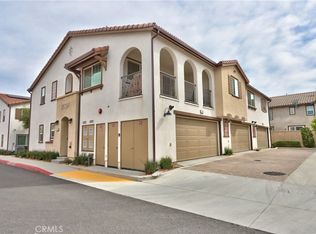
Welcome home to this thoughtfully designed corner unit 2-bedroom, 2-bath residence with 1,460 sq. ft. of living space. The bright, open layout features a spacious great room, a modern kitchen with an expansive center island, and a cozy dining area with deck access perfect for entertaining. The private owner’s suite includes a generous walk-in closet and spa-inspired bath. A convenient study, laundry area, and 2-car garage complete this charming home.
White kitchen cabinets with quartz countertops featuring a full backsplash. LVP flooring in the kitchen, great room and all wet areas. Stainless steel LG appliances. Single basin kitchen sink along with square sinks in the bathrooms. Upgraded LED lighting through the home, ceiling fan prewires in all bedrooms. Upgraded fixtures in all locations. South facing front door.
Enjoy resort-style living right at home! Residents will have exclusive access to a sparkling swimming pool, children’s playground, and a dedicated dog area for furry friends. The thoughtfully designed clubhouse with kitchenette is perfect for gatherings, while the BBQ pavilion with covered structures makes entertaining a breeze. Outdoor fun continues with cornhole recreation and plenty of open space to relax and connect with neighbors. Rustic Meadows offers more than just homes, it’s a lifestyle designed for comfort, community, and fun! Fire insurance and building maintenance included in the HOA dues.
Pending
Listed by: BMC REALTY ADVISORS • Wesley Bennett • Contact: 949-386-6476
Price cut: $51K (7/25)
$499,990
36142 Domingo Ave #2101, Murrieta, CA 92563
2beds
1,460sqft
Condominium
Built in 2026
-- sqft lot
$499,900 Zestimate®
$342/sqft
$514/mo HOA
What's special
- 72 days
- 108
- 0
Zillow last checked:
Listing updated:
Listed by:
Wesley Bennett DRE #00824128 949-386-6476,
BMC REALTY ADVISORS
Source: CRMLS,MLS#: CV26123922 Originating MLS: California Regional MLS
Originating MLS: California Regional MLSFacts & features
Interior
Bedrooms & bathrooms
- Bedrooms: 2
- Bathrooms: 2
- Full bathrooms: 2
Rooms
- Room types: Bedroom, Entry/Foyer, Great Room, Kitchen, Primary Bedroom, Other
Primary bedroom
- Features: Primary Suite
Bedroom
- Features: All Bedrooms Up
Bathroom
- Features: Bathroom Exhaust Fan, Quartz Counters, Separate Shower, Tub Shower
Kitchen
- Features: Built-in Trash/Recycling, Kitchen Island, Quartz Counters
Other
- Features: Walk-In Closet(s)
Heating
- Central, Electric
Cooling
- Central Air, Electric, Zoned
Appliances
- Included: Dishwasher, Electric Oven, Electric Range, Electric Water Heater, Free-Standing Range, High Efficiency Water Heater, Microwave, Vented Exhaust Fan, Water To Refrigerator, Water Heater
- Laundry: Washer Hookup, Electric Dryer Hookup, Inside, Laundry Room
Features
- Balcony, Breakfast Area, Open Floorplan, Quartz Counters, Recessed Lighting, Wired for Data, All Bedrooms Up, Primary Suite, Walk-In Closet(s)
- Flooring: Carpet, Laminate
- Doors: Panel Doors
- Windows: Double Pane Windows, Screens
- Has fireplace: No
- Fireplace features: None
- Common walls with other units/homes: 2+ Common Walls,No One Above
Interior area
- Total interior livable area: 1,460 sqft
Property
Parking
- Total spaces: 2
- Parking features: Concrete, Door-Multi, Direct Access, Driveway Level, Garage Faces Front, Garage, Garage Door Opener, Guest, No Driveway, On Site
- Attached garage spaces: 2
Features
- Levels: Two
- Stories: 2
- Entry location: 1
- Patio & porch: Covered
- Exterior features: Rain Gutters
- Pool features: Community, Fenced, In Ground, Association
- Spa features: None
- Fencing: Vinyl
- Has view: Yes
- View description: Hills
Lot
- Features: Drip Irrigation/Bubblers, Greenbelt, Landscaped, Near Park
Details
- Parcel number: 900531040
- Special conditions: Standard
Construction
Type & style
- Home type: Condo
- Architectural style: Contemporary
- Property subtype: Condominium
- Attached to another structure: Yes
Materials
- Blown-In Insulation, Drywall, Ducts Professionally Air-Sealed, Stucco
- Foundation: Slab, Tie Down
- Roof: Common Roof,Concrete,Ridge Vents
Condition
- Under Construction
- New construction: Yes
- Year built: 2026
Utilities & green energy
- Electric: 220 Volts in Laundry, Standard
- Sewer: Public Sewer
- Water: Public
- Utilities for property: Cable Connected, Electricity Connected, Phone Connected, Sewer Connected, Underground Utilities, Water Connected
Community & HOA
Community
- Features: Biking, Curbs, Storm Drain(s), Street Lights, Suburban, Sidewalks, Park, Pool
- Security: Carbon Monoxide Detector(s), Fire Detection System, Firewall(s), Fire Rated Drywall, Fire Sprinkler System, Smoke Detector(s)
HOA
- Has HOA: Yes
- Amenities included: Maintenance Grounds, Insurance, Management, Playground, Pool, Recreation Room
- HOA fee: $514 monthly
- HOA name: Rustic Meadows Owners Association
- HOA phone: 949-833-2600
Location
- Region: Murrieta
Financial & listing details
- Price per square foot: $342/sqft
- Tax assessed value: $255,971
- Date on market: 6/7/2026
- Cumulative days on market: 72 days
- Listing terms: Cash,Conventional,Cal Vet Loan,FHA,VA Loan
- Road surface type: Paved
Estimated market value
$499,900
$475,000 - $525,000
$3,220/mo
Price history
| Date | Event | Price |
|---|---|---|
| 8/11/2026 | Pending sale | $499,990$342/sqft |
Source:  CRMLS #CV26123922 Report a problem CRMLS #CV26123922 Report a problem | ||
| 7/25/2026 | Price change | $499,990-9.3%$342/sqft |
Source: CRMLS #CV26123922 Report a problem | ||
| 6/8/2026 | Price change | $550,990+1.1%$377/sqft |
Source:  Century Communities Report a problem Century Communities Report a problem | ||
| 6/3/2026 | Listed for sale | $544,990$373/sqft |
Source: Century Communities Report a problem | ||
Public tax history
| Year | Property taxes | Tax assessment |
|---|---|---|
| 2026 | -- | $255,971 |
Find assessor info on the county website
Monthly payment
Est. payment
Payment breakdown
Explore the cost of this home by adjusting the details. Changes won't be saved.Climate risks
Neighborhood: 92563
Similar homes
- $465,0002 bd2 ba1.1k sqft28397 Partridge Way #1001, Murrieta, CA 92563For Sale
 MLS ID #SW26189601, Tanya Gaitan, HomeSmart Realty West. CRMLS
 - $559,9903 bd3 ba1.6k sqft36137 Domingo Ave #2003, Murrieta, CA 92563New Construction
 CRMLS
CRMLS - $569,9904 bd3 ba1.9k sqft36137 Domingo Ave #2002, Murrieta, CA 92563New Construction
 CRMLS
CRMLS - $490,0003 bd3 ba1.6k sqft39951 Millbrook Way Unit B, Murrieta, CA 92563For Sale
 MLS ID #SW26105478, Jennifer Summers, Redfin Corporation. CRMLS
Local buyer's agents are ready to help
