Meticulously maintained three-bedroom Cape on a desirable corner lot, featuring fabulous modern updates, Brazilian hardwood floors, custom molding throughout, and freshly painted interiors. The eat-in kitchen boasts granite countertops and stainless steel appliances. Two bedrooms and a full bath complete the first-floor layout. The second floor offers a spacious primary suite with a walk-in closet with full private bathroom. Perfect for entertaining, the open floor plan flows from the living room—complete with a wood-burning stove—to sliding glass doors leading to a stone patio and outdoor entertainment system. Step outside to enjoy the beautiful, private fenced-in yard, offering the perfect space for relaxing, entertaining, or outdoor activities. This lovely home has lake rights to Shrub Oak Lake Estates, a sandy beach area on Mohegan Lake. The property also features a detached two-car garage and many updates throughout, making this home truly move-in ready.
Pending
$645,500
3617 Cooper St, Mohegan Lake, NY 10547
3beds
1,534sqft
Single Family Residence, Residential
Built in 1953
10,354 Square Feet Lot
$661,400 Zestimate®
$421/sqft
$-- HOA
What's special
Beautiful private fenced-in yardFabulous modern updatesOutdoor entertainment systemStone patioDetached two-car garageFull private bathroomDesirable corner lot
- 107 days |
- 127 |
- 5 |
Likely to sell faster than
Zillow last checked:
Listing updated:
Listed by:
Coldwell Banker Realty 914-245-3400,
Deborah Barry 914-522-1080
Source: OneKey® MLS as distributed by MLS GRID,MLS#: 971831
Facts & features
Interior
Bedrooms & bathrooms
- Bedrooms: 3
- Bathrooms: 2
- Full bathrooms: 2
Other
- Description: Family Room, Dining Room, SGD to patio, Eat-in-Kitchen, Bedroom 1, Bedroom 2 Bathroom 1
- Level: First
Other
- Description: Primary Bedroom, Second Bathroom
- Level: Second
Basement
- Description: Bonus Room, Office, Laundry, Walk-out
Heating
- Forced Air, Oil
Cooling
- Central Air, Wall/Window Unit(s)
Appliances
- Included: Dishwasher, Electric Cooktop, Microwave, Refrigerator, Stainless Steel Appliance(s), Oil Water Heater
- Laundry: Washer/Dryer Hookup, In Basement
Features
- Ceiling Fan(s), Crown Molding, Eat-in Kitchen, Formal Dining, Galley Type Kitchen, Granite Counters, Pantry, Primary Bathroom, Walk-In Closet(s)
- Flooring: Ceramic Tile, Hardwood
- Windows: Insulated Windows
- Basement: Full,See Remarks,Storage Space,Walk-Out Access
- Attic: Partial
Interior area
- Total structure area: 1,534
- Total interior livable area: 1,534 sqft
Video & virtual tour
Property
Parking
- Total spaces: 2
- Parking features: Driveway, Garage
- Garage spaces: 2
- Has uncovered spaces: Yes
Features
- Levels: Tri-Level
- Patio & porch: Patio
- Fencing: Fenced
Lot
- Size: 10,354 Square Feet
Details
- Parcel number: 5400016009000010000042
- Special conditions: None
Construction
Type & style
- Home type: SingleFamily
- Architectural style: Cape Cod
- Property subtype: Single Family Residence, Residential
Materials
- Shingle Siding
- Foundation: Block
Condition
- Year built: 1953
Utilities & green energy
- Sewer: Septic Tank
- Water: Public
- Utilities for property: Cable Connected, Electricity Connected
Community & HOA
HOA
- Has HOA: No
Location
- Region: Mohegan Lake
Financial & listing details
- Price per square foot: $421/sqft
- Tax assessed value: $8,950
- Annual tax amount: $15,083
- Date on market: 4/14/2026
- Cumulative days on market: 106 days
- Listing agreement: Exclusive Right To Sell
- Listing terms: Cash,Conventional
- Inclusions: All lighting fixtures, Window treatments & hardware, TV brackets, Garage remote
- Exclusions: Sauna, Batting Practice Cage
- Electric utility on property: Yes
Estimated market value
$661,400
$628,000 - $694,000
$3,965/mo
Price history
| Date | Event | Price |
|---|---|---|
| 5/28/2026 | Pending sale | $645,500$421/sqft |
Source:  OneKey® MLS as distributed by MLS GRID #971831 Report a problem OneKey® MLS as distributed by MLS GRID #971831 Report a problem | ||
| 5/27/2026 | Listing removed | $645,500$421/sqft |
Source: OneKey® MLS as distributed by MLS GRID #971831 Report a problem | ||
| 4/14/2026 | Listed for sale | $645,500+59.4%$421/sqft |
Source: OneKey® MLS as distributed by MLS GRID #971831 Report a problem | ||
| 7/18/2017 | Sold | $405,000$264/sqft |
Source: OneKey® MLS as distributed by MLS GRID #H4712099 Report a problem | ||
| 5/11/2017 | Pending sale | $405,000$264/sqft |
Source: Coldwell Banker Residential Brokerage - Yorktown Heights Office #4712099 Report a problem | ||
| 3/24/2017 | Listed for sale | $405,000+15.7%$264/sqft |
Source: Coldwell Banker Res Brokerage #4712099 Report a problem | ||
| 5/28/2014 | Sold | $350,000-2.8%$228/sqft |
Source: OneKey® MLS as distributed by MLS GRID #H3333839 Report a problem | ||
| 4/2/2014 | Pending sale | $359,900$235/sqft |
Source: Houlihan Lawrence #3333839 Report a problem | ||
| 11/13/2013 | Listed for sale | $359,900-16.3%$235/sqft |
Source: Houlihan Lawrence #3333839 Report a problem | ||
| 6/10/2010 | Listing removed | $429,900$280/sqft |
Source: Houlihan Lawrence #3017298 Report a problem | ||
| 5/15/2010 | Price change | $429,900-4.4%$280/sqft |
Source: Houlihan Lawrence #3017298 Report a problem | ||
| 1/30/2010 | Listed for sale | $449,900$293/sqft |
Source: Houlihan Lawrence #3002293 Report a problem | ||
Public tax history
| Year | Property taxes | Tax assessment |
|---|---|---|
| 2025 | -- | $8,950 |
| 2024 | -- | $8,950 |
| 2023 | -- | $8,950 |
| 2022 | -- | $8,950 |
| 2021 | -- | $8,950 |
| 2020 | -- | $8,950 |
| 2019 | -- | $8,950 |
| 2018 | -- | $8,950 |
| 2017 | -- | $8,950 |
| 2016 | -- | $8,950 -5.8% |
| 2015 | $4,489 | $9,500 |
| 2014 | $4,489 | $9,500 |
| 2013 | $4,489 | $9,500 |
| 2012 | -- | $9,500 |
| 2011 | -- | $9,500 |
| 2010 | -- | $9,500 +66.7% |
| 2009 | -- | $5,700 |
| 2008 | -- | $5,700 |
| 2007 | -- | $5,700 |
| 2006 | -- | $5,700 -39% |
| 2005 | -- | $9,350 |
| 2004 | -- | $9,350 |
| 2003 | -- | $9,350 |
| 2002 | -- | $9,350 |
| 1999 | -- | $9,350 |
Find assessor info on the county website
Monthly payment
Climate risks
Neighborhood: 10547
Nearby schools
GreatSchools rating
- 7/10Benjamin Franklin Elementary SchoolGrades: K-5Distance: 1.2 mi
- 4/10Lakeland Copper Beech Middle SchoolGrades: 6-8Distance: 1.5 mi
- 10/10Lakeland High SchoolGrades: 9-12Distance: 0.3 mi
Schools provided by the listing agent
- Elementary: Benjamin Franklin
- Middle: Lakeland-Copper Beech Middle Sch
- High: Lakeland High School
Source: OneKey® MLS as distributed by MLS GRID. This data may not be complete. We recommend contacting the local school district to confirm school assignments for this home.
- $507,7003 bd1 ba940 sqft1406 Hiawatha Rd, Mohegan Lake, NY 10547Off Market
- $645,0004 bd3 ba1.7k sqft1411 Mohawk Rd, Mohegan Lake, NY 10547Sold
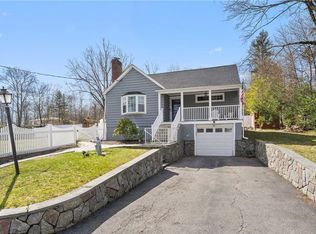
- $624,8002 bd2 ba1.5k sqft1416 Hiawatha Rd, Mohegan Lake, NY 10547Off Market
- $626,1004 bd2 ba1.6k sqft1419 Mohawk Rd, Mohegan Lake, NY 10547Off Market

- $597,5002 bd2 ba1.5k sqft3590 Cooper St, Mohegan Lake, NY 10547Off Market
- $798,9004 bd3 ba3k sqft3602 Cooper St, Mohegan Lake, NY 10547Off Market
- $--2 bd1 ba1k sqft3581 Cooper St, Mohegan Lake, NY 10547Off Market
- $458,800-- bd1 ba1.1k sqft1416 Mohawk Rd, Mohegan Lake, NY 10547Off Market
A local agent can set up tours, give advice and negotiate with sellers.
Similar homes
- $624,9003 bd2 ba1.5k sqft30 Brandeis Avenue, Mohegan Lake, NY 10547For Sale
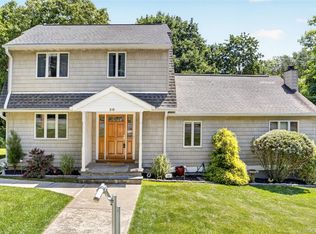
 MLS ID #998097, Barbara J. Nicotra Burroni, Listing by: Houlihan Lawrence Inc.. OneKey® MLS as distributed by MLS GRID
 - $675,0003 bd2 ba2.1k sqft20 Barger Street, Cortlandt Manor, NY 10567For Sale
 MLS ID #1027371, Maureen Connolly, Listing by: Coldwell Banker Realty. OneKey® MLS as distributed by MLS GRID
 - $665,0003 bd2 ba1.5k sqft17 Ridge Road, Cortlandt Manor, NY 10567For Sale
 MLS ID #1024580, Lynn Stoecker, Listing by: Briante Realty Group, LLC. OneKey® MLS as distributed by MLS GRID
 - $799,0005 bd4 ba2.1k sqft3112 Donald Court, Mohegan Lake, NY 10547For Sale
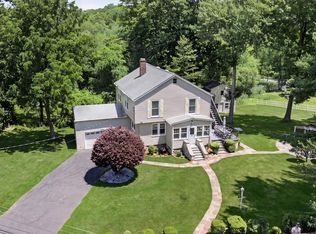 MLS ID #1019222, Anna Hawley, Listing by: Howard Hanna Rand Realty. OneKey® MLS as distributed by MLS GRID
 - $615,0003 bd1 ba1.8k sqft110 Laurel Hill Road, Croton-on-Hudson, NY 10520For SaleMLS ID #977869, Soleil Jackman, Listing by: Howard Hanna Rand Realty. OneKey® MLS as distributed by MLS GRID
- $685,0004 bd2 ba1.6k sqft12 Logwynn Lane, Cortlandt Manor, NY 10567For SaleMLS ID #1018699, Marlena Mucci, Listing by: The Select Team, LLC. OneKey® MLS as distributed by MLS GRID
- $595,0002 bd2 ba1.2k sqft708 Kossuth Place, Peekskill, NY 10566For SaleMLS ID #1014697, Altagracia Patalano, Listing by: BHHS River Towns Real Estate. OneKey® MLS as distributed by MLS GRID
- $599,0003 bd2 ba1.8k sqft16 Oskar Drive, Mahopac, NY 10541For SaleMLS ID #1019639, Danielle Benanti Bonner, Listing by: Julia B Fee Sothebys Int. Rlty. OneKey® MLS as distributed by MLS GRID
- $609,9003 bd3 ba2k sqft326 Lovell Street, Mahopac, NY 10541For SaleMLS ID #1010380, Lawrence P. Zacks, Listing by: Keller Williams Realty Partner. OneKey® MLS as distributed by MLS GRID
- $499,0002 bd2 ba1.3k sqft24 Leisure Way, Mohegan Lake, NY 10547For SaleMLS ID #987334, Teresa A. McManus, Listing by: Coldwell Banker Realty. OneKey® MLS as distributed by MLS GRID
- $719,0003 bd3 ba1.8k sqft370 Furnace Dock Road, Cortlandt Manor, NY 10567For SaleMLS ID #1005331, Vili Mirtcheva, Listing by: Corcoran Legends Realty. OneKey® MLS as distributed by MLS GRID
- $649,0004 bd2 ba1.9k sqft5 Lacona Road, Mahopac, NY 10541For SaleMLS ID #1019218, Tulay Erdem, Listing by: Christie's Int. Real Estate. OneKey® MLS as distributed by MLS GRID
- $650,0003 bd2 ba2.1k sqft59 Nelson Boulevard, Brewster, NY 10509For SaleMLS ID #1022037, Sharon Sheil, Listing by: Coldwell Banker Realty. OneKey® MLS as distributed by MLS GRID
- $759,0003 bd3 ba1.7k sqft1019 Fox Meadow Road, Yorktown Heights, NY 10598For SaleMLS ID #1012840, Bashar Rabadi, Listing by: NB Elite Realty LLC. OneKey® MLS as distributed by MLS GRID
- $699,9003 bd3 ba2.1k sqft1096 Sunset Street, Yorktown Heights, NY 10598For SaleMLS ID #1008447, Michael S. Blank, Listing by: Michael S. Blank Realty. OneKey® MLS as distributed by MLS GRID
- $739,9004 bd3 ba2.2k sqft3508 Campfire Road, Yorktown Heights, NY 10598For SaleMLS ID #1010483, Robert Arenholz, Listing by: William Raveis Real Estate. OneKey® MLS as distributed by MLS GRID
- $699,9004 bd3 ba1.9k sqft6 Tennis Court Road, Mahopac, NY 10541For SaleMLS ID #980849, Gary Margolis, Listing by: Coldwell Banker Realty. OneKey® MLS as distributed by MLS GRID
- $610,0002 bd3 ba1.6k sqft2897 Hyatt Street, Yorktown Heights, NY 10598For SaleMLS ID #1008119, Gina Bonato, Listing by: Keller Williams Realty Partner. OneKey® MLS as distributed by MLS GRID
- $619,9993 bd2 ba1.4k sqft7 Tamarac Lane, Stony Point, NY 10980For SaleMLS ID #964376, Daniel P Neil, Listing by: Field Pointe Realty LLC. OneKey® MLS as distributed by MLS GRID
- $660,0003 bd3 ba2.2k sqft259 Crane Road, Carmel, NY 10512For SaleMLS ID #988004, Jason Martinez, Listing by: Keller Williams Realty Partner. OneKey® MLS as distributed by MLS GRID
