Discover the joy of owning this single-story home featuring 3 bedrooms and 1 bathroom! From the moment you arrive, you will be greeted by a cozy front patio, the perfect spot to enjoy your morning coffee or unwind on relaxing afternoons. Find a combined living & dining room where wood-look tile flooring and neutral paint create a warm, stylish atmosphere that's ideal for everyday living and entertaining. The kitchen offers abundant white cabinets, granite counters, and stainless steel appliances, providing functionality for effortless meal preparation. All bedrooms are complete with well-sized closets for added convenience. Spacious backyard has a storage shed great for organizing garden tools, outdoor equipment, or seasonal items. Hurry! Make it yours before it's gone!
For sale
Price cut: $20K (9/2)
$249,999
3617 S 17TH Street, Phoenix, AZ 85040
3beds
898sqft
Single Family Residence
Built in 1950
7,225 Square Feet Lot
$-- Zestimate®
$278/sqft
$-- HOA
What's special
Spacious backyardNeutral paintAbundant white cabinetsCozy front patioGranite countersWell-sized closetsStorage shed
- 63 days
- 786
- 56
Zillow last checked:
Listing updated:
Listed by:
Jesus D Mendez 602-803-1630,
DeLex Realty,
Jair Samaniego 602-502-1941,
DeLex Realty
Source: ARMLS,MLS#: 7062651
Facts & features
Interior
Bedrooms & bathrooms
- Bedrooms: 3
- Bathrooms: 1
- Full bathrooms: 1
Heating
- See Remarks
Cooling
- Evaporative Cooling
Appliances
- Included: Disposal, Gas Range
- Laundry: Inside, Gas Dryer Hookup
Features
- High Speed Internet, Granite Counters, No Interior Steps
- Flooring: Tile
- Windows: Double Pane Windows
- Has basement: No
- Has fireplace: No
Interior area
- Total structure area: 898
- Total interior livable area: 898 sqft
Property
Parking
- Parking features: Storage
Features
- Stories: 1
- Patio & porch: Covered
- Exterior features: Private Yard, Storage
- Spa features: None
- Fencing: Front Yard,Back Yard,Block,Wrought Iron
Lot
- Size: 7,225 Square Feet
- Features: East/West Exposure, Dirt Front, Dirt Back
Details
- Additional structures: Shed(s)
- Parcel number: 12230053
- Special conditions: Equitable Interest
Construction
Type & style
- Home type: SingleFamily
- Architectural style: Ranch
- Property subtype: Single Family Residence
Materials
- Stucco, Wood Frame, Painted
- Roof: Built-Up
Condition
- Year built: 1950
Utilities & green energy
- Sewer: Public Sewer
Community & HOA
Community
- Subdivision: OVERALL PLACE BLKS 1 3-5
HOA
- Has HOA: No
- Services included: No Fees
Location
- Region: Phoenix
Financial & listing details
- Price per square foot: $278/sqft
- Tax assessed value: $203,800
- Annual tax amount: $1,266
- Date on market: 8/5/2026
- Cumulative days on market: 63 days
- Listing terms: VA Loan,Cash,Conventional,FHA
- Ownership: Fee Simple
Estimated market value
Not available
Estimated sales range
Not available
Not available
Price history
| Date | Event | Price |
|---|---|---|
| 9/2/2026 | Price change | $249,999-7.4%$278/sqft |
Source:  ARMLS #7062651 Report a problem ARMLS #7062651 Report a problem | ||
| 8/10/2026 | Price change | $269,999-1.8%$301/sqft |
Source: ARMLS #7062651 Report a problem | ||
| 8/5/2026 | Listed for sale | $275,000+205.9%$306/sqft |
Source: ARMLS #7062651 Report a problem | ||
| 10/25/2019 | Sold | $89,900+349.5%$100/sqft |
Source: Public Record Report a problem | ||
| 11/13/2009 | Sold | $20,000-79.6%$22/sqft |
Source: Public Record Report a problem | ||
| 12/23/2005 | Sold | $98,000+512.5%$109/sqft |
Source: Public Record Report a problem | ||
| 1/23/2004 | Sold | $16,000$18/sqft |
Source: Public Record Report a problem | ||
Public tax history
| Year | Property taxes | Tax assessment |
|---|---|---|
| 2025 | $1,266 +258.9% | $20,380 +1.6% |
| 2024 | $353 +2.9% | $20,050 +819.7% |
| 2023 | $343 -7.1% | $2,180 -79.9% |
| 2022 | $369 +20.6% | $10,830 +9.6% |
| 2021 | $306 -6.6% | $9,880 +16.9% |
| 2020 | $328 +2.7% | $8,450 +30.4% |
| 2019 | $319 | $6,480 +18.7% |
| 2018 | $319 +4.9% | $5,460 +28.2% |
| 2017 | $304 +11.7% | $4,260 +21% |
| 2016 | $272 -2% | $3,520 +24.8% |
| 2015 | $278 | $2,820 +50.8% |
| 2014 | -- | $1,870 +49.6% |
| 2013 | -- | $1,250 -15.5% |
| 2012 | -- | $1,480 -65% |
| 2011 | -- | $4,230 -35.6% |
| 2010 | -- | $6,570 -39.7% |
| 2009 | -- | $10,900 -11% |
| 2008 | -- | $12,250 +32.4% |
| 2007 | -- | $9,250 +49.2% |
| 2006 | -- | $6,200 |
| 2005 | -- | $6,200 +27.8% |
| 2004 | -- | $4,850 |
| 2003 | -- | $4,850 |
Find assessor info on the county website
Monthly payment
Est. payment
Payment breakdown
Explore the cost of this home by adjusting the details. Changes won't be saved.Climate risks
Neighborhood: South Mountain
Nearby schools
Schools provided by the listing agent
- Elementary: Percy L Julian School
- Middle: Percy L Julian School
- High: South Mountain High School
- District: Roosevelt Elementary District
Source: ARMLS. This data may not be complete. We recommend contacting the local school district to confirm school assignments for this home.


Similar homes
- $224,9992 bd1 ba1.1k sqft2108 W HADLEY Street, Phoenix, AZ 85009For Sale
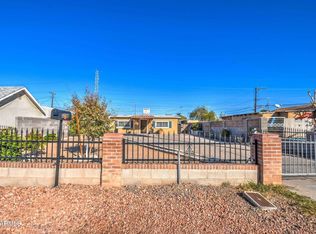 MLS ID #7080005, Jesse Lee Abarca, A.Z. & Associates. ARMLS
 - $360,0003 bd2 ba1.3k sqft5614 S 26TH Place, Phoenix, AZ 85040For Sale
 MLS ID #7060324, Fred P Weaver IV, eXp Realty. ARMLS
 - $285,0003 bd1 ba876 sqft1817 N 38TH Drive, Phoenix, AZ 85009For Sale
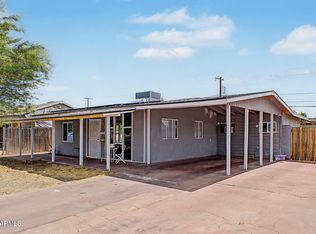 MLS ID #7051368, Paul Sanchez, W and Partners, LLC. ARMLS
 - $275,0003 bd1 ba1.2k sqft1109 N 27TH Drive, Phoenix, AZ 85009For Sale
 MLS ID #6978869, Angela Cartagena, My Home Group Real Estate. ARMLS
