All Brick Ranch home with a full basement and a 2C-Garage. Featuring a living room, 3 bedrooms and 1.5 baths. Kitchen with an eat in area with a sliding door to a rear deck. Property in need of TLC and updating. Seller will not complete any repairs to the subject property, either lender or buyer requested. The property is sold in AS IS condition!
Pending
$249,950
3618 1/2 Gunderson Ave, Berwyn, IL 60402
3beds
1,191sqft
Single Family Residence
Built in 1973
3,690 Square Feet Lot
$247,000 Zestimate®
$210/sqft
$-- HOA
What's special
All brick ranch homeFull basementRear deck
- 61 days |
- 59 |
- 0 |
Likely to sell faster than
Zillow last checked:
Listing updated:
Listed by:
Julian Taylor 773-908-9691,
Goldtree Realty, Inc,
Ira Mizell,
Goldtree Realty, Inc
Source: MRED as distributed by MLS GRID,MLS#: 12658442
Facts & features
Interior
Bedrooms & bathrooms
- Bedrooms: 3
- Bathrooms: 2
- Full bathrooms: 1
- 1/2 bathrooms: 1
Rooms
- Room types: Eating Area
Primary bedroom
- Level: Main
- Area: 120 Square Feet
- Dimensions: 10X12
Bedroom 2
- Level: Main
- Area: 100 Square Feet
- Dimensions: 10X10
Bedroom 3
- Level: Main
- Area: 110 Square Feet
- Dimensions: 10X11
Eating area
- Level: Main
- Area: 90 Square Feet
- Dimensions: 9X10
Family room
- Level: Basement
- Area: 672 Square Feet
- Dimensions: 24X28
Kitchen
- Level: Main
- Area: 100 Square Feet
- Dimensions: 10X10
Living room
- Level: Main
- Area: 156 Square Feet
- Dimensions: 12X13
Heating
- Natural Gas, Forced Air
Cooling
- None
Features
- Basement: Partially Finished,Full
Interior area
- Total structure area: 0
- Total interior livable area: 1,191 sqft
Property
Parking
- Total spaces: 2
- Parking features: Yes, Garage Owned, Detached, Garage
- Garage spaces: 2
Accessibility
- Accessibility features: No Disability Access
Features
- Stories: 1
- Patio & porch: Deck
Lot
- Size: 3,690 Square Feet
Details
- Parcel number: 16314120390000
- Special conditions: Real Estate Owned
Construction
Type & style
- Home type: SingleFamily
- Architectural style: Step Ranch
- Property subtype: Single Family Residence
Materials
- Brick
Condition
- New construction: No
- Year built: 1973
Utilities & green energy
- Sewer: Public Sewer
- Water: Public
Community & HOA
HOA
- Services included: None
Location
- Region: Berwyn
Financial & listing details
- Price per square foot: $210/sqft
- Annual tax amount: $7,694
- Date on market: 5/28/2026
- Ownership: Fee Simple
Foreclosure details
Estimated market value
$247,000
$235,000 - $259,000
$2,471/mo
Price history
Price history is unavailable.
Public tax history
Tax history is unavailable.
Monthly payment
Climate risks
Neighborhood: 60402
Nearby schools
GreatSchools rating
- 6/10Pershing Elementary SchoolGrades: PK-5Distance: 0.1 mi
- 5/10Freedom Middle SchoolGrades: 6-8Distance: 0.8 mi
- 6/10J Sterling Morton West High SchoolGrades: 9-12Distance: 1.6 mi
Schools provided by the listing agent
- District: 100
Source: MRED as distributed by MLS GRID. This data may not be complete. We recommend contacting the local school district to confirm school assignments for this home.
- $326,0003 bd1 ba1.3k sqft3620 Gunderson Ave, Berwyn, IL 60402Off Market
- $332,400-- bd-- ba-- sqft3620 Gunderson Ave, Berwyn, IL 60402Off Market
- $529,5004 bd4 ba2.8k sqft3618 Gunderson Ave, Berwyn, IL 60402Off Market

- $424,4003 bd1 ba1.1k sqft3618 Gunderson Ave UNIT 1/2, Berwyn, IL 60402Off Market
- $357,3003 bd1 ba1.3k sqft3614 Gunderson Ave, Berwyn, IL 60402Off Market
- $369,9003 bd2 ba1.2k sqft3630 Gunderson Ave, Berwyn, IL 60402Sold
- $298,9003 bd1 ba1.3k sqft3612 Gunderson Ave, Berwyn, IL 60402Off Market
- $388,2003 bd2 ba2k sqft3632 Gunderson Ave, Berwyn, IL 60402Off Market
A local agent can set up tours, give advice and negotiate with sellers.
A local lender can help you make sure your offer is ready when you are.
Similar homes
- $295,0003 bd2 ba1k sqft4017 Oak Park Ave, Stickney, IL 60402Active
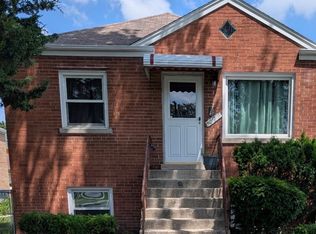 MLS ID #12691551, Alicia Snyder-Poulos, GRI, RE/MAX Partners. MRED as distributed by MLS GRID
 - $199,9004 bd1 ba1.1k sqft1413 Wisconsin Ave, Berwyn, IL 60402Active
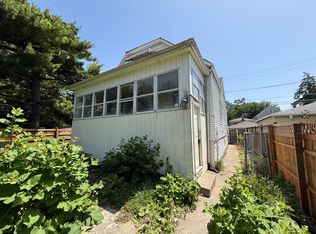 MLS ID #12548079, Joe Castillo, SFR, RE/MAX Mi Casa. MRED as distributed by MLS GRID
 - $299,0002 bd1 ba805 sqft2639 Cuyler Ave, Berwyn, IL 60402Active
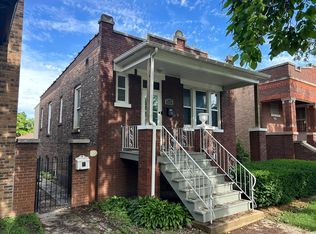 MLS ID #12682791, Otis Lazich, Capital Investment Realty Group Inc. MRED as distributed by MLS GRID
 - $260,0004 bd2 ba1.3k sqft7458 W 64th Pl, Summit, IL 60501Active
 MLS ID #12647572, Oscar Estrada, eXp Realty. MRED as distributed by MLS GRID
 - $249,9004 bd2 ba1.1k sqft2840 W 23rd Pl, Chicago, IL 60623ActiveMLS ID #12695291, Vicmari Tirado, Alpha 7 Realty. MRED as distributed by MLS GRID
- $249,9003 bd1 ba1k sqft16417 Harold St, Oak Forest, IL 60452NewMLS ID #12718362, Kai Grant, E-PRO, Coldwell Banker Realty. MRED as distributed by MLS GRID
- $219,5004 bd2 ba1k sqft2316 S 59th Ct, Cicero, IL 60804ActiveMLS ID #12637780, Hector Garcia, RE/MAX Partners. MRED as distributed by MLS GRID
- $189,9004 bd2 ba1.3k sqft1644 S 57th Ct, Cicero, IL 60804ActiveMLS ID #12714136, Michael Olszewski, Area Wide Realty. MRED as distributed by MLS GRID
- $245,0003 bd2 ba1.5k sqft18W158 16th St, Villa Park, IL 60181NewMLS ID #12717015, Jonathan Lopez, Realty of America, LLC. MRED as distributed by MLS GRID
- $240,0003 bd2 ba1k sqft3747 E 112th St, Chicago, IL 60617ActiveMLS ID #12714103, Gustavo Lopez, G & R Realty, Inc.. MRED as distributed by MLS GRID
- $284,9002 bd2 ba1.2k sqft2106 S 22nd Ave, Broadview, IL 60155ActiveMLS ID #12710370, Byron Dutan, Solaris Enterprises Inc. MRED as distributed by MLS GRID
- $324,9003 bd2 ba1.2k sqft5436 S Millard Ave, Chicago, IL 60632ActiveMLS ID #12710817, Bill Erdman, Century 21 Circle. MRED as distributed by MLS GRID
- $260,0003 bd2 ba1.2k sqft2859 N Kostner Ave #1, Chicago, IL 60641ActiveMLS ID #12714031, Sergio Sandoval, Dream House Real Estate. MRED as distributed by MLS GRID
- $264,9004 bd3 ba800 sqft2053 W 70th St, Chicago, IL 60636ActiveMLS ID #12628247, Alma Vargas, Golden Enterprise Realty Inc. MRED as distributed by MLS GRID
- $245,0003 bd2 ba1.2k sqft9154 S May St, Chicago, IL 60620ActiveMLS ID #12647814, David Thomas, Blue Door Dave Inc. MRED as distributed by MLS GRID
- $300,0003 bd2 ba1k sqft2438 S Drake Ave, Chicago, IL 60623ActiveMLS ID #12631031, Libia M Alvarez, Chicagoland Brokers Inc.. MRED as distributed by MLS GRID
- $289,9003 bd2 ba1.7k sqft2134 S 16th Ave, Broadview, IL 60155ActiveMLS ID #12674904, Taevion Russell, Coldwell Banker Stratford Place. MRED as distributed by MLS GRID
- $279,0003 bd2 ba1.2k sqft8737 S Richmond Ave, Evergreen Park, IL 60805ActiveMLS ID #12631007, Wagner Antoine, Keller Williams Preferred Realty. MRED as distributed by MLS GRID
- $299,9003 bd1 ba824 sqft3424 W 64th Pl, Chicago, IL 60629ActiveMLS ID #12705444, Norma Brizuela, YUB Realty Inc. MRED as distributed by MLS GRID
- $--3 bd1 ba1.3k sqft15941 Lathrop Ave, Harvey, IL 60426AuctionAuction.com 1
