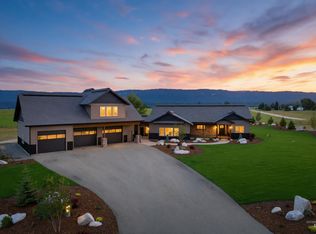
Custom log home with commanding panoramic views on over 15 acres, offering an exceptional combination of privacy, space, and freedom. With no CCRs, this rare property is an ideal basecamp for snowmobiling and year-round mountain recreation. Designed for both comfortable living and entertaining, the home features 5 spacious bedrooms, each with its own private bathroom, plus a half bath on the main level. The chef’s kitchen opens to the formal dining area and impressive great room, where soaring vaulted ceilings, floor-to-ceiling windows, and exposed log beams create a warm lodge-inspired atmosphere. The upper level has a private exterior entrance, offering added flexibility for guests or extended stays. A third-floor turret provides a spectacular office, studio, or retreat with phenomenal views. Built with mountain living in mind, the oversized garage features drive-through bays and room for 5+ vehicles, trailers, snowmobiles, and recreational toys. A generous mudroom includes a floor drain to handle meltwater from snowy gear. An additional 46’ x 30’ four-bay shop offers even more space for vehicles, equipment, hobbies, and storage. Recent Fiber-optic internet. A truly rare four-season mountain property.
Active
$1,690,000
3618 Tamarack View Dr, Meadows, ID 83654
5beds
6baths
5,182sqft
Single Family Residence
Built in 2007
15.86 Acres Lot
$-- Zestimate®
$326/sqft
$-- HOA
What's special
Exposed log beamsFormal dining areaSoaring vaulted ceilingsCommanding panoramic viewsWarm lodge-inspired atmosphereFloor-to-ceiling windowsImpressive great room
- 33 days
- 746
- 84
Zillow last checked:
Listing updated:
Listed by:
Sara Jackson Bonfiglio Cell:208-405-8695,
Hunter of Homes, LLC
Source: IMLS,MLS#: 98999760
Facts & features
Interior
Bedrooms & bathrooms
- Bedrooms: 5
- Bathrooms: 6
- Main level bathrooms: 1
- Main level bedrooms: 1
Primary bedroom
- Level: Upper
Bedroom 2
- Level: Upper
Bedroom 3
- Level: Upper
Bedroom 4
- Level: Upper
Bedroom 5
- Level: Main
Dining room
- Level: Main
Kitchen
- Level: Main
Office
- Level: Upper
Heating
- Electric, Propane, Wood
Cooling
- Central Air
Appliances
- Included: Gas Water Heater, Tank Water Heater, Dishwasher, Disposal, Double Oven, Microwave, Oven/Range Built-In, Refrigerator, Trash Compactor
Features
- Workbench, Bath-Master, Den/Office, Formal Dining, Great Room, Two Master Bedrooms, Double Vanity, Walk-In Closet(s), Breakfast Bar, Pantry, Kitchen Island, Granite Counters, Number of Baths Main Level: 1, Number of Baths Upper Level: 4
- Flooring: Concrete, Carpet
- Has basement: No
- Number of fireplaces: 2
- Fireplace features: Two, Wood Burning Stove, Other, Propane
Interior area
- Total structure area: 5,182
- Total interior livable area: 5,182 sqft
- Finished area above ground: 5,182
- Finished area below ground: 0
Property
Parking
- Total spaces: 5
- Parking features: Garage Door Access, RV/Boat, Attached, Garage (Drive Through Doors), Tandem
- Attached garage spaces: 5
Accessibility
- Accessibility features: Handicapped, Accessible Hallway(s), Accessible Approach with Ramp
Features
- Levels: Tri-Level
- Patio & porch: Covered Patio/Deck
- Has spa: Yes
- Spa features: Bath
- Has view: Yes
Lot
- Size: 15.86 Acres
- Features: 10 - 19.9 Acres, Horses, Views, Chickens, Rolling Slope, Wooded, Winter Access, Auto Sprinkler System
Details
- Additional structures: Shop
- Parcel number: RP003530010150
- Horses can be raised: Yes
Construction
Type & style
- Home type: SingleFamily
- Property subtype: Single Family Residence
Materials
- Frame, Log, Stone
- Roof: Composition
Condition
- Year built: 2007
Utilities & green energy
- Electric: 220 Volts
- Sewer: Septic Tank
- Water: Well
- Utilities for property: Electricity Connected, Cable Connected, Broadband Internet
Community & HOA
Community
- Subdivision: Tamarack View
Location
- Region: Meadows
Financial & listing details
- Price per square foot: $326/sqft
- Tax assessed value: $1,252,964
- Annual tax amount: $3,945
- Date on market: 9/4/2026
- Listing terms: Cash,Conventional,FHA,VA Loan
- Ownership: Fee Simple
- Electric utility on property: Yes
- Road surface type: Paved
Estimated market value
Not available
Estimated sales range
Not available
Not available
Price history
Price history is unavailable.
Public tax history
| Year | Property taxes | Tax assessment |
|---|---|---|
| 2025 | $4,346 +0.9% | $1,252,964 -0.3% |
| 2024 | $4,306 -8.2% | $1,256,189 -3.1% |
| 2023 | $4,692 +8.6% | $1,296,540 +0% |
| 2022 | $4,320 | $1,296,533 +45.7% |
| 2021 | -- | $889,613 +29.1% |
| 2020 | $3,675 | $689,009 +16.6% |
| 2019 | $3,675 -0.8% | $590,838 +6.9% |
| 2018 | $3,703 +3.8% | $552,671 |
| 2017 | $3,567 +2.4% | -- |
| 2016 | $3,483 | -- |
| 2015 | $3,483 | -- |
| 2012 | -- | -- |
| 2010 | -- | -- |
Find assessor info on the county website
Monthly payment
Est. payment
Payment breakdown
Explore the cost of this home by adjusting the details. Changes won't be saved.Climate risks
Neighborhood: 83654
Nearby schools
Schools provided by the listing agent
- Elementary: Meadow Valley
- Middle: Meadow Valley
- High: Meadows Valley
- District: Meadows Valley District #11
Source: IMLS. This data may not be complete. We recommend contacting the local school district to confirm school assignments for this home.

Similar homes
- $1,277,0005 bd4 ba5.4k sqft1999 Vardon Rd, New Meadows, ID 83654Active
 MLS ID #98991161, Danielle Swinford, Silvercreek Realty Group. IMLS
 - $969,0003 bd3 ba2.9k sqft4490 Vardon Rd, New Meadows, ID 83654Active
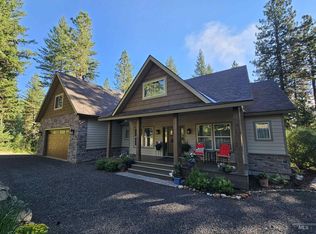 MLS ID #98994696, Heidi Winchel, Crawford Olson Real Estate Services. IMLS
 - $1,899,0005 bd4 ba3k sqft1350 Chris Ln, McCall, ID 83638For Sale
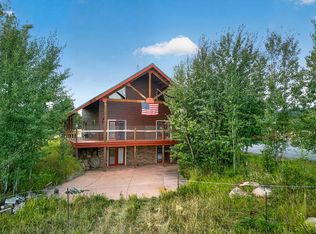 MLS ID #544996, Michael Gurney. MCAR
 - $1,765,0005 bd3 ba3.6k sqft13945 Galloping Rd, McCall, ID 83638Active
 MLS ID #98995904, April Rinehart, Keller Williams Realty Boise. IMLS
