Bills Island - Boat launch access to the Island Park Reservoir. 3 bedrooms and 2 full bath cabin with log accents. Extra-large master suite has its own outside entry and bathroom with a jetted tub. This was originally an A frame that has been added onto with structurally engineered upgrades. Beautiful Cherry Wood flooring in living room to the kitchen. The kitchen has been remodeled with granite countertops and some tile flooring. Plumbed for a propane fireplace in the living room. Potential to add a bathroom in the utility room on the main floor for convenience. Property has lots of Pine trees. Lot size is .55 of an acre. Year round adventure awaits. Has 2 extra garages for your boat and all your recreational gear. Call the listing agent.
For sale
$750,000
3619 Bills Loop South Rd, Island Park, ID 83429
3beds
2,620sqft
Single Family Residence
Built in 1985
0.55 Acres Lot
$-- Zestimate®
$286/sqft
$50/mo HOA
What's special
Log accentsLots of pine treesJetted tub
- 8 days
- 402
- 12
Zillow last checked:
Listing updated:
Listed by:
Christie Cameron 208-351-0816,
Outback Real Estate, LLC
Source: SRMLS,MLS#: 2189035
Facts & features
Interior
Bedrooms & bathrooms
- Bedrooms: 3
- Bathrooms: 2
- Full bathrooms: 2
Family room
- Level: Main
Kitchen
- Level: Main
Basement
- Area: 0
Heating
- Propane, Baseboard, Forced Air
Cooling
- None
Appliances
- Included: Dishwasher, Dryer, Microwave, Electric Range, Refrigerator
- Laundry: None
Features
- Ceiling Fan(s), Loft, Main Floor Family Room, Master Bath, Mud Room
- Flooring: Carpet, Hardwood, Tile, Other
- Basement: Crawl Space
- Attic: Storage
- Number of fireplaces: 1
- Fireplace features: 1, Propane
Interior area
- Total structure area: 2,620
- Total interior livable area: 2,620 sqft
- Finished area above ground: 2,620
- Finished area below ground: 0
Property
Parking
- Total spaces: 7
- Parking features: 3 Stalls, 4 Stalls, Attached, Detached, Dirt
- Attached garage spaces: 7
- Has uncovered spaces: Yes
Features
- Levels: Two
- Stories: 2
- Patio & porch: 2, Deck
- Has spa: Yes
- Spa features: Bath
- Fencing: None
Lot
- Size: 0.55 Acres
- Features: Level, Wooded, Near Golf Course, Near Lake, Near Stream/River, Many Trees
Details
- Additional structures: Outbuilding, Shed(s)
- Parcel number: RP002910001230
- Zoning description: Fremont-R1-Residential Sngl Fm
Construction
Type & style
- Home type: SingleFamily
- Architectural style: A-Frame,Log Cabin
- Property subtype: Single Family Residence
Materials
- Frame, Log, Primary Exterior Material: Log Siding, Primary Exterior Material: Log
- Foundation: Concrete Perimeter
- Roof: Metal
Condition
- Year built: 1985
Utilities & green energy
- Electric: Fall River Power
- Sewer: Septic Tank
- Water: Well
Community & HOA
Community
- Subdivision: Island Park Bills Island-Fre
HOA
- Has HOA: Yes
- Services included: Snow Removal
- HOA fee: $600 annually
Location
- Region: Island Park
Financial & listing details
- Price per square foot: $286/sqft
- Annual tax amount: $2,660
- Date on market: 9/4/2026
- Listing terms: Cash,Conventional
- Inclusions: Appliances, Beds, Couch.
- Exclusions: Personal Property, Tools
Estimated market value
Not available
Estimated sales range
Not available
Not available
Price history
| Date | Event | Price |
|---|---|---|
| 9/4/2026 | Listed for sale | $750,000$286/sqft |
Source:  SRMLS #2189035 Report a problem SRMLS #2189035 Report a problem | ||
Public tax history
Tax history is unavailable.
Monthly payment
Est. payment
Payment breakdown
Explore the cost of this home by adjusting the details. Changes won't be saved.Climate risks
Neighborhood: 83429
Nearby schools
Schools provided by the listing agent
- Elementary: ASHTON A215EL
- Middle: NORTH FREMONT A215JH
- High: NORTH FREMONT A215HS
Source: SRMLS. This data may not be complete. We recommend contacting the local school district to confirm school assignments for this home.
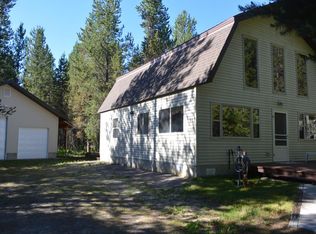
Similar homes
- $750,0003 bd3 ba2.8k sqft4149 Sugar Pine Dr, Island Park, ID 83429For Sale
 MLS ID #2188549, Jake Johnson, Axen Realty. SRMLS
 - $895,0003 bd3 ba2.3k sqft3759 Bills Loop North Rd, Island Park, ID 83429For Sale
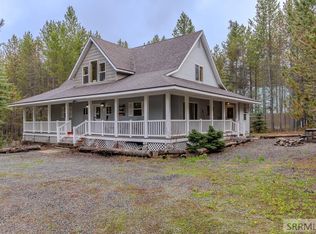 MLS ID #2185398, Shawna Fuller, Mountain Life Realty, dba MLR. SRMLS
 - $750,0003 bd2 ba1.3k sqft4020 Lainee Ln, Island Park, ID 83429For Sale
 MLS ID #2188794, Patricia Laritz Bithell, Mountain Life Realty, dba MLR. SRMLS
 - $897,0003 bd2 ba1.9k sqft3627 Bills Island Loop S, Island Park, ID 83429For Sale
 MLS ID #2185225, Rod Jones, Idaho's Real Estate. SRMLS
