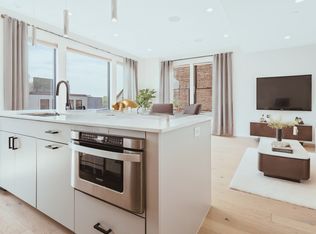
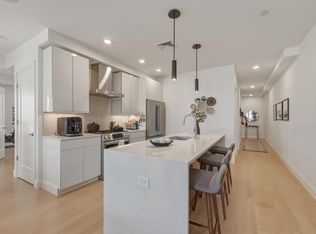
Experience modern South Boston living in this sleek 2-bedroom, 2-bath condo built in 2019. The stunning chef's kitchen features a premium Thermador appliance package, a hidden paneled refrigerator that blends seamlessly with the custom cabinetry, and an oversized island with double-sided storage. The open-concept layout flows effortlessly into the bright living room, complete with an electric fireplace, oversized front-facing windows, and a private balcony overlooking the street. The primary suite is thoughtfully positioned at the rear of the home, offering exceptional privacy and a peaceful retreat. A second bedroom provides the perfect space for guests or a home office. Additional highlights include in-unit laundry, locked storage, covered parking, and an unbeatable location just a short walk to the Red Line, restaurants, shops, and everything South Boston has to offer.
For sale
$1,069,000
362-364 Broad St #2, Boston, MA 02109
2beds
1,240sqft
Condominium
Built in 2019
-- sqft lot
$-- Zestimate®
$862/sqft
$463/mo HOA
What's special
- 52 days
- 379
- 26
Likely to sell faster than
Zillow last checked:
Listing updated:
Listed by:
Santana Team 617-858-5475,
Keller Williams Realty Boston Northwest 617-497-8900
Source: MLS PIN,MLS#: 73550001
Facts & features
Interior
Bedrooms & bathrooms
- Bedrooms: 2
- Bathrooms: 2
- Full bathrooms: 2
Primary bedroom
- Level: Second
Bedroom 2
- Level: Second
Primary bathroom
- Features: Yes
Bathroom 1
- Level: Second
Bathroom 2
- Level: Second
Dining room
- Level: Second
Kitchen
- Level: Second
Living room
- Level: Second
Heating
- Forced Air, Natural Gas
Cooling
- Central Air
Appliances
- Included: Range, Dishwasher, Disposal, Microwave, Refrigerator, Washer, Dryer
- Laundry: Second Floor, In Unit
Features
- Flooring: Hardwood
- Doors: Insulated Doors
- Windows: Insulated Windows
- Has basement: No
- Number of fireplaces: 1
Interior area
- Total structure area: 1,240
- Total interior livable area: 1,240 sqft
- Finished area above ground: 1,240
Property
Parking
- Total spaces: 1
- Parking features: Under
- Attached garage spaces: 1
Accessibility
- Accessibility features: No
Features
- Entry location: Unit Placement(Upper)
- Exterior features: Balcony
Details
- Parcel number: W:06 P:00465 S:004,1415151
- Zoning: CD
Construction
Type & style
- Home type: Condo
- Property subtype: Condominium
- Attached to another structure: Yes
Materials
- Roof: Rubber
Condition
- Year built: 2019
Utilities & green energy
- Electric: Circuit Breakers
- Sewer: Public Sewer
- Water: Public
- Utilities for property: for Gas Range
Green energy
- Energy efficient items: Thermostat
Community & HOA
Community
- Features: Public Transportation, Shopping, Park, Walk/Jog Trails, Medical Facility, Laundromat, Highway Access, House of Worship, Public School, T-Station
HOA
- Amenities included: Elevator(s)
- Services included: Insurance, Snow Removal, Reserve Funds
- HOA fee: $463 monthly
Location
- Region: Boston
Financial & listing details
- Price per square foot: $862/sqft
- Tax assessed value: $994,000
- Annual tax amount: $13,764
- Date on market: 7/15/2026
Estimated market value
Not available
Estimated sales range
Not available
Not available
Price history
| Date | Event | Price |
|---|---|---|
| 7/15/2026 | Listed for sale | $1,069,000$862/sqft |
Source: MLS PIN #73550001 Report a problem | ||
Public tax history
Tax history is unavailable.
Monthly payment
Est. payment
Payment breakdown
Explore the cost of this home by adjusting the details. Changes won't be saved.Climate risks
Neighborhood: South Boston


Similar homes
- $1,149,0002 bd2 ba1.2k sqft340 West 2nd Street Condominiums, Boston, MA 02127For Sale
 MLS ID #73523621, Herion Karbunara, Herion Karbunara. MLS PIN
 - $1,150,0002 bd2 ba1k sqft115 B St Unit 5, South Boston, MA 02127For Sale
 MLS ID #73549890, Paul Gannon, Law Offices of Paul J. Gannon. MLS PIN
 - $939,9002 bd2 ba1.3k sqft350 W 2nd St Unit 1, South Boston, MA 02127For Sale
 MLS ID #73562609, Roe Noone, William Raveis R.E. & Home Services. MLS PIN
 - $1,000,0002 bd2 ba1k sqftThe Ceinture, Boston, MA 02127For Sale
 MLS ID #73553446, Nicholas Cuevas, Compass. MLS PIN
