Experience elevated South Boston living in this beautifully appointed penthouse duplex at 214-216 West 7th Street. Offering approximately 1,050 square feet of thoughtfully designed living space, this 2-bedroom, 2-bath residence combines modern finishes, abundant natural light, and exceptional outdoor living in one of the neighborhood's most desirable locations.The open-concept floor plan features hardwood floors throughout and a spacious living and dining area that flows seamlessly into a well-appointed kitchen with Bosch stainless steel appliances, granite countertops, subway tile backsplash, and an oversized breakfast bar—perfect for everyday living and entertaining.The generous primary suite includes an en-suite bath and ample closet space, while the second bedroom and full bath provide flexibility for guests or a home office. Enjoy three private outdoor spaces plus access to an expansive common roof deck with breathtaking panoramic views of the Boston skyline.Additional highlights include central air (new system in March 2026) and a private 10' x 12' basement storage room that includes your laundry. Ideally located just moments from Broadway Station, the Seaport, South Boston beaches, restaurants, shops, and parks, this exceptional home offers the perfect combination of luxury, convenience, and city living.
For sale
$849,999
214-216 W 7th St #2L, Boston, MA 02127
2beds
1,050sqft
Condominium
Built in 1890
-- sqft lot
$-- Zestimate®
$810/sqft
$181/mo HOA
What's special
Central airModern finishesBeautifully appointed penthouse duplexWell-appointed kitchenGranite countertopsEn-suite bathExpansive common roof deck
- 46 days
- 388
- 22
Likely to sell faster than
Zillow last checked:
Listing updated:
Listed by:
Jack Staley 617-999-0597,
Joyce Lebedew Real Estate 617-269-6400
Source: MLS PIN,MLS#: 73554284
Facts & features
Interior
Bedrooms & bathrooms
- Bedrooms: 2
- Bathrooms: 2
- Full bathrooms: 2
Primary bathroom
- Features: Yes
Heating
- Forced Air, Natural Gas
Cooling
- Central Air
Appliances
- Included: Range, Dishwasher, Disposal, Microwave, Refrigerator, Freezer, Washer, Dryer, Wine Refrigerator
- Laundry: In Building
Features
- Has basement: Yes
- Has fireplace: No
- Common walls with other units/homes: No One Above
Interior area
- Total structure area: 1,050
- Total interior livable area: 1,050 sqft
- Finished area above ground: 1,050
- Finished area below ground: 0
Property
Features
- Patio & porch: Deck, Deck - Roof
- Exterior features: Deck, Deck - Roof, City View(s)
- Has view: Yes
- View description: City
- Waterfront features: Harbor, 1 to 2 Mile To Beach
Lot
- Size: 1,050 Square Feet
Details
- Parcel number: W:07 P:00801 S:004,4142065
- Zoning: CD
Construction
Type & style
- Home type: Condo
- Property subtype: Condominium
Condition
- Year built: 1890
Utilities & green energy
- Sewer: Public Sewer
- Water: Public
Community & HOA
Community
- Features: Public Transportation, Park, Walk/Jog Trails, Highway Access, T-Station
HOA
- Services included: Water, Sewer, Insurance
- HOA fee: $181 monthly
Location
- Region: Boston
Financial & listing details
- Price per square foot: $810/sqft
- Tax assessed value: $730,200
- Annual tax amount: $8,456
- Date on market: 7/23/2026
Estimated market value
Not available
Estimated sales range
Not available
Not available
Price history
| Date | Event | Price |
|---|---|---|
| 7/23/2026 | Listed for sale | $849,999$810/sqft |
Source: MLS PIN #73554284 Report a problem | ||
Public tax history
Tax history is unavailable.
Monthly payment
Est. payment
Payment breakdown
Explore the cost of this home by adjusting the details. Changes won't be saved.Climate risks
Neighborhood: South Boston


Similar homes
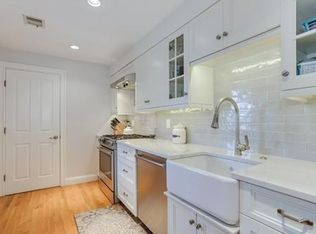
- $765,0002 bd2 ba936 sqft40 Baxter St APT 7, South Boston, MA 02127For Sale
 MLS ID #73552659, John Griffin, Griffin Realty Group. MLS PIN
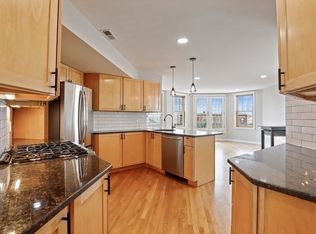
 - $875,0004 bd2 ba1k sqft129 M St #1, South Boston, MA 02127For Sale
 MLS ID #73532517, Chris Fitzpatrick, Fitzpatrick Real Estate. MLS PIN
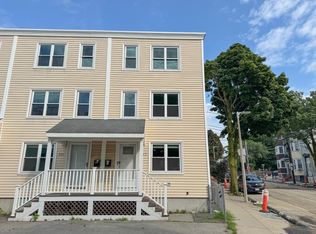
 - $969,0003 bd3 ba1.3k sqft212 W 6th St Unit 212, Boston, MA 02127For Sale
 MLS ID #73559864, The Ponte Group, Keller Williams South Watuppa. MLS PIN
 - $799,0003 bd1 ba925 sqft9 Hatch St #2, South Boston, MA 02127For Sale
 MLS ID #73567864, Patti Walsh, Coldwell Banker Realty - Hingham. MLS PIN
