Welcome to this beautifully maintained two bedroom, two bath townhouse in the desirable,Cambridge Heights Community. Designed for comfortable easy living, this spacious home features an inviting open-concept layout, high ceilings, and hardwood floors that create a welcoming atmosphere. The generous living room flows seamlessly into the dining area and well-appointed kitchen, offering ample cabinet space and a convenient laundry/utility room just off the kitchen. Both bedrooms are generously sized and feature ample closet space and their own private ensuite bath - providing privacy for both residents and guests. Upstairs, the versatile loft adds valuable living space and can easily serve as a home office, recreation room, or creative space. Step outside to the private balcony and enjoy views of the beautifully manicured grounds. Located in the heart of Cambridge Heights, residents enjoy convenient access to the community pool, clubhouse, fitness room, and ample parking. This gated, pet-friendly community offers a welcoming setting with amenities designed to make everyday living easy and enjoyable. Cambridge Heights has has access to Routes 23 and 287, NJ Transit bus service and approximately 35 miles from NYC.
Active
Price cut: $10K (9/14)
$425,000
362 Cambridge Dr, Butler Boro, NJ 07405
2beds
--sqft
Condominium
Built in 2001
-- sqft lot
$424,900 Zestimate®
$--/sqft
$495/mo HOA
What's special
Private balconyHigh ceilingsHardwood floorsAmple closet spaceWell-appointed kitchenAmple cabinet spaceInviting open-concept layout
- 104 days
- 436
- 21
Zillow last checked:
Listing updated:
Listed by:
Kathleen Velischek 973-865-1295,
Coldwell Banker Realty
Source: GSMLS,MLS#: 4040045
Facts & features
Interior
Bedrooms & bathrooms
- Bedrooms: 2
- Bathrooms: 2
- Full bathrooms: 2
Primary bedroom
- Description: Full Bath, Walk-In Closet
Bedroom 1
- Level: Second
Bedroom 2
- Level: Second
Primary bathroom
- Features: Stall Shower
Dining room
- Features: Dining L
- Level: Second
Family room
- Level: Third
Kitchen
- Features: Separate Dining Area
- Level: Second
Living room
- Level: Second
Heating
- 1 Unit, Natural Gas
Cooling
- 1 Unit, Central Air
Appliances
- Included: Carbon Monoxide Detector, Dishwasher, Dryer, Microwave, Range/Oven-Gas, Refrigerator, Washer
- Laundry: Level 2
Features
- Flooring: Carpet, Tile, Wood
- Basement: None
- Has fireplace: No
Property
Parking
- Parking features: Additional Parking, Parking Lot-Shared
Features
- Levels: Multi Floor Unit
- Patio & porch: Deck
- Has private pool: Yes
- Pool features: Outdoor Pool, Association
Lot
- Size: 5,227 Square Feet
- Dimensions: 0.1192 AC
Details
- Parcel number: 2303001010009000120000
Construction
Type & style
- Home type: Condo
- Property subtype: Condominium
Materials
- Vinyl Siding
- Roof: Asphalt Shingle
Condition
- Year built: 2001
Utilities & green energy
- Gas: Gas-Natural
- Sewer: Public Sewer
- Water: Association
- Utilities for property: Underground Utilities, Electricity Connected, Natural Gas Connected, Cable Available, Garbage Included
Community & HOA
Community
- Features: Clubhouse, Fitness Center
- Security: Carbon Monoxide Detector
- Subdivision: Cambridge Heights
HOA
- Has HOA: Yes
- Services included: Maintenance-Common Area, Maintenance Structure, Snow Removal
- HOA fee: $495 monthly
Location
- Region: Butler
Financial & listing details
- Tax assessed value: $403,100
- Annual tax amount: $9,539
- Date on market: 7/11/2026
- Ownership type: Condominium
- Electric utility on property: Yes
Estimated market value
$424,900
$404,000 - $446,000
$3,149/mo
Price history
| Date | Event | Price |
|---|---|---|
| 9/14/2026 | Price change | $425,000-2.3% |
Source:  GSMLS #4040045 Report a problem GSMLS #4040045 Report a problem | ||
| 8/16/2026 | Price change | $435,000-3.3% |
Source: GSMLS #4040045 Report a problem | ||
| 7/11/2026 | Listed for sale | $450,000+47.5% |
Source: GSMLS #4040045 Report a problem | ||
| 8/30/2021 | Listing removed | -- |
Source:  New Jersey Multiple Listing Service, Inc Report a problem New Jersey Multiple Listing Service, Inc Report a problem | ||
| 8/15/2021 | Listed for rent | $2,500 |
Source:  Terrie O'Connor Realtors #21033420 Report a problem Terrie O'Connor Realtors #21033420 Report a problem | ||
| 11/24/2020 | Sold | $305,000+58.9% |
Source: Public Record Report a problem | ||
| 5/3/2001 | Sold | $191,903 |
Source: Public Record Report a problem | ||
Public tax history
| Year | Property taxes | Tax assessment |
|---|---|---|
| 2026 | $9,539 +0.6% | $403,100 +6.1% |
| 2025 | $9,486 +10% | $379,900 +10% |
| 2024 | $8,627 -2.1% | $345,500 +4% |
| 2023 | $8,814 +3.1% | $332,100 +7.5% |
| 2022 | $8,550 +7.9% | $309,000 +49.6% |
| 2021 | $7,921 +4.9% | $206,600 |
| 2020 | $7,549 +1.3% | $206,600 |
| 2019 | $7,452 +2.6% | $206,600 |
| 2018 | $7,262 +2.7% | $206,600 |
| 2017 | $7,074 +1.6% | $206,600 |
| 2016 | $6,960 +3.2% | $206,600 |
| 2015 | $6,745 +2.3% | $206,600 |
| 2014 | $6,593 +2.8% | $206,600 |
| 2013 | $6,411 +2.5% | $206,600 |
| 2012 | $6,256 -11% | $206,600 |
| 2011 | $7,027 +4.7% | $206,600 -15.3% |
| 2010 | $6,712 +2% | $243,900 |
| 2009 | $6,578 | $243,900 |
| 2008 | -- | $243,900 |
| 2007 | -- | $243,900 |
| 2006 | -- | $243,900 |
| 2005 | -- | $243,900 |
| 2004 | -- | $243,900 |
| 2003 | -- | $243,900 +120.1% |
| 2002 | -- | $110,800 |
Find assessor info on the county website
Monthly payment
Est. payment
Payment breakdown
Explore the cost of this home by adjusting the details. Changes won't be saved.Climate risks
Neighborhood: 07405
Nearby schools
Schools provided by the listing agent
- Elementary: Aaron Deck
- Middle: R.butler
- High: Butler
Source: GSMLS. This data may not be complete. We recommend contacting the local school district to confirm school assignments for this home.


Similar homes
- $479,8002 bd3 ba1.4k sqft415 River Pl, Butler Boro, NJ 07405For Sale
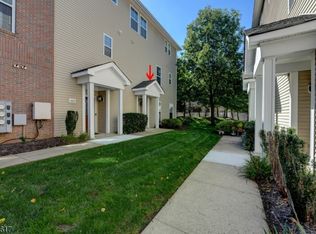 MLS ID #4055329, Laura Piccoli, Realty Executives Exceptional. GSMLS
 - $435,0002 bd2 ba-- sqft5108 Sanctuary Blvd BLDG 5 #5108, Riverdale Boro, NJ 07457For Sale
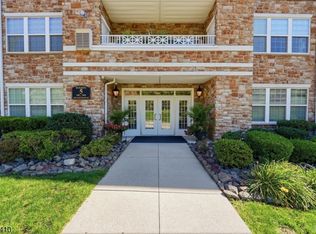 MLS ID #4057142, Amanda Corry, Compass New Jersey Llc. GSMLS
 - $439,9002 bd2 ba-- sqft50-53 W Lindsley Road #53, Cedar Grove Twp., NJ 07009For Sale
 MLS ID #4059939, Jeffrey Lattimer Jr., Lattimer Realty. GSMLS
 - $415,0002 bd1 ba-- sqft2307 Ramapo Ct BLDG 2 #2307, Riverdale Boro, NJ 07457For Sale
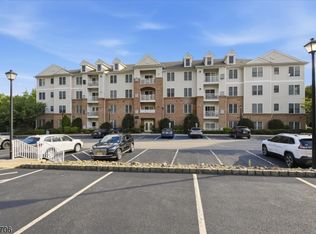 MLS ID #4051576, Jeff Montemarano, Century 21 Preferred Realty, Inc. GSMLS
