Over 3 acres, on a cul-de-sac, in the sought-after Pender County School District!
Welcome to 362 Hope Creek, where thoughtful upgrades, meticulous care, and timeless style come together to create a home that truly stands apart. Lovingly maintained as a part-time residence, this home has been lightly lived in and offers the look and feel of new construction--without the added cost or hassle of completing the upgrades yourself.
Inside, you'll find quality finishes at every turn, including granite countertops, a stylish tile backsplash, custom lighting, upgraded ceiling fans, and a beautifully tiled walk-in shower. Every detail has been intentionally selected to enhance both everyday comfort and modern design, making this home completely move-in ready from the moment you arrive.
Situated on a spacious multi-acre homesite, the property offers a rare combination of privacy and open space, providing a peaceful backdrop for relaxing, entertaining, or simply enjoying the outdoors. Conveniently located with easy access to shopping, dining, and the beautiful beaches of southeastern North Carolina, this home is also within the highly regarded Pender County School District.
If you've been searching for a home where the upgrades are already done and every detail has been thoughtfully cared for, your search ends here. Simply move in, unpack, and start enjoying everything 362 Hope Creek has to offer.
Under contract
$379,000
362 Hope Creek Drive, Hampstead, NC 28443
3beds
1,639sqft
Single Family Residence
Built in 2022
3.19 Acres Lot
$374,300 Zestimate®
$231/sqft
$34/mo HOA
What's special
Timeless styleCustom lightingBeautifully tiled walk-in showerGranite countertopsOn a cul-de-sacUpgraded ceiling fansStylish tile backsplash
- 16 days |
- 1,113 |
- 110 |
Likely to sell faster than
Zillow last checked:
Listing updated:
Listed by:
Jessica Gorski 815-608-9908,
NorthGroup Real Estate LLC,
Janette E Raupp 248-762-7857,
NorthGroup Real Estate LLC
Source: Hive MLS,MLS#: 100586842 Originating MLS: Cape Fear Realtors MLS, Inc.
Originating MLS: Cape Fear Realtors MLS, Inc.Facts & features
Interior
Bedrooms & bathrooms
- Bedrooms: 3
- Bathrooms: 2
- Full bathrooms: 2
Rooms
- Room types: Living Room, Dining Room, Master Bedroom, Bedroom 2, Bedroom 3, Laundry
Primary bedroom
- Dimensions: 13.2 x 21.7
Bedroom 2
- Dimensions: 11.9 x 10.6
Bedroom 3
- Dimensions: 11.9 x 10.4
Dining room
- Dimensions: 11.11 x 13.6
Kitchen
- Dimensions: 15.1 x 13.6
Laundry
- Dimensions: 6.1 x 5.7
Living room
- Dimensions: 12.1 x 15.1
Heating
- Electric, Heat Pump
Cooling
- Central Air
Features
- Master Downstairs, Kitchen Island, Ceiling Fan(s), Pantry, Walk-in Shower, Blinds/Shades, Eat-in Kitchen
Interior area
- Total structure area: 1,639
- Total interior livable area: 1,639 sqft
Property
Parking
- Total spaces: 2
- Parking features: Garage Faces Front, Garage
- Attached garage spaces: 2
Features
- Levels: One
- Patio & porch: Covered, Rear Porch
- Fencing: None
- Has view: Yes
- View description: See Remarks
- Frontage type: See Remarks
Lot
- Size: 3.19 Acres
Details
- Parcel number: 32734401720000
- Zoning: RP
- Special conditions: Standard
Construction
Type & style
- Home type: SingleFamily
- Property subtype: Single Family Residence
Materials
- Vinyl Siding, Wood Frame
- Foundation: Slab
- Roof: Shingle
Condition
- New construction: No
- Year built: 2022
Utilities & green energy
- Utilities for property: Water Connected
Community & HOA
Community
- Subdivision: Hope Creek
HOA
- Has HOA: Yes
- Amenities included: Maintenance Common Areas, Management
- HOA fee: $404 annually
- HOA name: Hope Creek - Premier Mgmt
- HOA phone: 910-679-3012
Location
- Region: Hampstead
Financial & listing details
- Price per square foot: $231/sqft
- Tax assessed value: $263,607
- Annual tax amount: $2,638
- Date on market: 7/7/2026
- Cumulative days on market: 16 days
- Listing agreement: Exclusive Right To Sell
- Listing terms: Cash,Conventional,FHA,VA Loan
- Road surface type: Paved
Estimated market value
$374,300
$356,000 - $393,000
$2,164/mo
Price history
| Date | Event | Price |
|---|---|---|
| 7/18/2026 | Contingent | $379,000$231/sqft |
Source:  Hive MLS #100586842 Report a problem Hive MLS #100586842 Report a problem | ||
| 7/7/2026 | Listed for sale | $379,000+14%$231/sqft |
Source: Hive MLS #100586842 Report a problem | ||
| 9/19/2022 | Sold | $332,500$203/sqft |
Source: Public Record Report a problem | ||
Public tax history
| Year | Property taxes | Tax assessment |
|---|---|---|
| 2025 | $2,638 | $453,059 +71.9% |
| 2024 | $2,638 | $263,607 |
| 2023 | $2,638 +446.5% | $263,607 +354.5% |
| 2022 | $483 +76.3% | $57,995 +76.3% |
| 2021 | $274 | $32,900 |
Find assessor info on the county website
Monthly payment
Est. payment
Payment breakdown
Explore the cost of this home by adjusting the details. Changes won't be saved.Climate risks
Neighborhood: 28443
Nearby schools
GreatSchools rating
- 9/10South Topsail Elementary SchoolGrades: PK-5Distance: 2.7 mi
- 6/10Topsail Middle SchoolGrades: 5-8Distance: 4.8 mi
- 8/10Topsail High SchoolGrades: 9-12Distance: 4.5 mi
Schools provided by the listing agent
- Elementary: South Topsail
- Middle: Topsail
- High: Topsail
Source: Hive MLS. This data may not be complete. We recommend contacting the local school district to confirm school assignments for this home.
- $446,1004 bd3 ba2.3k sqft339 Hope Creek Dr, Hampstead, NC 28443Off Market
- $445,6004 bd2 ba2.3k sqft100 Fresh Air Dr, Hampstead, NC 28443Off Market
- $387,0003 bd3 ba1.9k sqft116 Fresh Air Dr, Hampstead, NC 28443Sold

- $386,3004 bd2 ba1.9k sqft86 Fresh Air Dr, Hampstead, NC 28443Off Market
- $389,9004 bd2 ba1.4k sqft166 Fresh Air Dr, Hampstead, NC 28443Off Market
- $348,2003 bd2 ba1.3k sqft208 Fresh Air Dr, Hampstead, NC 28443Off Market
- $400,0003 bd3 ba2.4k sqft249 Hope Creek Dr, Hampstead, NC 28443Sold
- $279,8003 bd2 ba1.9k sqft81 Millis Farm Rd, Hampstead, NC 28443Off Market
A local agent can set up tours, give advice and negotiate with sellers.
A local lender can help you make sure your offer is ready when you are.
Similar homes
- $412,0003 bd2 ba1.3k sqft326 Knollwood Drive, Hampstead, NC 28443For Sale
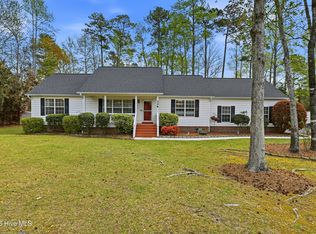
 MLS ID #100562256, Vicki Stowe, Keller Williams Innovate-Wilmington. Hive MLS
 - $380,0003 bd3 ba1.6k sqft554 Avendale Drive, Rocky Point, NC 28457For Sale
 MLS ID #100583925, Crystal A Danford, Buy Coastal Real Estate. Hive MLS
 - $350,0003 bd2 ba1.4k sqft114 Royal Oak Drive, Hampstead, NC 28443For Sale
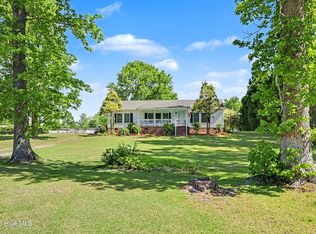 MLS ID #100570964, Scott L Gregory, RE/MAX Executive. Hive MLS
 - $355,0003 bd2 ba1.3k sqft35 Stroud Will Court, Rocky Point, NC 28457For Sale
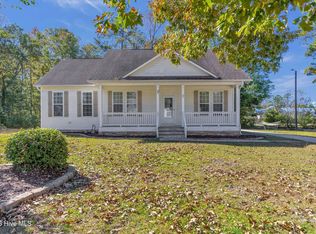 MLS ID #100552694, Kyle Whitfield, LIFE Properties. Hive MLS
 - $375,0003 bd3 ba1.7k sqft170 N Ardsley Lane, Rocky Point, NC 28457For SaleMLS ID #100577237, Sean D McDonnell, REAL Broker LLC. Hive MLS
- $384,0003 bd2 ba1.7k sqft129 Red Bird Lane, Hampstead, NC 28443For SaleMLS ID #100570293, Patrick A Alderson, Flat Fee Realty and Management LLC. Hive MLS
- $424,4444 bd3 ba2k sqft126 Leeward Lane, Hampstead, NC 28443For SaleMLS ID #100585659, Jed R Zwifelhofer, Berkshire Hathaway HomeServices Carolina Premier Properties. Hive MLS
- $334,5003 bd2 ba1.8k sqft130 Azalea Drive, Hampstead, NC 28443For SaleMLS ID #100579059, Andrew Bigelow, Coldwell Banker Sea Coast Advantage. Hive MLS
- $520,0003 bd3 ba2k sqft91 W Conolly Court, Hampstead, NC 28443For SaleMLS ID #100587989, Alyson Squires, 360 REALTY. Hive MLS
- $329,9003 bd2 ba1.4k sqft858 Wildwood Circle, Hampstead, NC 28443For SaleMLS ID #100561337, Marcia Merkle, Barber Realty Group Inc.. Hive MLS
- $379,0003 bd2 ba1.5k sqft620 Osprey Landing Drive, Holly Ridge, NC 28445For SaleMLS ID #100580713, Maggie D Moyer, Coldwell Banker Sea Coast Advantage Rlty. Hive MLS
- $365,0004 bd3 ba2.1k sqft105 Phoebee Court, Hampstead, NC 28443For SaleMLS ID #100582871, Joy Birchum, Birch Real Estate Solutions. Hive MLS
- $549,0003 bd4 ba2.4k sqft807 Factory Road, Hampstead, NC 28443For SaleMLS ID #100577442, Vicki Stowe, Keller Williams Innovate-Wilmington. Hive MLS
- $550,0003 bd3 ba2.4k sqft116 Dogwood Lane, Hampstead, NC 28443For SaleMLS ID #100581086, Irena B Kohler, Coldwell Banker Sea Coast Advantage-Hampstead. Hive MLS
- $355,0003 bd3 ba1.7k sqft112 Mardella Way, Holly Ridge, NC 28445For SaleMLS ID #100587402, Jennifer Moore, Coldwell Banker Sea Coast Advantage. Hive MLS
- $375,0003 bd3 ba1.5k sqft208 Gelynda Court, Holly Ridge, NC 28445For SaleMLS ID #100573360, Ashley Alexander, Coldwell Banker Sea Coast Advantage. Hive MLS
- $379,0003 bd3 ba2k sqft211 Gelynda Court, Holly Ridge, NC 28445For SaleMLS ID #100564842, Chynna Lemaster, Coldwell Banker Sea Coast Advantage. Hive MLS
- $298,0003 bd3 ba1.7k sqft104 Aspen Road, Hampstead, NC 28443For SaleMLS ID #100571684, Andrew Davis, REAL Broker LLC. Hive MLS
- $379,9004 bd3 ba1.7k sqft716 Bayboro Court, Holly Ridge, NC 28445For SaleMLS ID #100580781, Shannon Damiano, Carolina Real Estate Group. Hive MLS
- $319,0003 bd3 ba1.6k sqft100 Painted Bunting Court, Hampstead, NC 28443For SaleMLS ID #100573497, Brenda L Bokano, Coldwell Banker Sea Coast Advantage-Midtown. Hive MLS
