NEW CONSTRUTION!!!!!!!!!! BE THE FIRST ONE MOVING IN. This is a beautiful home for you family with 4 bedrooms 2.5 bathroom 1 car garage beautiful hearwool floor a very nice kitchen with a walk in pantry, plenty more to discuss but we'd rather SHOW YOU !!! call today to set up you appointment.
Pending
$529,999
362 Kenyon Ave, Pawtucket, RI 02861
4beds
2,510sqft
Single Family Residence
Built in 2026
5,614 Square Feet Lot
$531,400 Zestimate®
$211/sqft
$-- HOA
What's special
- 172 days
- 33
- 2
Zillow last checked:
Listing updated:
Listed by:
Suleide Espinal 401-433-8872,
Anchor Properties
Source: StateWide MLS RI,MLS#: 1408626
Facts & features
Interior
Bedrooms & bathrooms
- Bedrooms: 4
- Bathrooms: 3
- Full bathrooms: 2
- 1/2 bathrooms: 1
Bathroom
- Features: Bath w Tub
Heating
- Electric, Central
Cooling
- Central Air
Appliances
- Included: Electric Water Heater
Features
- Plumbing (Copper), Insulation (Walls)
- Flooring: Ceramic Tile, Hardwood
- Basement: Full,Interior and Exterior,Unfinished
- Has fireplace: No
- Fireplace features: None
Interior area
- Total structure area: 2,444
- Total interior livable area: 2,510 sqft
- Finished area above ground: 2,444
- Finished area below ground: 66
Property
Parking
- Total spaces: 5
- Parking features: Attached
- Attached garage spaces: 1
Lot
- Size: 5,614 Square Feet
Details
- Parcel number: 362KENYONAVPAWT
Construction
Type & style
- Home type: SingleFamily
- Architectural style: Colonial
- Property subtype: Single Family Residence
Materials
- Vinyl Siding
- Foundation: Concrete Perimeter
Condition
- New construction: No
- Year built: 2026
Utilities & green energy
- Electric: 100 Amp Service
- Utilities for property: Sewer Connected, Water Connected
Community & HOA
Community
- Features: Near Public Transport, Highway Access, Public School, Restaurants, Schools, Near Shopping
HOA
- Has HOA: No
Location
- Region: Pawtucket
Financial & listing details
- Price per square foot: $211/sqft
- Annual tax amount: $700
- Date on market: 3/29/2026
Estimated market value
$531,400
$505,000 - $558,000
$3,892/mo
Price history
| Date | Event | Price |
|---|---|---|
| 4/29/2026 | Pending sale | $529,999$211/sqft |
Source:  StateWide MLS RI #1408626 Report a problem StateWide MLS RI #1408626 Report a problem | ||
| 3/29/2026 | Listed for sale | $529,999-3.6%$211/sqft |
Source: StateWide MLS RI #1408626 Report a problem | ||
| 3/28/2026 | Listing removed | $549,999$219/sqft |
Source: StateWide MLS RI #1406215 Report a problem | ||
| 3/10/2026 | Listed for sale | $549,999$219/sqft |
Source: StateWide MLS RI #1406215 Report a problem | ||
Public tax history
Tax history is unavailable.
Monthly payment
Est. payment
Payment breakdown
Explore the cost of this home by adjusting the details. Changes won't be saved.Climate risks
Neighborhood: Pine Crest
Similar homes
- $549,0003 bd2 ba2.2k sqft210 Pinecrest Dr, Pawtucket, RI 02861For Sale

 MLS ID #1419226, Robin Pastore, CENTURY 21 Gonsalves - Pastore. StateWide MLS RI
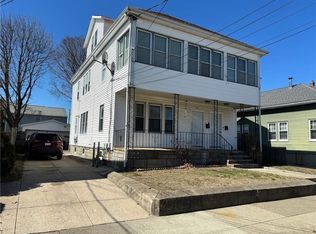
 - $639,9006 bd3 ba2.7k sqft67-69 Littlefield St, Pawtucket, RI 02861For Sale
 MLS ID #1423510, Alyssa Collins, RE/MAX River's Edge. StateWide MLS RI
 - $549,9004 bd2 ba2.5k sqft60 Highland Ave, Cumberland, RI 02864For Sale
 MLS ID #1422755, Matt Patty Team, Real Broker, LLC. StateWide MLS RI
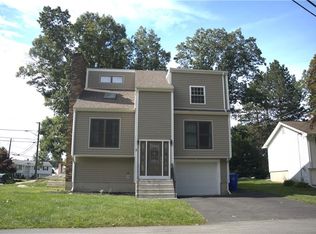
 - $529,9004 bd3 ba2.4k sqft8 Bicentennial Way, North Providence, RI 02911For Sale
 MLS ID #1423480, Maxwell Otoo, Century 21 AllPoints Realty. StateWide MLS RI
 - $525,0006 bd3 ba3.1k sqft45 Harrison St, Pawtucket, RI 02860For SaleMLS ID #1420986, Betsey DaSilva, Noel Realty Company. StateWide MLS RI
- $499,9003 bd1 ba2k sqft20 New York Ave, Cumberland, RI 02864For SaleMLS ID #1420979, Dave Boisvert, Coldwell Banker Realty. StateWide MLS RI
- $499,9006 bd3 ba3.2k sqft40 Amherst Ave, Pawtucket, RI 02860For SaleMLS ID #1415346, Hector Rosa, Prime Time Properties, Inc.. StateWide MLS RI
- $575,0003 bd3 ba2.3k sqft135 Owen Ave, Pawtucket, RI 02860For SaleMLS ID #1422838, Gary Almeida, RE/MAX Preferred. StateWide MLS RI
- $578,0003 bd3 ba1.9k sqft21 Primrose Ln, Johnston, RI 02919For SaleMLS ID #1423474, Yamileth Sosa Ruiz, D'Empire Real Estate LLC. StateWide MLS RI
- $479,9004 bd2 ba2.1k sqft35 Fenwood Ave, Smithfield, RI 02917For SaleMLS ID #1417085, Donna Powers, CENTURY 21 Gonsalves - Pastore. StateWide MLS RI
- $599,9996 bd2 ba2.4k sqft40 Butler Ave, Central Falls, RI 02863For SaleMLS ID #1422644, Evan Patrick, REMAX Revolution. StateWide MLS RI
- $629,9007 bd3 ba2.4k sqft77 Henry St, Central Falls, RI 02863For SaleMLS ID #1422076, Robin Chudnow-Marsh, Coldwell Banker Realty. StateWide MLS RI
- $524,9003 bd2 ba1.6k sqft23 Granite St, Johnston, RI 02919For SaleMLS ID #1419466, Ed Duffy, Alltown Real Estate Group. StateWide MLS RI
- $545,0004 bd4 ba2.2k sqft24 Walsh St, Providence, RI 02909For SaleMLS ID #1417475, The Realpro Group, REALPRO by The Water. StateWide MLS RI
- $550,0003 bd2 ba2.4k sqft99 Lookout Ave, Cranston, RI 02920For SaleMLS ID #1417628, Dayro Jaramillo, Tanasio Realty Advisors. StateWide MLS RI
- $775,0004 bd2 ba2.5k sqft7 Cortland Ln, Smithfield, RI 02828For SaleMLS ID #1423299, Gina Simonelli Baxter, Frank Simonelli Properties. StateWide MLS RI
- $699,0006 bd3 ba2.8k sqft422 East Ave, Pawtucket, RI 02860For SaleMLS ID #1417472, Inessa Moshkina, Badger Realty. StateWide MLS RI
- $539,9003 bd2 ba1.3k sqft15 Baneberry Dr, Cranston, RI 02921For SaleMLS ID #1420708, Jermaine Hurley, Cameron Prestige, LLC. StateWide MLS RI
- $489,0007 bd3 ba2.5k sqft201 High St, Woonsocket, RI 02895For SaleMLS ID #1423520, Karen Moreau, REMAX Revolution. StateWide MLS RI
- $590,0004 bd2 ba3k sqft29 Grant St, Providence, RI 02909For SaleMLS ID #1418408, Lissette Guzman, Circle 100 Real Estate. StateWide MLS RI
