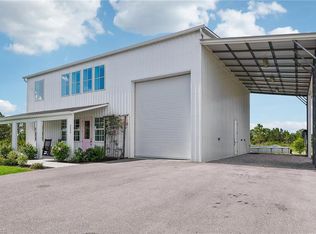
Exceptional craftsmanship and quality construction set this custom-built 2024 estate apart. Situated on a fully fenced and gated 2.58-acre, 100% uplands lot with no HOA, this beautifully designed property offers spacious living, outstanding functionality, and plenty of room for your boats, RVs, and all your toys. One of the home's standout features is the impressive 1,200-square-foot drive-through garage, thoughtfully designed for car enthusiasts, hobbyists, contractors, and outdoor adventurers. With three 14-foot roll-up doors, soaring ceilings designed for a vehicle lift, epoxy floors, space for up to five vehicles, and a 50-amp hookup, this incredible space can accommodate boats, RVs, trailers, recreational equipment, or the workshop you've always wanted. A welcoming wraparound porch invites you to enjoy the peaceful surroundings, while multiple French doors fill the home with natural light and create a seamless connection between indoor and outdoor living. Inside, you'll find 3 bedrooms, 2.5 bathrooms, and a spacious, versatile flex room, along with 10-foot ceilings on the main level, 9-foot ceilings upstairs, and dramatic 23-foot ceilings in the great room. A stunning floor-to-ceiling fireplace creates an unforgettable focal point and adds warmth and character to the heart of the home. The kitchen is equally impressive, featuring quartz countertops, a custom wood vent hood, induction cooktop, double wall ovens, built-in ice maker, built-in beverage refrigerator, apron-front sink, premium appliances, and a dedicated coffee bar. Custom blinds and window treatments complete the home's polished look. Built with durable steel-frame construction, this home was engineered for exceptional strength, longevity, and energy efficiency. Additional features include impact-resistant windows and doors, spray foam insulation, and a whole-home reverse osmosis water filtration system for added comfort and peace of mind. Outside, relax in the spa, enjoy your morning coffee on the wraparound porch, or take advantage of the wide-open space and privacy this property provides. There's also plenty of room for a future pool, additional outbuildings, or a guest house, giving you the flexibility to create the property you've always envisioned. The neighboring newly built home is also available for purchase, creating a unique opportunity for multigenerational living, extended family, or side-by-side ownership. A rare opportunity to enjoy exceptional craftsmanship, expansive living spaces, incredible garage capacity, and the freedom that comes with acreage all designed to fit your lifestyle today and for years to come.
For sale
Price cut: $53.1K (9/25)
$735,900
3620 56th AVE NE, NAPLES, FL 34120
3beds
2,120sqft
Single Family Residence
Built in 2024
2.58 Acres Lot
$713,700 Zestimate®
$347/sqft
$-- HOA
What's special
Welcoming wraparound porchQuartz countertopsBuilt-in beverage refrigeratorSpacious versatile flex roomApron-front sinkPremium appliancesDedicated coffee bar
- 96 days
- 1,894
- 123
Zillow last checked:
Listing updated:
Listed by:
Karly Carballea, LLC 239-234-3196,
Real Broker, LLC
Source: SWFLMLS,MLS#: 226025817 Originating MLS: Naples
Originating MLS: NaplesFacts & features
Interior
Bedrooms & bathrooms
- Bedrooms: 3
- Bathrooms: 3
- Full bathrooms: 2
- 1/2 bathrooms: 1
Rooms
- Room types: Den - Study, Media Room, Open Porch/Lanai, 3 Bedrooms Plus Den
Dining room
- Features: Dining - Family
Heating
- Central
Cooling
- Central Air
Appliances
- Included: Electric Cooktop, Dishwasher, Double Oven, Dryer, Ice Maker, Refrigerator/Freezer, Reverse Osmosis, Washer, Wine Cooler
- Laundry: Inside
Features
- Fireplace, French Doors, Tray Ceiling(s), Walk-In Closet(s), Wet Bar, Window Coverings, Den - Study, Laundry in Residence, Media Room, Open Porch/Lanai
- Flooring: Carpet, Tile, Wood
- Doors: French Doors, Impact Resistant Doors
- Windows: Window Coverings, Impact Resistant Windows
- Has fireplace: Yes
Interior area
- Total structure area: 3,944
- Total interior livable area: 2,120 sqft
Video & virtual tour
Property
Parking
- Total spaces: 5
- Parking features: Attached
- Attached garage spaces: 5
Features
- Levels: Two
- Stories: 2
- Patio & porch: Patio, Open Porch/Lanai
- Has spa: Yes
- Spa features: In Ground
- Fencing: Fenced
- Has view: Yes
- View description: Landscaped Area
- Waterfront features: None
Lot
- Size: 2.58 Acres
- Features: Oversize
Details
- Parcel number: 38667040006
- Horses can be raised: Yes
Construction
Type & style
- Home type: SingleFamily
- Property subtype: Single Family Residence
Materials
- Metal Frame
- Roof: Metal
Condition
- New construction: No
- Year built: 2024
Utilities & green energy
- Sewer: Septic Tank
- Water: Reverse Osmosis - Entire House, Well
Community & HOA
Community
- Features: Non-Gated
- Subdivision: GOLDEN GATE ESTATES
HOA
- Has HOA: No
- Amenities included: Horses OK, Internet Access
Location
- Region: Naples
Financial & listing details
- Price per square foot: $347/sqft
- Tax assessed value: $413,353
- Annual tax amount: $3,094
- Date on market: 7/13/2026
- Lease term: Buyer Finance/Cash
Estimated market value
$713,700
$678,000 - $749,000
$4,091/mo
Price history
| Date | Event | Price |
|---|---|---|
| 9/25/2026 | Price change | $735,900-6.7%$347/sqft |
Source:  SWFLMLS #226025817 Report a problem SWFLMLS #226025817 Report a problem | ||
| 7/30/2026 | Price change | $789,000-3.7%$372/sqft |
Source: SWFLMLS #226025817 Report a problem | ||
| 7/13/2026 | Listed for sale | $819,000+539.8%$386/sqft |
Source: SWFLMLS #226025817 Report a problem | ||
| 1/9/2023 | Sold | $128,000+6.7%$60/sqft |
Source: Public Record Report a problem | ||
| 3/13/2022 | Sold | $120,000$57/sqft |
Source: Public Record Report a problem | ||
| 1/7/2022 | Pending sale | $120,000$57/sqft |
Source: SWFLMLS #222000617 Report a problem | ||
| 1/4/2022 | Listed for sale | $120,000+51.3%$57/sqft |
Source: SWFLMLS #222000617 Report a problem | ||
| 10/24/2003 | Sold | $79,300+178.2%$37/sqft |
Source: Public Record Report a problem | ||
| 7/9/2001 | Sold | $28,500+67.6%$13/sqft |
Source: Public Record Report a problem | ||
| 8/21/1997 | Sold | $17,000+54.5%$8/sqft |
Source: Public Record Report a problem | ||
| 6/13/1997 | Sold | $11,000$5/sqft |
Source: Public Record Report a problem | ||
Public tax history
| Year | Property taxes | Tax assessment |
|---|---|---|
| 2025 | $3,094 +152.9% | $277,893 +176.2% |
| 2024 | $1,223 +2% | $100,620 +5.4% |
| 2023 | $1,199 +86.4% | $95,460 +217% |
| 2022 | $643 +40.5% | $30,115 +10% |
| 2021 | $458 +10% | $27,377 +10% |
| 2020 | $416 +6.7% | $24,888 +10% |
| 2019 | $390 +28.9% | $22,625 +10% |
| 2018 | $303 | $20,568 +10% |
| 2017 | $303 +0.9% | $18,698 +10% |
| 2016 | $300 +3.5% | $16,998 +10% |
| 2015 | $290 +21.3% | $15,453 +10% |
| 2014 | $239 +32.6% | $14,048 +10% |
| 2013 | $180 +10.1% | $12,771 +10% |
| 2012 | $164 -9.6% | $11,610 -10% |
| 2011 | $181 -69.3% | $12,900 -9.1% |
| 2010 | $590 -60.4% | $14,190 -70.3% |
| 2009 | $1,489 | $47,730 -63% |
| 2008 | $1,489 -25.6% | $129,000 -7.4% |
| 2007 | $2,003 +117.9% | $139,320 -10% |
| 2006 | $919 | $154,800 +130.8% |
| 2005 | $919 +61.2% | $67,080 +62.5% |
| 2004 | $570 +104.7% | $41,280 +107.8% |
| 2003 | $279 +52.2% | $19,866 +54% |
| 2002 | $183 -27.7% | $12,900 +47.1% |
| 2001 | $253 +15.2% | $8,772 |
| 2000 | $220 | -- |
Find assessor info on the county website
Monthly payment
Est. payment
Payment breakdown
Explore the cost of this home by adjusting the details. Changes won't be saved.Climate risks
Neighborhood: Golden Gate
Nearby schools
Schools provided by the listing agent
- Elementary: ESTATES ELEMENTARY SCHOOL
- Middle: CORKSCREW MIDDLE SCHOOL
- High: PALMETTO RIDGE HIGH SCHOOL
Source: SWFLMLS. This data may not be complete. We recommend contacting the local school district to confirm school assignments for this home.
Similar homes
- $600,0004 bd3 ba2.3k sqft3434 54th AVE NE, NAPLES, FL 34120For Sale
 MLS ID #226036037, Matthew Dominy, Royal Shell Real Estate, Inc.. SWFLMLS
 - $750,0003 bd2 ba1.7k sqft3362 56th AVE NE, NAPLES, FL 34120For Sale
 MLS ID #226030693, Aimee Rodriguez, Marzucco Real Estate. SWFLMLS
 - $669,0003 bd2 ba2.1k sqft4219 58th AVE NE, NAPLES, FL 34120For Sale
 MLS ID #226029429, Magdevys Rodriguez, PA, Coldwell Banker Realty. SWFLMLS
 - $749,9004 bd4 ba3k sqft3720 43rd Ave NE, Naples, FL 34120For Sale

 MLS ID #2026037717, Suraimy Otorena, Supra Realty Services, LLC.. Florida Gulf Coast MLS
 - $674,9004 bd2 ba2.3k sqft3168 56th Ave NE, Naples, FL 34120New ConstructionMLS ID #2026035646, Rexy Sanchez, Marzucco Real Estate. Florida Gulf Coast MLS
- $715,0003 bd2 ba1.8k sqft3525 35th AVE NE, NAPLES, FL 34120For SaleMLS ID #226030408, John See, Keller Williams Elite Realty. SWFLMLS
- $650,0003 bd2 ba1.7k sqft4440 60th AVE NE, NAPLES, FL 34120For SaleMLS ID #226030374, Steve Bacardi, LLC, Coldwell Banker Realty. SWFLMLS
- $639,9003 bd3 ba1.7k sqft3806 60TH AVE NE, NAPLES, FL 34120New ConstructionMLS ID #226030250, Osleidys Lopez, Saggio Realty, Inc. SWFLMLS
- $719,0003 bd3 ba1.7k sqft(Undisclosed Address), NAPLES, FL 34120For SaleMLS ID #226021927, Sussy Walden, LPT Realty,LLC. SWFLMLS
- $559,9993 bd2 ba1.7k sqft4775 Everglades BLVD N, NAPLES, FL 34120For SaleMLS ID #226036024, Zaida Broche, Mato Realty, LLC. SWFLMLS
- $589,0003 bd3 ba1.4k sqft6300 Everglades BLVD N, NAPLES, FL 34120For SaleMLS ID #226034222, Monica Vecino De La Torre, Premiere Plus Realty Co.. SWFLMLS
- $715,0004 bd3 ba1.7k sqft2415 56TH AVENUE NE, NAPLES, FL 34120New Construction
 MLS ID #TB8472335, Yari Balmaseda, BALMASEDA & ASSOCIATES INC. Stellar MLS
 - $647,0003 bd2 ba2.1k sqft4665 47th Ave NE, Naples, FL 34120For SaleMLS ID #2026016758, Sinan Zakaria, Listed Simply. Florida Gulf Coast MLS
- $674,9993 bd2 ba2k sqft3672 68th AVE NE, NAPLES, FL 34120New ConstructionMLS ID #226028546, Silvie Alvarado, Premiere Plus Realty Company. SWFLMLS
- $499,0003 bd3 ba2.6k sqft4475 18th ST NE, NAPLES, FL 34120For SaleMLS ID #226037244, Matthew Barnebee, Waterfront Realty Group Inc. SWFLMLS
- $815,0005 bd4 ba2.7k sqft3420 72nd AVE NE, NAPLES, FL 34120For SaleMLS ID #226029477, Ana Vega- Baltierra, Mato Realty, LLC. SWFLMLS
- $785,0003 bd3 ba2k sqft2471 64th AVE NE, NAPLES, FL 34120For SaleMLS ID #226018825, Guillermo Palacio, Xclusive Homes LLC. SWFLMLS
- $699,9993 bd2 ba2k sqft3790 35th AVE NE, NAPLES, FL 34120For SaleMLS ID #225084987, Douglas Addeo, Community Realty Associates. SWFLMLS
- $579,9003 bd3 ba2.5k sqft3421 68th Ave NE, Naples, FL 34120For SaleMLS ID #2026035544, Arleny Borges, Xclusive Homes North Fort Myers. Florida Gulf Coast MLS
