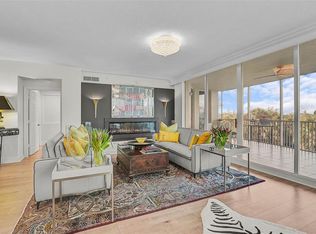
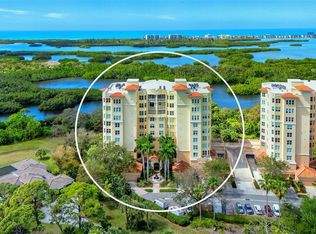
Embrace an active lifestyle with comfort and luxury in this beautifully situated residence at Meridian at The Oaks Preserve. Located in Building 5, this lovely condo is just steps from the Meridian residents-only pool, spa, and fitness room, making it easy to start your day with a workout or swim just outside your door. Afterward, you will come home to your condo with secure entry, private elevator and a great floor plan for comfortable living. Offered turn-key furnished, the light-filled interior provides generous storage and has beautiful, open views overlooking the Preserve and pool. With 3 bedrooms, 3 baths, a great room with dining room, kitchen with breakfast nook and a private, screened balcony, there is plenty of room for you and visiting guests to enjoy. As a member of The Oaks, you can take advantage of everything the club has to offer, including two championship golf courses, tennis and pickleball courts, a Junior Olympic community pool, recreational and social events, and incredible culinary options. Located in the heart of South Sarasota the location provides close proximity to the area’s beautiful Gulf beaches, dining and shopping venues and a wide range of cultural and recreational offerings. With its convenient location, inviting floor plan, and resort-style amenities, this is an exceptional opportunity to enjoy the Florida lifestyle at its finest. Club membership is required with homeownership. There is currently no waiting list for either Golf or Sports/Social membership.
Pending
$700,000
3621 N POINT ROAD #403, OSPREY, FL 34229
3beds
2,680sqft
Condominium
Built in 2007
-- sqft lot
$665,300 Zestimate®
$261/sqft
$2,332/mo HOA
What's special
Private elevatorInviting floor planGenerous storageLight-filled interiorSecure entryKitchen with breakfast nookPrivate screened balcony
- 37 days
- 151
- 0
Likely to sell faster than
Zillow last checked:
Listing updated:
Listed by:
Steve Abbe 941-400-3969,
COLDWELL BANKER REALTY 941-383-6411
Source: Stellar MLS,MLS#: A4705730 Originating MLS: Sarasota - Manatee
Facts & features
Interior
Bedrooms & bathrooms
- Bedrooms: 3
- Bathrooms: 3
- Full bathrooms: 3
Primary bedroom
- Features: Walk-In Closet(s)
- Level: First
- Area: 266 Square Feet
- Dimensions: 14x19
Bedroom 2
- Features: Built-in Closet
- Level: First
- Area: 195 Square Feet
- Dimensions: 13x15
Bedroom 3
- Features: Built-in Closet
- Level: First
- Area: 144 Square Feet
- Dimensions: 12x12
Dining room
- Level: First
- Area: 170 Square Feet
- Dimensions: 17x10
Great room
- Level: First
- Area: 306 Square Feet
- Dimensions: 18x17
Kitchen
- Level: First
- Area: 266 Square Feet
- Dimensions: 19x14
Heating
- Heat Pump
Cooling
- Central Air
Appliances
- Included: Dishwasher, Disposal, Dryer, Microwave, Other, Range, Refrigerator, Washer
- Laundry: Inside
Features
- Crown Molding, Eating Space In Kitchen, Elevator, Living Room/Dining Room Combo, Primary Bedroom Main Floor, Split Bedroom, Walk-In Closet(s)
- Flooring: Carpet, Ceramic Tile
- Doors: Sliding Doors
- Has fireplace: No
- Common walls with other units/homes: End Unit
Interior area
- Total structure area: 2,968
- Total interior livable area: 2,680 sqft
Video & virtual tour
Property
Parking
- Total spaces: 2
- Parking features: Garage Door Opener
- Attached garage spaces: 2
Features
- Levels: One
- Stories: 1
- Patio & porch: Deck, Patio, Porch, Screened
- Exterior features: Balcony
Details
- Parcel number: 0133051408
- Zoning: 0
- Special conditions: None
Construction
Type & style
- Home type: Condo
- Property subtype: Condominium
Materials
- Block
- Foundation: Slab
- Roof: Concrete
Condition
- New construction: No
- Year built: 2007
Utilities & green energy
- Sewer: Public Sewer
- Water: Public
- Utilities for property: Cable Connected, Electricity Connected, Sewer Connected
Community & HOA
Community
- Features: Fitness Center, Golf, Pool, Tennis Court(s)
- Security: Smoke Detector(s)
- Pet fee: $0 monthly
- Subdivision: MERIDIAN
HOA
- Has HOA: Yes
- Amenities included: Elevator(s), Fitness Center, Tennis Court(s)
- Services included: 24-Hour Guard
- HOA fee: $2,332 monthly
- HOA name: Lighthouse Management
Location
- Region: Osprey
Financial & listing details
- Price per square foot: $261/sqft
- Tax assessed value: $459,000
- Annual tax amount: $6,178
- Date on market: 9/21/2026
- Cumulative days on market: 34 days
- Listing terms: Cash,Conventional
- Ownership: Condominium
- Total actual rent: 0
- Electric utility on property: Yes
- Road surface type: Paved
Estimated market value
$665,300
$632,000 - $699,000
$3,961/mo
Price history
| Date | Event | Price |
|---|---|---|
| 10/12/2026 | Pending sale | $700,000$261/sqft |
Source:  Stellar MLS #A4705730 Report a problem | ||
| 9/21/2026 | Listed for sale | $700,000+7.7%$261/sqft |
Source: Stellar MLS #A4705730 Report a problem | ||
| 1/27/2022 | Sold | $650,000-3%$243/sqft |
Source: Public Record Report a problem | ||
| 12/3/2021 | Pending sale | $670,000$250/sqft |
Source: Stellar MLS #A4516683 Report a problem | ||
| 11/9/2021 | Listed for sale | $670,000+20.7%$250/sqft |
Source: Stellar MLS #A4516683 Report a problem | ||
| 8/1/2007 | Sold | $555,000$207/sqft |
Source: Stellar MLS #A336099 Report a problem | ||
Public tax history
| Year | Property taxes | Tax assessment |
|---|---|---|
| 2025 | -- | $459,000 -29.7% |
| 2024 | $7,908 +3.5% | $653,020 +3% |
| 2023 | $7,639 +117.7% | $634,000 +124.7% |
| 2022 | $3,509 +0.6% | $282,196 +3% |
| 2021 | $3,488 0% | $273,977 +1.4% |
| 2020 | $3,488 +3.6% | $270,194 +2.3% |
| 2019 | $3,368 | $264,119 +1.9% |
| 2018 | $3,368 +2.4% | $259,194 +2.1% |
| 2017 | $3,289 -1.5% | $253,863 -22.8% |
| 2016 | $3,339 | $328,900 +6.3% |
| 2015 | $3,339 +0.4% | $309,400 +28.2% |
| 2014 | $3,326 +0.1% | $241,334 |
| 2013 | $3,322 +2.6% | $241,334 +1.7% |
| 2012 | $3,237 +1.5% | $237,300 |
| 2011 | $3,189 -14.8% | $237,300 -12.8% |
| 2010 | $3,742 -11.5% | $272,100 -17.6% |
| 2009 | $4,227 | $330,277 +0.1% |
| 2008 | $4,227 -47% | $329,947 -43.9% |
| 2007 | $7,974 | $588,000 |
Find assessor info on the county website
Monthly payment
Est. payment
Payment breakdown
Explore the cost of this home by adjusting the details. Changes won't be saved.Climate risks
Neighborhood: 34229
Nearby schools
Schools provided by the listing agent
- Elementary: Gulf Gate Elementary
- Middle: Brookside Middle
- High: Riverview High
Source: Stellar MLS. This data may not be complete. We recommend contacting the local school district to confirm school assignments for this home.

Similar homes
- $575,0003 bd3 ba2k sqft409 N POINT ROAD #502, OSPREY, FL 34229For Sale
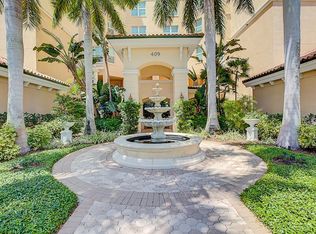
 MLS ID #A4621353, Mark Lyda, GENEROUS PROPERTY. Stellar MLS
- $459,9003 bd3 ba2.5k sqft401 N POINT ROAD #301, OSPREY, FL 34229For Sale
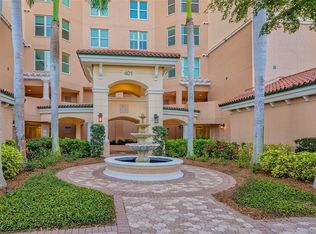 MLS ID #A4603773, Steve Abbe, COLDWELL BANKER REALTY. Stellar MLS
- $560,0003 bd3 ba2.5k sqft409 NORTH POINT ROAD #401, OSPREY, FL 34229For Sale
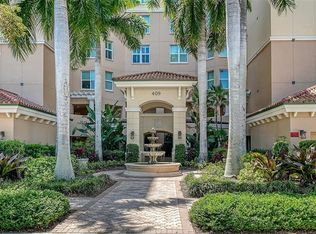 MLS ID #A4690812, Steve Abbe, COLDWELL BANKER REALTY. Stellar MLS
- $615,0003 bd3 ba2k sqft385 N POINT ROAD #402, OSPREY, FL 34229For Sale
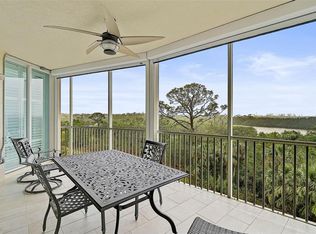 MLS ID #A4635708, Mark Lyda, GENEROUS PROPERTY. Stellar MLS
- $569,0002 bd2 ba1.9k sqft232 HIDDEN BAY DRIVE #303, OSPREY, FL 34229For SaleMLS ID #A4710562, Thomas Hedge, JR, PREMIER SOTHEBY'S INTERNATIONAL REALTY. Stellar MLS
- $525,0003 bd3 ba2.6k sqft3621 N POINT ROAD #301, OSPREY, FL 34229For SaleMLS ID #A4681290, Steve Abbe, COLDWELL BANKER REALTY. Stellar MLS
- $1,050,0003 bd3 ba3.1k sqft61 BAYHEAD LANE, OSPREY, FL 34229For SaleMLS ID #A4685559, Anne Thomas, PA, RE/MAX ALLIANCE GROUP. Stellar MLS
- $1,025,0003 bd3 ba2.7k sqft401 N POINT ROAD #404, OSPREY, FL 34229For SaleMLS ID #A4708169, Steve Abbe, COLDWELL BANKER REALTY. Stellar MLS
- $679,0002 bd3 ba1.8k sqft33 BISHOPS COURT ROAD #118, OSPREY, FL 34229For SaleMLS ID #A4707242, Mark Lyda, GENEROUS PROPERTY. Stellar MLS
- $798,0003 bd4 ba3.7k sqft6100 JESSIE HARBOR DRIVE #202, OSPREY, FL 34229For SaleMLS ID #A4690969, Angelic Tassos, CORCORAN DWELLINGS REALTY. Stellar MLS
- $775,0003 bd3 ba1.9k sqft260 HIDDEN BAY DRIVE #402, OSPREY, FL 34229For SaleMLS ID #A4701000, Thomas Netzel, PREMIER SOTHEBY'S INTERNATIONAL REALTY. Stellar MLS
- $649,0003 bd3 ba1.9k sqft6531 MOORINGS POINT CIRCLE #102, LAKEWOOD RANCH, FL 34202For SaleMLS ID #A4708774, Julie Warren, COLDWELL BANKER REALTY. Stellar MLS
- $699,0002 bd2 ba1.7k sqft800 N TAMIAMI TRAIL #321, SARASOTA, FL 34236For SaleMLS ID #A4708045, Roger Pettingell, COLDWELL BANKER REALTY. Stellar MLS
- $650,0003 bd2 ba2.4k sqft5355 ANTHONY LANE, SARASOTA, FL 34233For SaleMLS ID #A4705550, Ryan Brown, RE/MAX ALLIANCE GROUP. Stellar MLS
- $679,0002 bd2 ba2.1k sqft4533 BAY CLUB DRIVE, BRADENTON, FL 34210For SaleMLS ID #A4709278, Maggie Hicks, COLDWELL BANKER REALTY. Stellar MLS
- $769,9003 bd3 ba2.5k sqft5325 ANTHONY LANE, SARASOTA, FL 34233For SaleMLS ID #A4702106, Greg Sheller, RE/MAX ALLIANCE GROUP. Stellar MLS
- $725,0003 bd2 ba2k sqft5220 SUNNYDALE CIRCLE S, SARASOTA, FL 34233For SaleMLS ID #TB8547619, Kathleen Brengle, GULF SHORES REALTY ERA POWERED LLC. Stellar MLS
- $410,0003 bd2 ba1.6k sqft5211 PARISIENNE PLACE #101B27, SARASOTA, FL 34238For SaleMLS ID #A4698331, Cynthia Bowers, COLDWELL BANKER SARASOTA CENT.. Stellar MLS
- $899,0003 bd2 ba1.4k sqft1350 SIESTA BAYSIDE DRIVE #1350B, SARASOTA, FL 34242For SaleMLS ID #A4708214, Roger Pettingell, COLDWELL BANKER REALTY. Stellar MLS
- $825,0002 bd2 ba1.4k sqft6263 MIDNIGHT PASS ROAD #403, SARASOTA, FL 34242For SaleMLS ID #A4698972, Brian Ward, WATERSIDE REALTY LLC. Stellar MLS
