Discover 3625 Pebble Creek Drive, a modern new construction home combining luxury features with affordability and NO HOA! Just minutes from Fort Gordon and Downtown Augusta. As you approach the home you will find a wrap around drive-way that adds curb appeal! The exterior features hardiplank with stone to complement. The home has 3 bedrooms and 2 bathrooms with exceptional comfort and style. As you enter you will be greeted by a beautiful and cozy open-concept floor plan. Leading to a spacious family room, dining room and a luxury modern kitchen. An island, granite countertops, stainless steel appliances, and generous cabinetry and pantry space to meet your storage needs. The master's suite features a nice closet, bathroom with vanity and garden tub. This suite is also conveniently positioned near the laundry room. Two additional bedrooms and another full bathroom to complete this charming home! This home will also include a deck made perfect for relaxing and entertainment. This one checks off so many great features and is ready for its new owner! *Photos displayed are stock photos*
Pending
Price cut: $10K (6/12)
$210,000
3625 Pebble Creek Drive, Hephzibah, GA 30815
3beds
1,335sqft
:
Get pre-qualified$1,382/mo
Single Family Residence
Built in 2025
7,841 Square Feet Lot
$209,900 Zestimate®
$157/sqft
$-- HOA
What's special
Spacious family roomStainless steel appliancesDining roomGranite countertopsLuxury modern kitchen
- 126 days |
- 75 |
- 0 |
Zillow last checked:
Listing updated:
Listed by:
Danielle N Eunice 706-231-1783,
Realty One Group Visionaries
Source: Hive MLS,MLS#: 98254289 Originating MLS: REALTORS® of Greater Augusta
Originating MLS: REALTORS® of Greater AugustaFacts & features
Interior
Bedrooms & bathrooms
- Bedrooms: 3
- Bathrooms: 2
- Full bathrooms: 2
Rooms
- Room types: Family Room, Dining Room, Master Bedroom, Bedroom 2, Bedroom 3, Bathroom 1
Primary bedroom
- Level: Main
- Dimensions: 12 x 6
Bedroom 2
- Level: Main
- Dimensions: 10 x 6
Bedroom 3
- Level: Main
- Dimensions: 10 x 8
Bathroom 1
- Level: Main
- Dimensions: 5 x 6
Dining room
- Level: Main
- Dimensions: 9 x 4
Family room
- Level: Main
- Dimensions: 15 x 6
Kitchen
- Level: Main
- Dimensions: 13 x 10
Heating
- Floor Furnace, Electric, Heat Pump
Cooling
- Central Air
Appliances
- Included: Built-In Microwave, Built-In Electric Oven, Range, Dishwasher
- Laundry: Dryer Hookup
Features
- Kitchen Island, Pantry, Eat-in Kitchen
- Flooring: LVT/LVP, Hardwood
- Basement: None
- Attic: Pull Down Stairs
Interior area
- Total structure area: 1,335
- Total interior livable area: 1,335 sqft
Property
Parking
- Parking features: Parking Pad
Features
- Levels: One
- Patio & porch: Deck
- Fencing: None
- Has view: Yes
- View description: See Remarks
- Frontage type: See Remarks
Lot
- Size: 7,841 Square Feet
- Dimensions: 7840
Details
- Parcel number: 1290336000
- Zoning: Richmond
Construction
Type & style
- Home type: SingleFamily
- Property subtype: Single Family Residence
Materials
- Concrete, Stone, Vinyl Siding, Fiber Cement, Wood Frame
- Foundation: Slab
- Roof: Composition
Condition
- New construction: Yes
- Year built: 2025
Details
- Warranty included: Yes
Utilities & green energy
- Water: Public, Well
- Utilities for property: Sewer Available, Water Available, Water Connected
Community & HOA
Community
- Subdivision: Pebble Creek
HOA
- Has HOA: No
Location
- Region: Hephzibah
Financial & listing details
- Price per square foot: $157/sqft
- Tax assessed value: $13,300
- Annual tax amount: $237
- Date on market: 3/11/2026
- Cumulative days on market: 126 days
- Listing agreement: Exclusive Right To Sell
- Listing terms: 1031 Exchange,Cash,Conventional,FHA,VA Loan
- Road surface type: Paved
Estimated market value
$209,900
$199,000 - $220,000
$1,631/mo
Price history
| Date | Event | Price |
|---|---|---|
| 6/23/2026 | Pending sale | $210,000$157/sqft |
Source:  Hive MLS #98254289 Report a problem Hive MLS #98254289 Report a problem | ||
| 6/12/2026 | Price change | $210,000-4.5%$157/sqft |
Source: Hive MLS #98254289 Report a problem | ||
| 10/2/2025 | Listed for sale | $220,000+2100%$165/sqft |
Source:  REALTORS® of Greater Augusta #547775 Report a problem REALTORS® of Greater Augusta #547775 Report a problem | ||
| 9/20/2024 | Sold | $10,000-33.3%$7/sqft |
Source: Hive MLS #SA292562 Report a problem | ||
| 9/5/2024 | Pending sale | $15,000$11/sqft |
Source:  Hive MLS #292562 Report a problem Hive MLS #292562 Report a problem | ||
| 7/28/2023 | Listed for sale | $15,000$11/sqft |
Source: Hive MLS #292562 Report a problem | ||
Public tax history
| Year | Property taxes | Tax assessment |
|---|---|---|
| 2025 | $237 +4.8% | $5,320 |
| 2024 | $226 +3.2% | $5,320 |
| 2023 | $219 -6.5% | $5,320 |
| 2022 | $234 -4.6% | $5,320 |
| 2021 | $245 -4.6% | $5,320 |
| 2020 | $257 -0.6% | $5,320 |
| 2019 | $259 -8.7% | $5,320 |
| 2018 | $283 +9.6% | $5,320 |
| 2017 | $259 -8.8% | $5,320 |
| 2016 | $283 | $5,320 |
| 2015 | $283 -0.6% | $5,320 |
| 2014 | $285 | $5,320 |
| 2013 | -- | -- |
| 2012 | -- | -- |
| 2011 | -- | -- |
| 2010 | -- | -- |
| 2009 | -- | -- |
| 2008 | -- | -- |
| 2007 | -- | -- |
| 2005 | -- | -- |
| 2004 | -- | -- |
| 2001 | -- | -- |
| 2000 | -- | -- |
Find assessor info on the county website
Monthly payment
Est. payment
Payment breakdown
Explore the cost of this home by adjusting the details. Changes won't be saved.Climate risks
Neighborhood: Windsor Spring
Nearby schools
GreatSchools rating
- 3/10Jamestown Elementary SchoolGrades: PK-5Distance: 0.5 mi
- 3/10Glenn Hills Middle SchoolGrades: 6-8Distance: 3 mi
- 1/10Glenn Hills High SchoolGrades: 9-12Distance: 2.8 mi
Schools provided by the listing agent
- Elementary: Jamestown
- Middle: Glenn Hills
- High: Glenn Hills
Source: Hive MLS. This data may not be complete. We recommend contacting the local school district to confirm school assignments for this home.
- $217,0003 bd2 ba1.2k sqft3623 Pebble Creek Dr, Hephzibah, GA 30815Sold

- $226,0003 bd2 ba1.2k sqft3627 Pebble Creek Dr, Hephzibah, GA 30815Sold

- $215,0003 bd2 ba1.2k sqft3621 Pebble Creek Dr, Hephzibah, GA 30815Sold
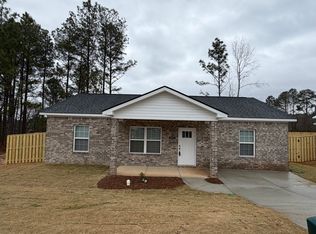
- $222,0003 bd2 ba1.2k sqft3629 Pebble Creek Dr, Hephzibah, GA 30815Sold
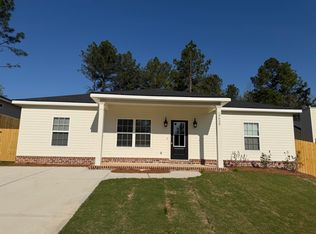
- $11,0008,276.4 Square Feet3634 Pebble Creek Dr, Hephzibah, GA 30815Sold
- $8,5006,098.4 Square Feet3636 Pebble Creek Dr, Hephzibah, GA 30815Sold
- $104,9002 bd1 ba1.2k sqft3638 Pebble Creek Dr, Hephzibah, GA 30815For Sale
- $11,0008,276.4 Square Feet2702 Crestview Ct, Hephzibah, GA 30815Sold
A local agent can set up tours, give advice and negotiate with sellers.
A local lender can help you make sure your offer is ready when you are.
Similar homes
- $240,0004 bd2 ba1.4k sqft2703 Crosshaven Dr, Hephzibah, GA 30815Active

 MLS ID #10810668, Christina Barton, Summer House Realty. GAMLS
 - $171,4003 bd2 ba1.3k sqft3863 Wendell Street, Hephzibah, GA 30815For Sale

 MLS ID #100591318, Arthur Razo, Century 21 Jeff Keller Realty. Hive MLS
 - $257,9003 bd2 ba1.3k sqft2910 Pepperdine Drive, Hephzibah, GA 30815For Sale
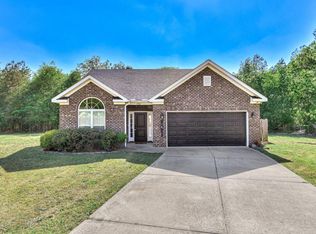 MLS ID #98256411, Leroy Hammond, Keller Williams Realty Augusta Partners. Hive MLS
 - $219,0003 bd3 ba1.4k sqft5418 Thrasher Lane #46, Hephzibah, GA 30815New Construction
 MLS ID #100592059, Vinesha Brown, D.R. Horton Realty of Georgia, Inc.. Hive MLS
 - $182,0003 bd2 ba1.3k sqft2498 Carroll Dr, Hephzibah, GA 30815Active Under ContractMLS ID #10756731, Jasmin Bradley, Augusta Partners, LLC. GAMLS
- $219,9003 bd2 ba1.5k sqft1080 Hancock Mill Lane, Hephzibah, GA 30815For SaleMLS ID #100575190, Anne Turner, Weichert Realtors - Cornerstone. Hive MLS
- $209,0003 bd2 ba1.8k sqft2416 Belfair Lakes, Augusta, GA 30909Active Under ContractMLS ID #10797947, Jasmin Bradley, Augusta Partners, LLC. GAMLS
- $217,0003 bd3 ba1.4k sqft3412 Firestone Drive #160, Hephzibah, GA 30815New ConstructionMLS ID #100578318, Vinesha Brown, D.R. Horton Realty of Georgia, Inc.. Hive MLS
- $219,9003 bd2 ba1.3k sqft3616 Larkspur Drive, Augusta, GA 30906New ConstructionMLS ID #100590788, Jayven Driggers, Realty One Group Visionaries. Hive MLS
- $220,0003 bd3 ba1.4k sqft3414 Firestone Drive #159, Hephzibah, GA 30815New ConstructionMLS ID #100578314, Vinesha Brown, D.R. Horton Realty of Georgia, Inc.. Hive MLS
- $219,0003 bd3 ba1.4k sqft5412 Thrasher Lane #43, Hephzibah, GA 30815New ConstructionMLS ID #100587231, Vinesha Brown, D.R. Horton Realty of Georgia, Inc.. Hive MLS
- $222,0003 bd3 ba1.4k sqft5420 Thrasher Lane #47, Hephzibah, GA 30815New ConstructionMLS ID #100587229, Vinesha Brown, D.R. Horton Realty of Georgia, Inc.. Hive MLS
- $220,0004 bd3 ba1.7k sqft2010 Westfield Drive, Augusta, GA 30909For SaleMLS ID #100592049, Joseph Lewis, Keller Williams Realty Augusta Partners. Hive MLS
- from $222,6003 bd3 ba1.4k sqftMaywood 3 Plan, Laurel Park Townhomes, Hephzibah, GA 30815New ConstructionDR Horton
- $209,9803 bd3 ba1.7k sqft1017 Aldrich St #96, Hephzibah, GA 30815New ConstructionMcGuinn Homes
- $215,4903 bd3 ba1.7k sqft2057 Prospect St #74, Hephzibah, GA 30815New ConstructionMcGuinn Homes
- $237,0003 bd2 ba1.4k sqft1501 Keron Way, Hephzibah, GA 30815New ConstructionMLS ID #100575395, Abby Miller, Douglas Lane Real Estate Group. Hive MLS
- $199,5002 bd1 ba1.1k sqft3825 Us Highway 25, Hephzibah, GA 30815For SaleMLS ID #98250717, Maria Herrera, Keller Williams Realty Aiken Partners. Hive MLS
- $210,0003 bd2 ba1.5k sqft123 Community House Rd, Blythe, GA 30805For SaleMLS ID #223407, Andrew Prescott, RE/MAX Reinvented. Aiken MLS
- from $215,4903 bd3 ba1.7k sqftBalsa 25 Plan, Knox Place, Hephzibah, GA 30815New ConstructionMcGuinn Homes
