MOVE IN THIS SUMMER****A lovely neighborhood of townhomes located in the Wilderness Shores community near the Rapidan River; and ideally located between Culpepper and Fredericksburg, VA -- close to shopping, recreation and commuter routes. Enjoy the community amenities with clubhouse, outdoor pool, playground, walking trails and biking trails. This home features a built-in 1-car garage and activity room with attached full bath on the main level. First upper level includes a spacious Loft-style kitchen with island and pantry, stainless steel appliances, backsplash, quartz countertops and upgrade cabinets; plus a great room with access to deck, and dining area and a powder room. Upper level 2 includes three bedrooms, two full baths and laundry. The Primary bedroom has a full bath and large walk-in closet and attached bath with walk-in shower, upgrade vanities, quartz countertop and upgrade ceramic floors. Prices and terms subject to change. PHOTOS/RENDERINGS ARE REPRESENTATIVE ONLY AND MAY SHOW UPGRADES OR DESIGN ENHANCEMENTS.
New construction
Price cut: $5K (8/22)
$375,647
36253 Coyote Trl, Locust Grove, VA 22508
3beds
1,927sqft
Townhouse
Built in 2026
2,400 Square Feet Lot
$-- Zestimate®
$195/sqft
$62/mo HOA
What's special
Outdoor poolCommunity amenities with clubhouseThree bedroomsDining areaQuartz countertopsLarge walk-in closetStainless steel appliances
- 105 days
- 57
- 6
Zillow last checked:
Listing updated:
Listed by:
Sylvia Cowles 703-725-1803,
Sylvia Scott Cowles 703-725-1803
Source: Bright MLS,MLS#: VAOR2014200
Facts & features
Interior
Bedrooms & bathrooms
- Bedrooms: 3
- Bathrooms: 4
- Full bathrooms: 3
- 1/2 bathrooms: 1
- Main level bathrooms: 1
Rooms
- Room types: Dining Room, Primary Bedroom, Bedroom 2, Bedroom 3, Kitchen, Great Room, Laundry, Other
Primary bedroom
- Features: Flooring - Carpet, Walk-In Closet(s), Attached Bathroom, Countertop(s) - Quartz
- Level: Upper
- Area: 156 Square Feet
- Dimensions: 12 X 13
Bedroom 2
- Features: Flooring - Carpet
- Level: Upper
- Area: 100 Square Feet
- Dimensions: 10 X 10
Bedroom 3
- Features: Flooring - Carpet
- Level: Upper
- Area: 81 Square Feet
- Dimensions: 9 X 9
Dining room
- Features: Flooring - Luxury Vinyl Plank
- Level: Upper
- Area: 98 Square Feet
- Dimensions: 7 X 14
Great room
- Features: Flooring - Luxury Vinyl Plank
- Level: Upper
- Area: 228 Square Feet
- Dimensions: 12 X 19
Kitchen
- Features: Kitchen Island, Pantry, Flooring - Luxury Vinyl Plank, Countertop(s) - Quartz, Lighting - Ceiling, Lighting - LED
- Level: Upper
- Area: 80 Square Feet
- Dimensions: 5 X 16
Laundry
- Features: Flooring - Ceramic Tile
- Level: Upper
Other
- Features: Flooring - Carpet, Attached Bathroom
- Level: Main
- Area: 195 Square Feet
- Dimensions: 13 X 15
Heating
- Forced Air, Central, Programmable Thermostat, Heat Pump, Electric
Cooling
- Central Air, Programmable Thermostat, Electric
Appliances
- Included: Dishwasher, Disposal, Microwave, Built-In Range, Energy Efficient Appliances, Exhaust Fan, Self Cleaning Oven, Oven/Range - Electric, Refrigerator, Stainless Steel Appliance(s), Dryer, Washer, Electric Water Heater
- Laundry: Hookup, Upper Level, Washer In Unit, Dryer In Unit, Laundry Room
Features
- Family Room Off Kitchen, Open Floorplan, Pantry, Primary Bath(s), Walk-In Closet(s), Combination Dining/Living, Upgraded Countertops, 9'+ Ceilings, Dry Wall
- Flooring: Carpet, Luxury Vinyl, Ceramic Tile
- Doors: Sliding Glass, Insulated
- Windows: Double Pane Windows, Energy Efficient, ENERGY STAR Qualified Windows, Low Emissivity Windows, Screens
- Has basement: No
- Has fireplace: No
Interior area
- Total structure area: 2,157
- Total interior livable area: 1,927 sqft
- Finished area above ground: 1,927
Property
Parking
- Total spaces: 2
- Parking features: Garage Faces Front, Built In, Driveway, Attached
- Attached garage spaces: 1
- Uncovered spaces: 1
- Details: Garage Sqft: 218
Accessibility
- Accessibility features: None
Features
- Levels: Three
- Stories: 3
- Patio & porch: Deck
- Exterior features: Sidewalks
- Pool features: Community
Lot
- Size: 2,400 Square Feet
Details
- Additional structures: Above Grade
- Parcel number: NO TAX RECORD
- Zoning: TOWNHOMES
- Special conditions: Standard
Construction
Type & style
- Home type: Townhouse
- Architectural style: Contemporary,Craftsman
- Property subtype: Townhouse
Materials
- Advanced Framing, Blown-In Insulation, Batts Insulation, Vinyl Siding
- Foundation: Slab
- Roof: Asphalt
Condition
- Excellent
- New construction: Yes
- Year built: 2026
Details
- Builder model: GREENWICH
- Builder name: K. HOVNANIAN HOMES
Utilities & green energy
- Electric: 200+ Amp Service
- Sewer: Public Sewer
- Water: Public
- Utilities for property: Cable Available
Green energy
- Energy efficient items: Construction, Flooring, HVAC, Lighting
Community & HOA
Community
- Features: Pool
- Security: Smoke Detector(s), Carbon Monoxide Detector(s)
- Subdivision: Wilderness Shores
HOA
- Has HOA: Yes
- Amenities included: Clubhouse, Common Grounds, Jogging Path, Pool, Tot Lots/Playground
- Services included: Trash, Pool(s), Management, Common Area Maintenance
- HOA fee: $187 quarterly
Location
- Region: Locust Grove
Financial & listing details
- Price per square foot: $195/sqft
- Date on market: 5/15/2026
- Listing agreement: Exclusive Right To Sell
- Listing terms: Cash,Conventional,FHA,VA Loan
- Ownership: Fee Simple
Estimated market value
Not available
Estimated sales range
Not available
Not available
Price history
| Date | Event | Price |
|---|---|---|
| 8/22/2026 | Price change | $359,647-1.4%$187/sqft |
Source:  K. Hovnanian Companies, LLC Report a problem K. Hovnanian Companies, LLC Report a problem | ||
| 8/18/2026 | Price change | $364,647-2.9%$189/sqft |
Source: K. Hovnanian Companies, LLC Report a problem | ||
| 8/3/2026 | Price change | $375,647-1.1%$195/sqft |
Source: K. Hovnanian Companies, LLC Report a problem | ||
| 6/21/2026 | Price change | $380,000-0.3%$197/sqft |
Source: K. Hovnanian Companies, LLC Report a problem | ||
| 6/16/2026 | Price change | $380,990-0.3%$198/sqft |
Source: K. Hovnanian Companies, LLC Report a problem | ||
| 5/30/2026 | Price change | $381,990-0.3%$198/sqft |
Source: K. Hovnanian Companies, LLC Report a problem | ||
| 5/20/2026 | Price change | $382,999-6.6%$199/sqft |
Source: K. Hovnanian Companies, LLC Report a problem | ||
| 5/7/2026 | Price change | $409,999+3%$213/sqft |
Source: K. Hovnanian Companies, LLC Report a problem | ||
| 4/29/2026 | Listed for sale | $397,999$207/sqft |
Source: K. Hovnanian Companies, LLC Report a problem | ||
Public tax history
Tax history is unavailable.
Monthly payment
Est. payment
Payment breakdown
Explore the cost of this home by adjusting the details. Changes won't be saved.Climate risks
Neighborhood: 22508
Nearby schools
Schools provided by the listing agent
- Elementary: Locust Grove
- Middle: Locust Grove
- High: Orange County
- District: Orange County Public Schools
Source: Bright MLS. This data may not be complete. We recommend contacting the local school district to confirm school assignments for this home.
- $409,9993 bd4 ba1.9k sqft36245 Coyote Trl, Locust Grove, VA 22508New Construction
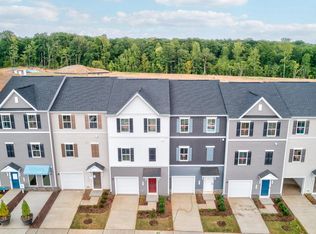
- $375,4323 bd4 ba1.9k sqft36247 Coyote Trl, Locust Grove, VA 22508New Construction
- $368,5903 bd4 ba1.9k sqft36249 Coyote Trl, Locust Grove, VA 22508New Construction
- $374,0303 bd4 ba1.9k sqft36251 Coyote Trl, Locust Grove, VA 22508New Construction
Similar homes
- $375,4323 bd4 ba1.9k sqft36247 Coyote Trl, Locust Grove, VA 22508New Construction
 MLS ID #VAOR2014092, Sylvia Cowles, Sylvia Scott Cowles. Bright MLS
 - $374,0303 bd4 ba1.9k sqft36251 Coyote Trl, Locust Grove, VA 22508New ConstructionMLS ID #VAOR2014114, Sylvia Cowles, Sylvia Scott Cowles. Bright MLS
- $368,5903 bd4 ba1.9k sqft36249 Coyote Trl, Locust Grove, VA 22508New ConstructionMLS ID #VAOR2014090, Sylvia Cowles, Sylvia Scott Cowles. Bright MLS
- $370,0003 bd4 ba1.6k sqft36058 Coyote Trl, Locust Grove, VA 22508For Sale
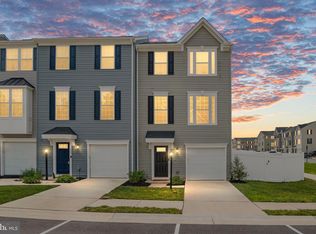 MLS ID #VAOR2014852, Riley Harrison, RO.ME. Bright MLS
 - $409,9993 bd4 ba1.9k sqft36245 Coyote Trl, Locust Grove, VA 22508New ConstructionMLS ID #VAOR2014112, Sylvia Cowles, Sylvia Scott Cowles. Bright MLS
- $359,9993 bd3 ba1.7k sqft36074 Coyote Trl, Locust Grove, VA 22508For SaleMLS ID #VAOR2014396, Tiffany Prine, NEXTHOME BLUE HERON REALTY GROUP. Bright MLS
- $360,0003 bd3 ba1.8k sqft36020 Coyote Trl, Locust Grove, VA 22508For SaleMLS ID #VAOR2014834, Andrew Powers, EXP Realty, LLC. Bright MLS
- $385,0003 bd2 ba1.5k sqft1309 Lakeview Pkwy, Locust Grove, VA 22508For SaleMLS ID #VAOR2015042, Victoria Balitcaia, Samson Properties. Bright MLS
- $410,0004 bd3 ba2k sqft102 Wakefield Dr, Locust Grove, VA 22508For SaleMLS ID #VAOR2014532, Aimee Cutright, Town & Country Elite Realty, LLC.. Bright MLS
- $390,0002 bd2 ba1.6k sqft122 Yorktown Blvd, Locust Grove, VA 22508For SaleMLS ID #VAOR2014828, Justin L Brown, Berkshire Hathaway HomeServices PenFed Realty. Bright MLS
- $349,9994 bd2 ba1.6k sqft116 Lakeview Pkwy, Locust Grove, VA 22508For SaleMLS ID #VAOR2014378, Melinda Bell, Samson Properties. Bright MLS
- $425,0003 bd2 ba1.8k sqft109 Butler Cir, Locust Grove, VA 22508For SaleMLS ID #VAOR2014840, Maribel Barker, Fawn Lake Real Estate Company. Bright MLS
- $459,0003 bd3 ba1.8k sqft2848 White Tail Dr, Locust Grove, VA 22508For SaleMLS ID #VAOR2014026, Megan Boisvert, Samson Properties. Bright MLS
- $434,9003 bd2 ba1.7k sqftLake Of The Woods, Locust Grove, VA 22508For SaleMLS ID #VAOR2014572, Sheli Schneider, Samson Properties. Bright MLS
- $410,0003 bd2 ba1.3k sqft348 Yorktown Blvd, Locust Grove, VA 22508For SaleMLS ID #VAOR2014788, Sarah Reynolds, Keller Williams Realty. Bright MLS
- $459,9004 bd3 ba1.9k sqft110 Crystal Ct, Locust Grove, VA 22508For SaleMLS ID #VAOR2014956, Marc Harbour, Samson Properties. Bright MLS
- $469,9004 bd2 ba2.6k sqft521 Liberty Blvd, Locust Grove, VA 22508For SaleMLS ID #VAOR2014950, Lauren Cotton, Coldwell Banker Elite. Bright MLS
- $475,5004 bd2 ba1.9k sqft106 Cloverhill Ct, Locust Grove, VA 22508For SaleMLS ID #VAOR2014504, Christine Purtell, Century 21 Redwood Realty. Bright MLS
- $489,9003 bd2 ba1.6k sqft1109 Lakeview Pkwy, Locust Grove, VA 22508New ConstructionMLS ID #VAOR2014564, Alex Belcher, Belcher Real Estate, LLC.. Bright MLS
