Don't miss this charming 3-bedroom ranch nestled on a picturesque, fenced homesite surrounded by mature trees in an established neighborhood with no HOA! The extra-long driveway provides ample parking, while the spacious backyard is perfect for relaxing or entertaining with an expansive deck, covered pergola, and storage building. Inside, you'll find newer vinyl flooring in the kitchen, dining area, and bathrooms, along with all-new Champion vinyl windows and a newer HVAC system (2022). The flexible bonus space is ideal for a home office, gym, playroom, or media room. The inviting family room features a tray ceiling and a striking stone wood-burning fireplace, creating a warm and welcoming gathering space. With great bones, thoughtful updates, and endless potential to make it your own, this home is a must-see!
Under contract-show
$325,000
3626 Seaman Dr, Charlotte, NC 28217
3beds
1,692sqft
:
Get pre-qualifiedN/A
Single Family Residence
Built in 1965
0.22 Acres Lot
$316,300 Zestimate®
$192/sqft
$-- HOA
What's special
Expansive deckSurrounded by mature treesPicturesque fenced homesiteCovered pergolaAll-new champion vinyl windowsStorage buildingStriking stone wood-burning fireplace
- 18 days |
- 869 |
- 109 |
Likely to sell faster than
Zillow last checked:
Listing updated:
Listed by:
Shauna Graves gravesrealtygroupinc@gmail.com,
Howard Hanna Allen Tate Center City
Source: Canopy MLS as distributed by MLS GRID,MLS#: 4402104
Facts & features
Interior
Bedrooms & bathrooms
- Bedrooms: 3
- Bathrooms: 2
- Full bathrooms: 1
- 1/2 bathrooms: 1
- Main level bedrooms: 3
Primary bedroom
- Features: En Suite Bathroom
- Level: Main
Bedroom s
- Level: Main
Bathroom half
- Level: Main
Bathroom full
- Level: Main
Bonus room
- Level: Main
Dining area
- Level: Main
Family room
- Level: Main
Kitchen
- Level: Main
Living room
- Level: Main
Heating
- Central
Cooling
- Ceiling Fan(s), Central Air
Appliances
- Included: Electric Range
- Laundry: Utility Room, Laundry Room, Main Level
Features
- Flooring: Carpet, Hardwood, Vinyl
- Doors: Storm Door(s)
- Has basement: No
- Fireplace features: Family Room, Wood Burning
Interior area
- Total structure area: 1,692
- Total interior livable area: 1,692 sqft
- Finished area above ground: 1,692
- Finished area below ground: 0
Property
Parking
- Parking features: Driveway
- Has uncovered spaces: Yes
- Details: Long driveway with plenty of space to park numerous vehicles.
Accessibility
- Accessibility features: Bath Raised Toilet
Features
- Levels: One
- Stories: 1
- Patio & porch: Covered, Deck, Front Porch, Rear Porch
- Fencing: Back Yard,Fenced,Full,Privacy
Lot
- Size: 0.22 Acres
- Dimensions: 70 x 141 x 69 x 141
- Features: Level, Private
Details
- Additional structures: Shed(s)
- Parcel number: 14511330
- Zoning: N1-B
- Special conditions: Standard
Construction
Type & style
- Home type: SingleFamily
- Architectural style: Ranch
- Property subtype: Single Family Residence
Materials
- Brick Partial, Vinyl
- Foundation: Crawl Space
Condition
- New construction: No
- Year built: 1965
Utilities & green energy
- Sewer: Public Sewer
- Water: City
Community & HOA
Community
- Subdivision: Edgebrook
Location
- Region: Charlotte
Financial & listing details
- Price per square foot: $192/sqft
- Tax assessed value: $320,800
- Annual tax amount: $2,635
- Date on market: 7/9/2026
- Cumulative days on market: 18 days
- Listing terms: Cash,Conventional,FHA,VA Loan
- Road surface type: Concrete, Paved
Estimated market value
$316,300
$300,000 - $332,000
$2,136/mo
Price history
| Date | Event | Price |
|---|---|---|
| 7/9/2026 | Listed for sale | $325,000+253.3%$192/sqft |
Source:  Canopy MLS as distributed by MLS GRID #4402104 Report a problem Canopy MLS as distributed by MLS GRID #4402104 Report a problem | ||
| 2/2/2000 | Sold | $92,000$54/sqft |
Source: Public Record Report a problem | ||
Public tax history
| Year | Property taxes | Tax assessment |
|---|---|---|
| 2025 | $2,635 +2% | $320,800 |
| 2024 | $2,583 +3.6% | $320,800 |
| 2023 | $2,492 +69% | $320,800 +129.5% |
| 2022 | $1,475 | $139,800 |
| 2021 | -- | $139,800 |
| 2020 | -- | $139,800 |
| 2019 | $1,441 +34.6% | $139,800 +83.9% |
| 2018 | $1,071 +3.2% | $76,000 |
| 2017 | $1,037 | $76,000 |
| 2016 | $1,037 | $76,000 |
| 2015 | $1,037 | $76,000 -11.8% |
| 2014 | -- | $86,200 |
| 2013 | -- | $86,200 |
| 2012 | -- | $86,200 |
| 2011 | -- | $86,200 -12.1% |
| 2010 | -- | $98,100 |
| 2009 | -- | $98,100 |
| 2008 | -- | $98,100 |
| 2007 | -- | $98,100 |
| 2006 | -- | $98,100 |
| 2005 | -- | $98,100 |
| 2004 | -- | $98,100 |
| 2003 | -- | $98,100 +21.7% |
| 2002 | -- | $80,620 |
| 2001 | -- | $80,620 |
| 2000 | -- | $80,620 |
Find assessor info on the county website
Monthly payment
Est. payment
Payment breakdown
Explore the cost of this home by adjusting the details. Changes won't be saved.Climate risks
Neighborhood: Clanton Park-Roseland
Nearby schools
GreatSchools rating
- 3/10Reid Park ElementaryGrades: PK-5Distance: 0.8 mi
- 3/10Wilson STEM AcademyGrades: 6-8Distance: 4.4 mi
- 1/10Harding University HighGrades: 9-12Distance: 2.3 mi
Schools provided by the listing agent
- Elementary: Reid Park
- Middle: J.W. Wilson
- High: Harding University
Source: Canopy MLS as distributed by MLS GRID. This data may not be complete. We recommend contacting the local school district to confirm school assignments for this home.
- $326,5003 bd2 ba1.5k sqft3632 Seaman Dr, Charlotte, NC 28217Off Market
- $274,6003 bd1 ba988 sqft3620 Seaman Dr, Charlotte, NC 28217Off Market

- $265,5003 bd1 ba1.1k sqft3527 Sargeant Dr, Charlotte, NC 28217Off Market
- $256,2003 bd1 ba1.2k sqft3700 Seaman Dr, Charlotte, NC 28217Off Market
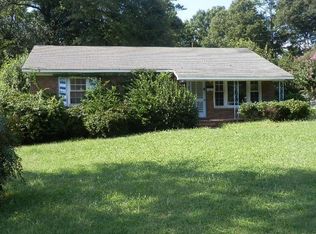
- $260,4002 bd1 ba1k sqft3614 Seaman Dr, Charlotte, NC 28217Off Market
- $272,2004 bd1 ba1.2k sqft3521 Sargeant Dr, Charlotte, NC 28217Off Market
- $235,0003 bd1 ba1.1k sqft3533 Sargeant Dr, Charlotte, NC 28217Sold
- $261,7002 bd1 ba1k sqft3629 Seaman Dr, Charlotte, NC 28217Off Market
A local agent can set up tours, give advice and negotiate with sellers.
Similar homes
- $314,9003 bd2 ba1.2k sqft1200 Weststone Dr, Charlotte, NC 28208For Sale
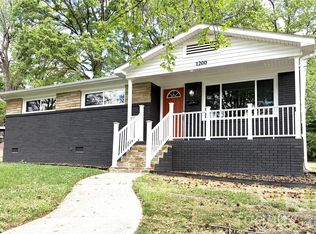
 MLS ID #4366441, Daniella Buchanan, ENRG Global Realty LLC. Canopy MLS as distributed by MLS GRID
 - $449,0003 bd2 ba1.6k sqft4014 Fieldcrest Rd, Charlotte, NC 28217For Sale
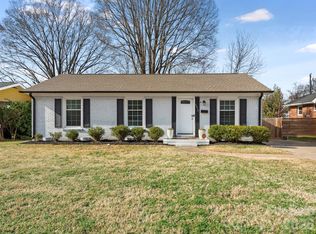 MLS ID #4341849, Kelley Archer, Front Door Impressions Realty. Canopy MLS as distributed by MLS GRID
 - $330,0003 bd2 ba1.7k sqft7827 Mallen Dr, Charlotte, NC 28212For Sale
 MLS ID #4399471, Lisa Belk, Mark Spain Real Estate. Canopy MLS as distributed by MLS GRID
 - $330,0003 bd2 ba1.9k sqft7626 Eastbourne Rd, Charlotte, NC 28227For Sale By Owner

- $329,9003 bd2 ba2.2k sqft2318 Shaw Ave, Gastonia, NC 28054For SaleMLS ID #4403730, Caroline Perrine Jackson, Jackson Perrine Realty LLC. Canopy MLS as distributed by MLS GRID
- $320,0003 bd2 ba1k sqft2508 Carrington Ct, Charlotte, NC 28208For SaleMLS ID #4288824, Liz Khodak, Helen Adams Realty. Canopy MLS as distributed by MLS GRID
- $345,0004 bd2 ba1.5k sqft2545 Cedarwild Rd, Charlotte, NC 28212For SaleMLS ID #4383741, Khin Yee, Ram Realty LLC. Canopy MLS as distributed by MLS GRID
- $324,9003 bd2 ba1.1k sqft1110 Helms Rd, Charlotte, NC 28214For SaleMLS ID #4393269, Craig Tribus, Beycome Brokerage Realty LLC. Canopy MLS as distributed by MLS GRID
- $239,9003 bd2 ba1k sqft3125 Amay James Ave, Charlotte, NC 28208For SaleMLS ID #4400177, Jenny Hoang, NorthGroup Real Estate LLC. Canopy MLS as distributed by MLS GRID
- $379,9003 bd2 ba1.1k sqft1662 Browns Ave, Charlotte, NC 28208For SaleMLS ID #4385030, Maxine Shaw McCravy, McCravy Realty Affiliates. Canopy MLS as distributed by MLS GRID
- $332,9003 bd2 ba1.5k sqft9315 Carrot Patch Dr, Charlotte, NC 28216For SaleMLS ID #4377265, Jalonda Blakeney-Graham, Fidus Commercial Partners LLC. Canopy MLS as distributed by MLS GRID
- $300,0003 bd1 ba1.5k sqft8410 Gidleigh Ct, Charlotte, NC 28216For SaleMLS ID #4398326, Mary Page Haslett, Coldwell Banker Realty. Canopy MLS as distributed by MLS GRID
- $360,0004 bd3 ba1.6k sqft6820 Elm Forest Dr, Charlotte, NC 28212For SaleMLS ID #4350632, Khin Yee, Ram Realty LLC. Canopy MLS as distributed by MLS GRID
- $332,0003 bd3 ba1.5k sqft7508 Free Ct, Charlotte, NC 28216For SaleMLS ID #4349140, Whitney Hunt-Sailors, Opendoor Brokerage LLC. Canopy MLS as distributed by MLS GRID
- $339,8003 bd2 ba1.1k sqft704 Gum Branch Rd, Charlotte, NC 28214For SaleMLS ID #4397567, Jessica Hunter, Century 21 First Choice. Canopy MLS as distributed by MLS GRID
- $269,0003 bd2 ba1.5k sqft8401 Barncliff Rd, Charlotte, NC 28227For SaleMLS ID #4404794, Noah Goldberg, COMPASS. Canopy MLS as distributed by MLS GRID
- $295,0003 bd2 ba1.5k sqft4720 Topsail Ct, Charlotte, NC 28212For SaleMLS ID #4383742, Lisa McGill, Opendoor Brokerage LLC. Canopy MLS as distributed by MLS GRID
- $260,0003 bd1 ba1.2k sqft1815 Weststone Dr, Charlotte, NC 28208For SaleMLS ID #4373944, Lisa Belk, Mark Spain Real Estate. Canopy MLS as distributed by MLS GRID
- $280,0004 bd2 ba1.2k sqft1120 Claremont Rd, Charlotte, NC 28214For SaleMLS ID #4375146, Monica Boswell, MB Homez LLC. Canopy MLS as distributed by MLS GRID
- $325,0003 bd2 ba1.2k sqft12151 Stewarts Crossing Dr, Charlotte, NC 28215For SaleMLS ID #4389450, Angy Banegas De Andino, NorthGroup Real Estate LLC. Canopy MLS as distributed by MLS GRID
