Nestled on 5 gorgeous acres, this wonderfully refreshed single-level brick home offers the best of both worlds - timeless character and contemporary conveniences - set amongst a serene natural landscape that includes walking trails and a private stream-fed pond. The home's centerpiece is an open-concept living area that flows effortlessly from the renovated kitchen with a spacious seating island, into the dining area, and into to the cozy living room with its inviting fireplace. This thoughtful layout creates the perfect backdrop for both everyday moments and memorable gatherings. 3-bedrooms and 2 refreshed bathrooms provide comfort, especially with the radiant floor heating in the Primary Bath. Smart upgrades throughout give the entire home a polished, contemporary feel. The home has received comprehensive updates that elevate every corner, including custom woodwork. You'll also appreciate the modern conveniences like an updated HVAC system featuring a heat pump, improved attic insulation, a brand-new roof, electrical enhancements, and an 18kW whole-house Generac generator for extra security and reliability. This special property truly captures the essence of peaceful country living with its classic brick charm, thoughtfully upgraded interiors, and access to your own private pond and woodland paths. A lovely wooden footbridge gracefully crosses the gentle stream behind the home, welcoming you into tranquil wooded trails that beckon year-round exploration.
Accepting backups
$485,000
363 Colebrook Road, Colebrook, CT 06021
3beds
1,880sqft
Single Family Residence
Built in 1965
5 Acres Lot
$482,400 Zestimate®
$258/sqft
$-- HOA
What's special
Classic brick charmCustom woodworkPrivate stream-fed pondSerene natural landscapeWalking trailsSingle-level brick homeTranquil wooded trails
- 14 days
- 1,736
- 223
Likely to sell faster than
Zillow last checked:
Listing updated:
Listed by:
Holly M. Leibrock (860)248-0117,
Elyse Harney Real Estate 860-435-0120,
Liza Reiss 860-671-0288,
Elyse Harney Real Estate
Source: Smart MLS,MLS#: 24214918
Facts & features
Interior
Bedrooms & bathrooms
- Bedrooms: 3
- Bathrooms: 2
- Full bathrooms: 2
Primary bedroom
- Features: Full Bath, Walk-In Closet(s)
- Level: Main
Bedroom
- Level: Main
Bedroom
- Level: Main
Bathroom
- Level: Main
Dining room
- Level: Main
Kitchen
- Level: Main
Living room
- Features: Fireplace
- Level: Main
Sun room
- Level: Main
Heating
- Forced Air, Propane
Cooling
- Central Air
Appliances
- Included: Oven/Range, Oven, Refrigerator, Dishwasher, Washer, Dryer, Electric Water Heater, Water Heater
- Laundry: Main Level
Features
- Basement: Full,Unfinished
- Attic: Access Via Hatch
- Number of fireplaces: 1
Interior area
- Total structure area: 1,880
- Total interior livable area: 1,880 sqft
- Finished area above ground: 1,880
Property
Parking
- Total spaces: 2
- Parking features: Attached
- Attached garage spaces: 2
Features
- On waterfront: Yes
- Waterfront features: Waterfront, Pond
Lot
- Size: 5 Acres
- Features: Wetlands, Few Trees, Level, Open Lot
Details
- Parcel number: 802742
- Zoning: R2
Construction
Type & style
- Home type: SingleFamily
- Architectural style: Ranch
- Property subtype: Single Family Residence
Materials
- Brick
- Foundation: Concrete Perimeter
- Roof: Asphalt
Condition
- New construction: No
- Year built: 1965
Utilities & green energy
- Sewer: Septic Tank
- Water: Well
Community & HOA
HOA
- Has HOA: No
Location
- Region: Colebrook
Financial & listing details
- Price per square foot: $258/sqft
- Tax assessed value: $244,720
- Annual tax amount: $6,118
- Date on market: 10/16/2026
Estimated market value
$482,400
$458,000 - $507,000
$2,962/mo
Price history
| Date | Event | Price |
|---|---|---|
| 10/16/2026 | Listed for sale | $485,000+106.4%$258/sqft |
Source:  Smart MLS #24214918 Report a problem | ||
| 8/12/2020 | Sold | $235,000-5.6%$125/sqft |
Source: Smart MLS #170247875 Report a problem | ||
| 1/30/2020 | Pending sale | $249,000$132/sqft |
Source: The D'Amore Agency, LLC #170247875 Report a problem | ||
| 11/7/2019 | Listed for sale | $249,000$132/sqft |
Source: The D'Amore Agency, LLC #170247875 Report a problem | ||
Public tax history
| Year | Property taxes | Tax assessment |
|---|---|---|
| 2025 | $5,941 +5.3% | $176,300 |
| 2024 | $5,642 -2.2% | $176,300 +1.5% |
| 2023 | $5,767 +2.9% | $173,700 |
| 2022 | $5,602 +4.4% | $173,700 |
| 2021 | $5,367 +1.5% | $173,700 +1.5% |
| 2020 | $5,290 | $171,200 |
| 2019 | $5,290 | $171,200 |
| 2018 | $5,290 | $171,200 |
| 2017 | $5,290 +5.5% | $171,200 |
| 2016 | $5,016 -4.6% | $171,200 -9.5% |
| 2015 | $5,260 | $189,200 |
Find assessor info on the county website
Monthly payment
Est. payment
Payment breakdown
Explore the cost of this home by adjusting the details. Changes won't be saved.Climate risks
Neighborhood: 06021
Nearby schools
Schools provided by the listing agent
- Elementary: Colebrook Consolidated
- High: Northwestern
Source: Smart MLS. This data may not be complete. We recommend contacting the local school district to confirm school assignments for this home.
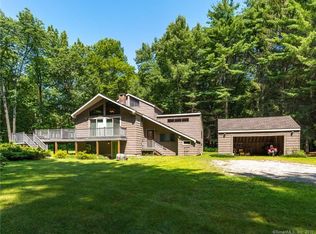
Similar homes
- $475,0003 bd2 ba1.2k sqft10 West Side Drive, Barkhamsted, CT 06063For Sale
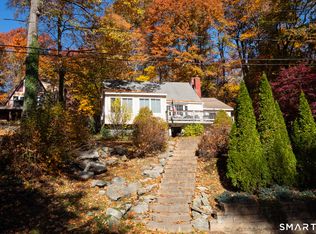
 MLS ID #24218020, Melanie O'donnell, Berkshire Hathaway NE Prop.. Smart MLS
- $415,0003 bd2 ba1.4k sqft130 Riverton Road, Winchester, CT 06098For Sale
 MLS ID #24204002, Kelly S. Ryan, William Raveis Real Estate. Smart MLS
- $549,0003 bd3 ba2.1k sqft15 Rust Road, Barkhamsted, CT 06063For Sale
 MLS ID #24209308, Suzie Larson, Turning Point Realty, LLC. Smart MLS
- $399,9003 bd2 ba1.1k sqft94 North Street, Goshen, CT 06756For Sale
 MLS ID #24217104, Christine A. Hunter, Hunter Real Estate, LLC. Smart MLS
- $447,0003 bd2 ba2.3k sqft311 Charles Street, Torrington, CT 06790For SaleMLS ID #24216313, Sondra Strubhar, Dave Jones Realty, LLC. Smart MLS
- $434,9003 bd2 ba1.5k sqft665 Norfolk Road, Torrington, CT 06790For SaleMLS ID #24214814, Amanda Balaski, Northwest CT Realty. Smart MLS
- $429,9004 bd3 ba2k sqft127 Lexington Avenue, Torrington, CT 06790For SaleMLS ID #24217062, Christine A. Hunter, Hunter Real Estate, LLC. Smart MLS
- $300,0003 bd2 ba1.8k sqft24 Albough Road, Barkhamsted, CT 06063For SaleMLS ID #24216865, Scott Holmes, William Pitt Sotheby's Int'l. Smart MLS
- $488,0003 bd3 ba2.2k sqft109 Auburn Way, Torrington, CT 06790For SaleMLS ID #24211981, Michelle Grant, Coldwell Banker Premier Real Estate. Smart MLS
- $379,9003 bd3 ba1.4k sqft14 Tall Tree Lane, Torrington, CT 06790For SaleMLS ID #24217105, Anthony Gioia, The Washington Agency. Smart MLS
- $369,9003 bd2 ba1.4k sqft1 Eden Way, Hartland, CT 06091For SaleMLS ID #24212752, David Sartirana, Northwest CT Realty. Smart MLS
- $550,0003 bd2 ba1.6k sqft50 New Street, North Canaan, CT 06018For SaleMLS ID #24208063, Wendy Eichman, Raynard & Peirce Realty,LLC. Smart MLS
- $449,0003 bd3 ba1.6k sqft150 East Lake Street, Winchester, CT 06098For SaleMLS ID #24208283, Austin Brochu, Sullivan Real Estate Inc. Smart MLS
- $399,0003 bd1 ba1.6k sqft75 Hi View Road, Hartland, CT 06065For SaleMLS ID #24183025, Suzie Larson, Turning Point Realty, LLC. Smart MLS
- $545,0003 bd2 ba1.7k sqft47 Maple Avenue, Norfolk, CT 06058For SaleMLS ID #24203983, Christian A. Marino, Cohen Agency. Smart MLS
- $399,0004 bd3 ba2.5k sqft8 Stirrup Lane, Barkhamsted, CT 06063For SaleMLS ID #24214826, David Sartirana, Northwest CT Realty. Smart MLS
- $464,9004 bd3 ba2.2k sqft190 Upper Valley Road, Torrington, CT 06790For SaleMLS ID #24200510, Anthony Gioia, The Washington Agency. Smart MLS
- $348,0003 bd2 ba1.4k sqft2380 Newfield Road, Torrington, CT 06790For SaleMLS ID #24212923, Laura Beth Collinson, Carl Guild & Associates. Smart MLS
- $434,9003 bd2 ba1k sqft110 Woodland Drive, Harwinton, CT 06791For SaleMLS ID #24215882, Ana P. Anderson, Coldwell Banker Realty. Smart MLS
- $525,0003 bd2 ba2.3k sqft178 Center Street, Hartland, CT 06091For SaleMLS ID #24161897, John Harney, William Pitt Sotheby's Int'l. Smart MLS
