Rarely available, year-round home in the LAPOA community! Discover the perfect balance of tranquility and year-round living in this enchanting 3-bedroom, 2-bathroom home located near West Hill Lake. Enjoy breathtaking lake views from the comfort of your living room, where large windows invite natural light and the beauty of the outdoors inside. This charming property features spacious rooms, perfect for both relaxation and entertaining. The fully equipped kitchen flows seamlessly into the dining area, making family meals and gatherings a delight. Step outside to your private deck, ideal for soaking up the sun or hosting evening barbecues with friends and family. With its unique setting, this home is perfect for nature lovers and water enthusiasts alike, offering easy access to seasonal activities including swimming, kayaking, and fishing. Experience the best of lake life without sacrificing the comforts of year-round living. Don't miss out on this rare opportunity to own a piece of paradise! Schedule your private showing today and embrace the lifestyle you've always dreamed of.
For sale
$475,000
10 West Side Drive, Barkhamsted, CT 06063
3beds
1,245sqft
Single Family Residence
Built in 1957
0.3 Acres Lot
$464,700 Zestimate®
$382/sqft
$-- HOA
What's special
Fully equipped kitchen
- 3 days
- 421
- 26
Zillow last checked:
Listing updated:
Listed by:
Team HPR of Berkshire Hathaway Homeservices New England Properties,
Melanie O'donnell (860)770-2433,
Berkshire Hathaway NE Prop. 860-489-1772
Source: Smart MLS,MLS#: 24218020
Facts & features
Interior
Bedrooms & bathrooms
- Bedrooms: 3
- Bathrooms: 2
- Full bathrooms: 2
Primary bedroom
- Level: Main
Bedroom
- Level: Upper
Bedroom
- Level: Upper
Heating
- Forced Air, Wall Unit, Electric, Oil
Cooling
- Ceiling Fan(s), Ductless, Window Unit(s)
Appliances
- Included: Oven/Range, Microwave, Range Hood, Refrigerator, Dishwasher, Washer, Dryer, Water Heater
- Laundry: Main Level
Features
- Doors: French Doors
- Basement: Partial
- Attic: None
- Number of fireplaces: 1
Interior area
- Total structure area: 1,245
- Total interior livable area: 1,245 sqft
- Finished area above ground: 1,245
Property
Features
- Patio & porch: Deck
- Exterior features: Rain Gutters, Stone Wall
- Has view: Yes
- View description: Water
- Has water view: Yes
- Water view: Water
- Waterfront features: Walk to Water, Beach Access, Water Community
Lot
- Size: 0.3 Acres
- Features: Few Trees, Sloped
Details
- Parcel number: 999999999
- Zoning: RA-2
Construction
Type & style
- Home type: SingleFamily
- Architectural style: Cape Cod
- Property subtype: Single Family Residence
Materials
- Vinyl Siding
- Foundation: Concrete Perimeter, Masonry
- Roof: Asphalt
Condition
- New construction: No
- Year built: 1957
Utilities & green energy
- Sewer: Septic Tank
- Water: Well
Community & HOA
Community
- Features: Lake, Park, Public Rec Facilities
- Subdivision: West Hill
HOA
- Has HOA: No
Location
- Region: Barkhamsted
Financial & listing details
- Price per square foot: $382/sqft
- Tax assessed value: $212,070
- Annual tax amount: $5,476
- Date on market: 10/30/2026
Estimated market value
$464,700
$441,000 - $488,000
$2,856/mo
Price history
| Date | Event | Price |
|---|---|---|
| 10/30/2026 | Listed for sale | $475,000+35.7%$382/sqft |
Source:  Smart MLS #24218020 Report a problem | ||
| 10/27/2022 | Sold | $350,000+25%$281/sqft |
Source: Public Record Report a problem | ||
| 10/14/2008 | Sold | $280,000+48.9%$225/sqft |
Source: Public Record Report a problem | ||
| 7/16/2004 | Sold | $188,000+126.5%$151/sqft |
Source: Public Record Report a problem | ||
| 10/15/1996 | Sold | $83,000$67/sqft |
Source: Public Record Report a problem | ||
Public tax history
| Year | Property taxes | Tax assessment |
|---|---|---|
| 2025 | $5,380 -0.9% | $212,070 |
| 2024 | $5,429 +22.7% | $212,070 +62.7% |
| 2023 | $4,423 +1.5% | $130,320 |
| 2022 | $4,359 +0.7% | $130,320 |
| 2021 | $4,328 -2.8% | $130,320 -5.1% |
| 2020 | $4,453 -0.6% | $137,320 |
| 2019 | $4,481 +11.2% | $137,320 +7.4% |
| 2018 | $4,030 +1.7% | $127,850 |
| 2017 | $3,963 +3.3% | $127,850 |
| 2016 | $3,838 +2.2% | $127,850 |
| 2015 | $3,756 +1.3% | $127,850 |
| 2014 | $3,708 +1.3% | $127,850 -10.3% |
| 2013 | $3,660 +3.6% | $142,480 |
| 2012 | $3,532 +3.2% | $142,480 |
| 2011 | $3,422 +2% | $142,480 +0.8% |
| 2010 | $3,355 +14% | $141,310 +5.8% |
| 2009 | $2,943 +17.2% | $133,580 +50.5% |
| 2008 | $2,512 +0.6% | $88,760 |
| 2007 | $2,497 +0.5% | $88,760 |
| 2006 | $2,485 +2.2% | $88,760 |
| 2005 | $2,432 | $88,760 |
| 2004 | $2,432 +18.9% | $88,760 +46.2% |
| 2003 | $2,046 +0.5% | $60,700 -37.2% |
| 1995 | $2,036 | $96,700 |
Find assessor info on the county website
Monthly payment
Est. payment
Payment breakdown
Explore the cost of this home by adjusting the details. Changes won't be saved.Climate risks
Neighborhood: 06063

Similar homes
- $469,9003 bd2 ba1.5k sqft50 East Shore Boulevard, Farmington, CT 06085For Sale
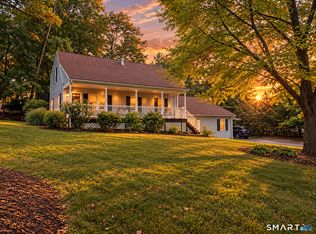
 MLS ID #24217408, Victor L. Santana, Santana Realty Group LLC. Smart MLS
- $415,0003 bd2 ba1.4k sqft130 Riverton Road, Winchester, CT 06098For Sale
 MLS ID #24204002, Kelly S. Ryan, William Raveis Real Estate. Smart MLS
- $429,0003 bd2 ba1.6k sqft50 Palmer Avenue, Winchester, CT 06098For Sale
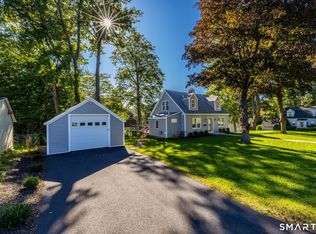 MLS ID #24206936, Jennifer Roller, Berkshire Hathaway NE Prop.. Smart MLS
- $424,9004 bd2 ba1.5k sqft113 Cronin Street, Bristol, CT 06010For Sale
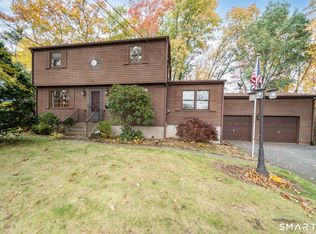 MLS ID #24216785, Paula A. Basso, Evjen Agency. Smart MLS
- $499,9003 bd2 ba1.5k sqft67 Longlane Road, West Hartford, CT 06117For SaleMLS ID #24217172, Dawn M. Gagliardi, Serhant Connecticut, LLC. Smart MLS
- $277,0003 bd2 ba1k sqft12 Saville Dam Road, Barkhamsted, CT 06063For SaleMLS ID #24169055, Holly J. Blinkoff, Cohen Agency. Smart MLS
- $399,0003 bd2 ba1.6k sqft20 Plank Hill Road, Bristol, CT 06010For SaleMLS ID #24217286, Lisa Ronzello, Coldwell Banker Realty. Smart MLS
- $434,9003 bd2 ba1.5k sqft665 Norfolk Road, Torrington, CT 06790For SaleMLS ID #24214814, Amanda Balaski, Northwest CT Realty. Smart MLS
- $424,9003 bd3 ba1.4k sqft110 Scoville Hill Road, Harwinton, CT 06791For SaleMLS ID #24209859, Debora Root, Debora Root, Broker. Smart MLS
- $348,0003 bd2 ba1.4k sqft2380 Newfield Road, Torrington, CT 06790For SaleMLS ID #24212923, Laura Beth Collinson, Carl Guild & Associates. Smart MLS
- $349,0003 bd1 ba1.2k sqft194 Birge Park Road, Harwinton, CT 06791For SaleMLS ID #24215320, Jenn Moriarty, Vision Real Estate. Smart MLS
- $299,0003 bd2 ba1.3k sqft58 East Main Street, North Canaan, CT 06018For SaleMLS ID #24218051, Wendy Eichman, Raynard & Peirce Realty,LLC. Smart MLS
- $480,0003 bd3 ba1.6k sqft35 Maple Avenue, Bristol, CT 06010For SaleMLS ID #24201988, Jill A. Salafia, KW Legacy Partners. Smart MLS
- $410,0004 bd2 ba1.7k sqft151 Wintonbury Avenue, Bloomfield, CT 06002For SaleMLS ID #24215014, Kayla Dayle, Coldwell Banker Realty. Smart MLS
- $425,9003 bd2 ba1.7k sqft887 Spindle Hill Road, Wolcott, CT 06716For SaleMLS ID #24212104, Paula Burton, Century 21 AllPoints Realty. Smart MLS
- $474,9004 bd2 ba1.8k sqft83 Richmond Lane, West Hartford, CT 06117For SaleMLS ID #24211123, Sherri Schwartz, Coldwell Banker Realty. Smart MLS
- $359,9003 bd3 ba1.5k sqft66 Carroll Drive, Torrington, CT 06790For SaleMLS ID #24211562, Seth Bronko, RE/MAX Right Choice. Smart MLS
