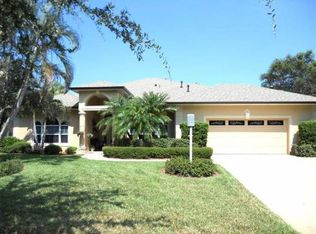
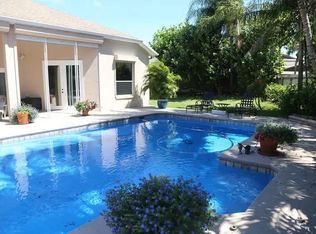
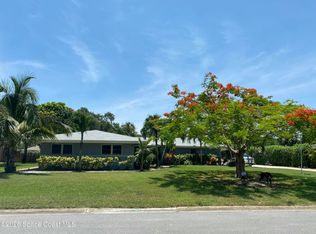
Space Coast retreat, ready for a new owner! Step into resort-style living in this beautifully renovated 4-bedroom, 3-bath pool home in The Sanctuary, Indialantic's premier guard-gated community on Florida's Space Coast. Set on a generous 0.29-acre lot, this 2,476 sq ft residence blends luxury finishes, storm-ready peace of mind, and an unbeatable location just a short walk to the white-sand beaches of Brevard County between the Atlantic Ocean and the Indian River Lagoon. A significant home renovation delivers the move-in-ready quality today's buyers expect. The chef's kitchen is a true centerpiece, reimagined with luxury cabinetry, quartz counters, double oven, glass cooktop with overhead exhaust, built-in drawer microwave and modern lighting that opens seamlessly to the main living areas--perfect for entertaining after a day at the beach or watching a rocket launch light up the sky. There's even a hidden pantry, to tuck away those small appliances.
Pending
$950,000
363 Peregrine Dr, Melbourne, FL 32903
4beds
2,476sqft
:
Get pre-qualified$6,327/mo
Single Family Residence
Built in 1998
0.29 Acres Lot
$-- Zestimate®
$384/sqft
$215/mo HOA
What's special
Modern lightingLuxury finishesHidden pantryQuartz countersLuxury cabinetryDouble ovenBuilt-in drawer microwave
- 83 days |
- 312 |
- 9 |
Zillow last checked:
Listing updated:
Listed by:
Addie Owens 352-250-2440,
Touchstone Real Estate
Source: Space Coast AOR,MLS#: 1076262
Facts & features
Interior
Bedrooms & bathrooms
- Bedrooms: 4
- Bathrooms: 3
- Full bathrooms: 3
Primary bedroom
- Level: First
Bedroom 2
- Level: First
Bedroom 3
- Level: First
Bedroom 4
- Level: First
Primary bathroom
- Level: First
Bathroom 2
- Level: First
Bathroom 3
- Level: First
Den
- Level: First
Dining room
- Level: First
Kitchen
- Level: First
Laundry
- Level: First
Other
- Level: First
Heating
- Central, Natural Gas
Cooling
- Central Air
Appliances
- Included: Dishwasher, Double Oven, Dryer, Electric Cooktop, Gas Water Heater, Microwave, Refrigerator, Washer, Wine Cooler
- Laundry: Electric Dryer Hookup, Lower Level
Features
- Breakfast Bar, Breakfast Nook, Built-in Features, Ceiling Fan(s), Guest Suite, In-Law Floorplan, Jack and Jill Bath, Pantry, Primary Bathroom - Tub with Shower, Primary Bathroom -Tub with Separate Shower, Primary Downstairs, Smart Thermostat, Split Bedrooms, Walk-In Closet(s), Other
- Flooring: Carpet, Other
- Has fireplace: No
Interior area
- Total structure area: 3,489
- Total interior livable area: 2,476 sqft
Video & virtual tour
Property
Parking
- Total spaces: 2
- Parking features: Attached, Garage, Garage Door Opener
- Attached garage spaces: 2
Features
- Levels: One
- Stories: 1
- Patio & porch: Covered, Front Porch, Patio, Rear Porch, Screened
- Exterior features: Impact Windows, Storm Shutters
- Has private pool: Yes
- Pool features: Gas Heat, Heated, Pool Sweep, Salt Water, Screen Enclosure
- Has spa: Yes
- Spa features: Heated, In Ground
- Fencing: Back Yard,Fenced,Privacy,Wood
- Has view: Yes
- View description: Trees/Woods, Other
Lot
- Size: 0.29 Acres
- Features: Irregular Lot, Many Trees, Sprinklers In Front, Sprinklers In Rear
Details
- Additional parcels included: 2726104
- Parcel number: 2737242600007.00012.00
- Zoning description: Residential
- Special conditions: Standard
Construction
Type & style
- Home type: SingleFamily
- Architectural style: Multi Generational
- Property subtype: Single Family Residence
Materials
- Block, Stucco
- Roof: Shingle
Condition
- Updated/Remodeled
- New construction: No
- Year built: 1998
Utilities & green energy
- Sewer: Public Sewer
- Water: Public, Well
- Utilities for property: Cable Connected, Electricity Connected, Natural Gas Connected, Sewer Connected, Water Connected
Community & HOA
Community
- Security: Fire Alarm, Gated with Guard, Security Gate, Security System Leased, Smoke Detector(s)
- Subdivision: Sanctuary Phase 2 The
HOA
- Has HOA: Yes
- Amenities included: Clubhouse, Gated, Playground, Pool
- HOA fee: $644 quarterly
- HOA name: The Sanctuary - Managed by Artemis Lifestylles
- HOA phone: 407-705-2190
Location
- Region: Melbourne
Financial & listing details
- Price per square foot: $384/sqft
- Tax assessed value: $548,630
- Annual tax amount: $4,799
- Date on market: 5/1/2026
- Listing terms: Cash,Conventional,VA Loan
- Road surface type: Asphalt
Estimated market value
Not available
Estimated sales range
Not available
Not available
Price history
| Date | Event | Price |
|---|---|---|
| 7/2/2026 | Pending sale | $950,000$384/sqft |
Source: Space Coast AOR #1076262 Report a problem | ||
| 5/1/2026 | Listed for sale | $950,000+227.6%$384/sqft |
Source:  Stellar MLS #G5111743 Report a problem Stellar MLS #G5111743 Report a problem | ||
| 7/9/2009 | Sold | $290,000$117/sqft |
Source: Public Record Report a problem | ||
| 2/25/2009 | Sold | $290,000$117/sqft |
Source: Public Record Report a problem | ||
Public tax history
| Year | Property taxes | Tax assessment |
|---|---|---|
| 2025 | $4,799 +5.6% | $306,450 +2.9% |
| 2024 | $4,543 +2.2% | $297,820 +3% |
| 2023 | $4,445 +6.1% | $289,150 +3% |
| 2022 | $4,191 -1.6% | $280,730 +3% |
| 2021 | $4,257 +1% | $272,560 +1.4% |
| 2020 | $4,214 -1% | $268,800 +2.3% |
| 2019 | $4,257 | $262,760 +1.9% |
| 2018 | $4,257 +0.1% | $257,870 +2.1% |
| 2017 | $4,253 -0.3% | $252,570 +2.1% |
| 2016 | $4,267 -2.9% | $247,380 +0.7% |
| 2015 | $4,395 -0.5% | $245,670 +0.8% |
| 2014 | $4,420 | $243,720 -5.3% |
| 2013 | -- | $257,280 +9% |
| 2012 | $4,296 +1.7% | $236,110 +1.5% |
| 2011 | $4,226 -4.9% | $232,620 -11.6% |
| 2010 | $4,444 +33.2% | $263,040 -22.4% |
| 2009 | $3,338 +2.9% | $338,830 -9.6% |
| 2008 | $3,244 -3.3% | $375,000 -1.8% |
| 2007 | $3,354 +0.6% | $382,000 -10.2% |
| 2005 | $3,333 -1.8% | $425,570 +32% |
| 2004 | $3,393 -1.2% | $322,400 +32.2% |
| 2003 | $3,434 +4.1% | $243,960 +27.1% |
| 2002 | $3,298 +2.6% | $191,890 +5.4% |
| 2001 | $3,214 +5.9% | $181,980 +3.4% |
| 2000 | $3,035 | $176,020 |
Find assessor info on the county website
Monthly payment
Est. payment
Payment breakdown
Explore the cost of this home by adjusting the details. Changes won't be saved.Climate risks
Neighborhood: 32903
Nearby schools
GreatSchools rating
- 10/10Indialantic Elementary SchoolGrades: PK-6Distance: 1.6 mi
- 7/10Herbert C. Hoover Middle SchoolGrades: 7-8Distance: 1.5 mi
- 6/10Melbourne Senior High SchoolGrades: 9-12Distance: 3.2 mi
Schools provided by the listing agent
- Elementary: Indialantic
- Middle: Hoover
- High: Melbourne
Source: Space Coast AOR. This data may not be complete. We recommend contacting the local school district to confirm school assignments for this home.
- $713,4004 bd2 ba2.6k sqft353 Peregrine Dr, Melbourne, FL 32903Off Market
- $4,6005 bd3 ba3.6k sqft373 Peregrine Dr, Melbourne, FL 32903For Rent
- $321,3002 bd2 ba1.2k sqft290 Paradise Blvd APT 55, Melbourne, FL 32903Off Market

- $335,0002 bd2 ba1.1k sqft290 Paradise Blvd APT 54, Melbourne, FL 32903Off Market
- $877,2004 bd3 ba3k sqft383 Peregrine Dr, Melbourne, FL 32903Off Market
- $987,9004 bd3 ba3.8k sqft372 Peregrine Dr, Melbourne, FL 32903Off Market
- $775,2004 bd3 ba2.5k sqft343 Peregrine Dr, Melbourne, FL 32903Off Market
- $943,6004 bd3 ba2.9k sqft342 Peregrine Dr, Melbourne, FL 32903Off Market
A local agent can set up tours, give advice and negotiate with sellers.
Similar homes
- $899,0005 bd4 ba3.2k sqft3579 Poseidon Way, Melbourne, FL 32903For Sale
 MLS ID #1080497, Lisa Kreutz. Space Coast AOR
 - $835,0005 bd3 ba2.6k sqft57 Highland Dr, Indialantic, FL 32903For Sale
 MLS ID #1073468, Glenn Teed. Space Coast AOR
 - $750,0003 bd3 ba1.9k sqft431 Mosswood Blvd, Indialantic, FL 32903For Sale
 MLS ID #1078883, Amanda Moyles Gonnella. Space Coast AOR
 - $950,0004 bd4 ba3.6k sqft7937 Timberlake Dr, West Melbourne, FL 32904For Sale
 MLS ID #1081855, Lorraine DeMontigny. Space Coast AOR
 - $1,150,0004 bd3 ba2.1k sqft314 Tampa Ave, Indialantic, FL 32903For SaleMLS ID #1078596, Heather Boesch. Space Coast AOR
- $610,0003 bd2 ba1.6k sqft2410 Sea Ave, Melbourne, FL 32903For SaleMLS ID #1081727, Joel Mayer. Space Coast AOR
- $975,0004 bd3 ba2.5k sqft329 Lanternback Island Dr, Satellite Beach, FL 32937For SaleMLS ID #1078294, Zachary Spurlock. Space Coast AOR
- $895,0004 bd4 ba2.9k sqft3933 Postridge Trl, Melbourne, FL 32934For SaleMLS ID #1080681, Debra Scheffter. Space Coast AOR
- $899,0004 bd3 ba2.3k sqft623 Tortoise Way, Satellite Beach, FL 32937For SaleMLS ID #1082107, Zachary Spurlock. Space Coast AOR
- $879,9974 bd3 ba2.8k sqft4830 Durango Pl, Melbourne, FL 32904For SaleMLS ID #1076782, Lindsey N. Whitney. Space Coast AOR
- $880,0005 bd5 ba3.3k sqft3680 Tebaldi Pl, Melbourne, FL 32934For SaleMLS ID #1077671, Julie Sourakakone. Space Coast AOR
- $849,0004 bd2 ba2.7k sqft5400 Sand Lake Dr, Melbourne, FL 32934For SaleMLS ID #1070128, Michael B. Swanson. Space Coast AOR
- $995,0004 bd4 ba2.7k sqft1394 Absaroka Ln, Malabar, FL 32950For SaleMLS ID #1077280, Alanna B Dennis. Space Coast AOR
- $1,325,0004 bd4 ba2.8k sqft583 Young St, Melbourne, FL 32935For SaleMLS ID #1075705, Cynthia J Tripp. Space Coast AOR
- $975,9995 bd4 ba3.5k sqft7699 Kerrington Dr, Melbourne, FL 32940For SaleMLS ID #1082805, Alfredo Jose Rodriguez. Space Coast AOR
- $885,0004 bd3 ba2.7k sqft4195 Domain Ct, Melbourne, FL 32934For SaleMLS ID #1073150, Whitney B Hale. Space Coast AOR
- $989,9003 bd2 ba1.5k sqft213 River Rd, Satellite Beach, FL 32937For SaleMLS ID #1076115, Rachel Cahill. Space Coast AOR
- $725,0004 bd2 ba2.4k sqft3410 Brahman Ave, Rockledge, FL 32955For SaleMLS ID #1081858, Amy M Kalman. Space Coast AOR
- $749,0004 bd3 ba2.8k sqft106 Mediterranean Way, Indian Harbour Beach, FL 32937For SaleMLS ID #1080293, Todd Tracy. Space Coast AOR
- $1,249,9005 bd5 ba3.4k sqft241 Waterside Dr, Indian Harbour Beach, FL 32937For SaleMLS ID #1081934, Rachel Cahill. Space Coast AOR
