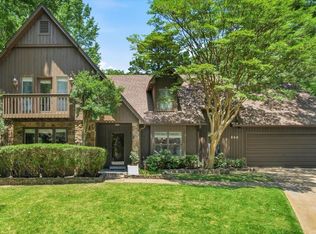
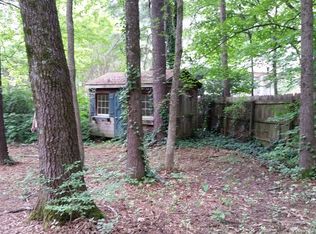
Not your cookie-cutter home! Tucked in a cove in desirable Walnut Grove Lake, this custom-built contemporary offers eclectic style, distinctive architecture and lake access. Features include 4 bedrooms, 3 baths, hardwood floors, a unique kitchen with large island, sunken dining room with brick flooring, and a great room/sunroom with soaring two-story ceilings and exposed beams. The living room has a wood-burning stove, and a main-level bedroom doubles as an office. Upstairs, the primary suite features a vaulted ceiling, dual closets and sitting area, plus 2 additional bedrooms--one with a loft. Enjoy the massive screened porch overlooking the gunite pool! This home is full of personality and unexpected details. Don’t miss this one-of-a-kind find! Agents related to Seller.
For sale
$325,000
363 Sherburne Cv, Cordova, TN 38018
4beds
2,781sqft
Single Family Residence
Built in 1982
0.33 Acres Lot
$318,900 Zestimate®
$117/sqft
$34/mo HOA
What's special
Custom-built contemporaryEclectic styleDistinctive architectureLake accessHardwood floorsWood-burning stove
- 4 days
- 1,000
- 177
Likely to sell faster than
Zillow last checked:
Listing updated:
Listed by:
Debbie Holtermann,
Coldwell Banker Collins-Maury 901-259-8550,
Larry Holtermann,
Coldwell Banker Collins-Maury
Source: MAAR,MLS#: 10232642
Facts & features
Interior
Bedrooms & bathrooms
- Bedrooms: 4
- Bathrooms: 3
- Full bathrooms: 3
Rooms
- Room types: Bonus Room, Entry Hall
Primary bedroom
- Features: Walk-In Closet(s), Vaulted/Coffered Ceiling, Carpet
- Level: Second
- Area: 253
- Dimensions: 11 x 23
Bedroom 2
- Features: Shared Bath, Carpet
- Level: First
- Area: 144
- Dimensions: 12 x 12
Bedroom 3
- Features: Shared Bath, Carpet
- Level: Second
- Area: 276
- Dimensions: 12 x 23
Bedroom 4
- Features: Walk-In Closet(s), Shared Bath, Vaulted/Coffered Ceilings, Carpet
- Level: Second
- Area: 143
- Dimensions: 11 x 13
Primary bathroom
- Features: Double Vanity, Tile Floor, Full Bath
Dining room
- Features: Separate Dining Room
- Area: 143
- Dimensions: 11 x 13
Kitchen
- Features: Pantry, Kitchen Island, Washer/Dryer Connections
- Area: 256
- Dimensions: 16 x 16
Living room
- Features: Separate Living Room, Great Room
- Area: 300
- Dimensions: 15 x 20
Den
- Area: 288
- Dimensions: 12 x 24
Heating
- Central, Natural Gas, Wood Stove
Cooling
- Attic Fan, Central Air
Appliances
- Included: Gas Water Heater, Range/Oven, Gas Cooktop, Disposal, Dishwasher
- Laundry: Laundry Room
Features
- 1 or More BR Down, Primary Up, Vaulted/Coffered Primary, Sky Light(s) in Bath, Full Bath Down, Sprayed Ceiling, Two Story Foyer, Walk-In Closet(s), Living Room, Dining Room, Den/Great Room, Kitchen, 2nd Bedroom, 1 Bath, Laundry Room, Sun Room, Primary Bedroom, 3rd Bedroom, 4th or More Bedrooms, 2 or More Baths, Square Feet Source: AutoFill (MAARdata) or Public Records (Cnty Assessor Site)
- Flooring: Part Hardwood, Part Carpet, Tile, Brick
- Windows: Double Pane Windows, Skylight(s)
- Basement: Crawl Space
- Attic: Permanent Stairs,Attic Access,Walk-In
- Has fireplace: No
Interior area
- Total interior livable area: 2,781 sqft
Property
Parking
- Total spaces: 2
- Parking features: Driveway/Pad, Garage Door Opener, Garage Faces Front
- Has garage: Yes
- Covered spaces: 2
- Has uncovered spaces: Yes
Features
- Stories: 2
- Patio & porch: Screen Porch, Deck
- Has private pool: Yes
- Pool features: Pool Cleaning Equipment, In Ground
- Fencing: Wood,Wood Fence
Lot
- Size: 0.33 Acres
- Dimensions: 106 x 125
- Features: Some Trees, Landscaped
Details
- Parcel number: 091100 00064
Construction
Type & style
- Home type: SingleFamily
- Architectural style: Soft Contemporary
- Property subtype: Single Family Residence
Materials
- Vinyl Siding
- Roof: Composition Shingles
Condition
- New construction: No
- Year built: 1982
Utilities & green energy
- Sewer: Public Sewer
- Water: Public
Community & HOA
Community
- Features: Lake
- Subdivision: Walnut Grove Lake Sec F-1
HOA
- Has HOA: Yes
- HOA fee: $410 annually
Location
- Region: Cordova
Financial & listing details
- Price per square foot: $117/sqft
- Tax assessed value: $394,800
- Annual tax amount: $5,202
- Price range: $325K - $325K
- Date on market: 10/17/2026
- Cumulative days on market: 5 days
- Listing terms: Conventional,FHA,VA Loan
Estimated market value
$318,900
$303,000 - $335,000
$3,794/mo
Price history
| Date | Event | Price |
|---|---|---|
| 10/17/2026 | Listed for sale | $325,000+32.7%$117/sqft |
Source:  MAAR #10232642 Report a problem | ||
| 11/9/2007 | Sold | $245,000+6.5%$88/sqft |
Source: Public Record Report a problem | ||
| 6/11/2002 | Sold | $230,000$83/sqft |
Source: Public Record Report a problem | ||
Public tax history
| Year | Property taxes | Tax assessment |
|---|---|---|
| 2025 | $5,202 +11.7% | $98,700 +39.5% |
| 2024 | $4,659 +8.1% | $70,750 |
| 2023 | $4,310 | $70,750 |
| 2022 | -- | $70,750 |
| 2021 | -- | $70,750 +48.5% |
| 2020 | $1,523 | $47,650 |
| 2019 | $1,523 -21.1% | $47,650 |
| 2018 | $1,930 -45.1% | $47,650 |
| 2017 | $3,517 +115.1% | $47,650 -0.9% |
| 2016 | $1,635 -8.5% | $48,100 |
| 2014 | $1,788 | $48,100 |
| 2013 | -- | $48,100 -14.2% |
| 2012 | -- | $56,075 |
| 2011 | -- | $56,075 |
| 2010 | -- | $56,075 |
| 2009 | -- | $56,075 +2.5% |
| 2008 | -- | $54,725 |
| 2007 | -- | $54,725 |
| 2006 | -- | $54,725 |
| 2005 | -- | $54,725 +11.7% |
| 2004 | -- | $48,975 |
| 2003 | -- | $48,975 |
| 2002 | -- | $48,975 |
| 2001 | -- | $48,975 +18.7% |
| 2000 | -- | $41,275 |
Find assessor info on the county website
Monthly payment
Est. payment
Payment breakdown
Explore the cost of this home by adjusting the details. Changes won't be saved.Climate risks
Neighborhood: 38018
Similar homes
- $314,9004 bd3 ba2.6k sqft8163 E Walnut Creek Rd, Cordova, TN 38018For Sale
 MLS ID #10232786, Jeanette H Lin, Pinnacle Realty. MAAR
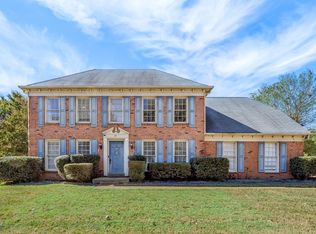
- $340,9004 bd3 ba2.6k sqft67 S Sanga Rd, Cordova, TN 38018For Sale
 MLS ID #10232732, Lisa C Thomas, BEST Real Estate Company. MAAR
- $314,9014 bd3 ba3.1k sqft8428 Bazemore Rd, Cordova, TN 38018For Sale
 MLS ID #10231782, Matthew Mitchell, Reid, REALTORS. MAAR
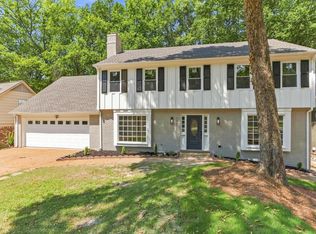
- $325,0004 bd3 ba2.8k sqft133 Ericson Rd, Cordova, TN 38018For Sale
 MLS ID #10229099, Jeanette H Lin, Pinnacle Realty. MAAR
