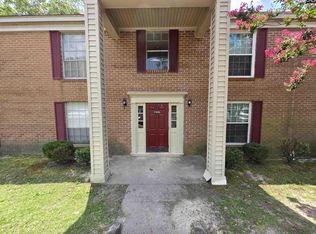
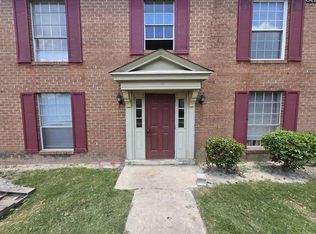
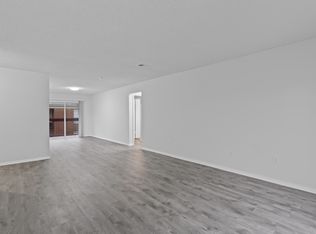
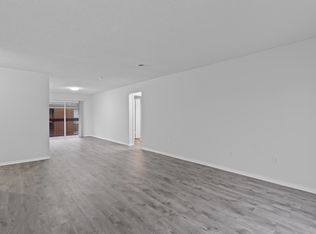
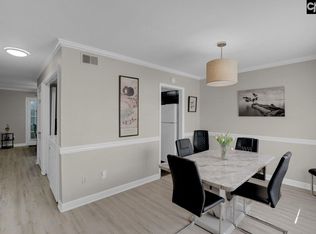
Step into comfort and convenience with this beautifully renovated 2-bedroom, 2-bath condo, offering the perfect blend of functionality and style with New Windows, and the open-concept dining and living area, ideal for relaxing and entertaining. The kitchen features modern appliances, and ample cabinet space. The spacious primary suite boasts a private ensuite bathroom and a generous large closet, while the second bedroom is perfect for guests, a home office or a roommate setup - conveniently located next to the second full bath. Additional highlights include private balcony/patio w/in laundry, and most of all, it has an assigned parking spot. Disclaimer: CMLS has not reviewed and, therefore, does not endorse vendors who may appear in listings. HOA WILL TAKE CARE OF THE INTERIOR ENTRY WAYS WITH NEW RENOVATIONS SOON!
For sale
Price cut: $5K (5/14)
$110,000
3630 Broad River Rd #8, Columbia, SC 29210
2beds
1,250sqft
:
Get pre-qualified$1,000/mo
Condominium
Built in 1971
-- sqft lot
$-- Zestimate®
$88/sqft
$275/mo HOA
What's special
- 399 days |
- 29 |
- 2 |
Zillow last checked:
Listing updated:
Listed by:
Evon Wages,
Fort Jackson Realty LLC
Source: Consolidated MLS,MLS#: 611662
Facts & features
Interior
Bedrooms & bathrooms
- Bedrooms: 2
- Bathrooms: 2
- Full bathrooms: 2
- Main level bathrooms: 2
Primary bedroom
- Features: Bath-Private, Ceiling Fan(s), Floors-Laminate
- Level: Main
Bedroom 2
- Features: Ceiling Fan(s), Floors-Laminate
- Level: Main
Dining room
- Features: Floors-Laminate
- Level: Main
Kitchen
- Features: Counter Tops - Other, Cabinets-Painted
- Level: Main
Living room
- Features: Floors-Laminate, Ceiling Fan(s), Ceiling Fan
- Level: Main
Heating
- Central
Cooling
- Central Air
Appliances
- Included: Free-Standing Range, Dishwasher, Disposal, Refrigerator, Stove Exhaust Vented Exte
- Laundry: Unheated Space, Main Level
Features
- Flooring: Laminate, Luxury Vinyl, Parquet
- Has basement: No
- Has fireplace: No
Interior area
- Total structure area: 1,250
- Total interior livable area: 1,250 sqft
Property
Parking
- Total spaces: 1
- Parking features: No Garage
Features
- Stories: 1
- Patio & porch: Patio
Lot
- Size: 1,219 Square Feet
Details
- Parcel number: 168420241
Construction
Type & style
- Home type: Condo
- Architectural style: House-Apt
- Property subtype: Condominium
Materials
- Brick-All Sides-AbvFound
- Foundation: Slab
Condition
- New construction: No
- Year built: 1971
Utilities & green energy
- Sewer: Public Sewer
- Water: Public
- Utilities for property: Electricity Connected
Community & HOA
Community
- Subdivision: WELLESLEY PLACE
HOA
- Has HOA: Yes
- Services included: Back Yard Maintenance, Clubhouse, Common Area Maintenance, Exterior Maintenance, Front Yard Maintenance, Landscaping, Road Maintenance, Security, Sidewalk Maintenance, Street Light Maintenance, Green Areas
- HOA fee: $275 monthly
Location
- Region: Columbia
Financial & listing details
- Price per square foot: $88/sqft
- Date on market: 6/25/2025
- Listing agreement: Exclusive Right To Sell
Estimated market value
Not available
Estimated sales range
Not available
Not available
Price history
| Date | Event | Price |
|---|---|---|
| 5/14/2026 | Price change | $110,000-4.3%$88/sqft |
Source:  Consolidated MLS #611662 Report a problem Consolidated MLS #611662 Report a problem | ||
| 9/29/2025 | Price change | $115,000-4.2%$92/sqft |
Source: Consolidated MLS #611662 Report a problem | ||
| 6/25/2025 | Listed for sale | $120,000$96/sqft |
Source: Consolidated MLS #611662 Report a problem | ||
Public tax history
Tax history is unavailable.
Monthly payment
Est. payment
Payment breakdown
Explore the cost of this home by adjusting the details. Changes won't be saved.Climate risks
Neighborhood: 29210
Nearby schools
GreatSchools rating
- 7/10Forest Lake Elementary SchoolGrades: PK-5Distance: 0.8 mi
- 3/10Dent Middle SchoolGrades: 6-8Distance: 1.5 mi
- 2/10Richland Northeast High SchoolGrades: 9-12Distance: 0.9 mi
Schools provided by the listing agent
- Elementary: Forest Lake
- Middle: Dent
- High: Richland Northeast
- District: Richland Two
Source: Consolidated MLS. This data may not be complete. We recommend contacting the local school district to confirm school assignments for this home.
- $115,0002 bd2 ba1.2k sqft3630 Ranch Road 5 #6, Columbia, SC 29206For Sale
- $110,0002 bd2 ba1.2k sqft3630 Ranch Road 5 #2, Columbia, SC 29206For Sale
- $166,2002 bd2 ba1.4k sqft3630 Ranch Road 10 #1, Columbia, SC 29206Off Market
- $162,1002 bd2 ba1.4k sqft3630 Ranch Road 10 #1-1-10, Columbia, SC 29206Off Market
- $166,2002 bd2 ba1.4k sqft3630 Ranch Road 10 #7, Columbia, SC 29206Off Market
- $166,2002 bd2 ba1.4k sqft3630 Ranch Road 12 #3, Columbia, SC 29206Off Market
- $162,1002 bd2 ba1.4k sqft3630 Ranch Road 12 #3-3-12, Columbia, SC 29206Off Market
- $134,7003 bd1 ba960 sqft1004 Cermack St, Columbia, SC 29223Off Market
A local agent can set up tours, give advice and negotiate with sellers.
Similar homes
- $110,0002 bd2 ba1.2k sqft3630 Ranch Road 5 #2, Columbia, SC 29206For SaleMLS ID #613569, Evon Wages. Consolidated MLS
- $115,0002 bd2 ba1.2k sqft3630 Ranch Road 5 #6, Columbia, SC 29206For SaleMLS ID #611661, Evon Wages. Consolidated MLS
- $111,0002 bd3 ba1.2k sqft7602 Hunt Club Rd APT M102, Columbia, SC 29223For Sale
 MLS ID #634532, Carol Holt-Cooper. Consolidated MLS
 - $124,0002 bd2 ba1.1k sqft1825 Saint Julian Pl APT 3E, Columbia, SC 29204For Sale
 MLS ID #639527, Ashley Renfroe. Consolidated MLS
 - $114,9992 bd2 ba1.1k sqft308 Percival Rd APT 701, Columbia, SC 29206For SaleMLS ID #637624, Danielle Avery. Consolidated MLS
- $125,0002 bd3 ba1.2k sqft7602 Hunt Club Rd APT K109, Columbia, SC 29223For SaleMLS ID #638752, Liz Anderson. Consolidated MLS
- $--2 bd1 ba984 sqft1619 Lilac Ln, Columbia, SC 29223AuctionXome
- $110,5002 bd3 ba1.2k sqft108 Lionsgate Dr, Columbia, SC 29223For SaleMLS ID #634457, Earl Ware. Consolidated MLS
- $105,0003 bd2 ba1.1k sqft1802 Ardmore Rd, Columbia, SC 29223For SaleMLS ID #638241, Chip Jefferson. Consolidated MLS
- $110,0002 bd2 ba1.1k sqft6530 Davidson St #5E, Columbia, SC 29209For SaleMLS ID #635604, Theresa Reese. Consolidated MLS
- $94,9002 bd2 ba1k sqft1825 Saint Julian Pl APT 11I, Columbia, SC 29204For SaleMLS ID #639289, Natalie Robinson. Consolidated MLS
- $136,0002 bd2 ba1.1k sqft5516 Lakeshore Dr APT 604, Columbia, SC 29206For SaleMLS ID #638870, Viviana Rolli. Consolidated MLS
- $135,0002 bd2 ba1k sqft108 Cedar Glen Ln, Columbia, SC 29223For SaleMLS ID #639692, Karen Yip. Consolidated MLS
- $135,0002 bd2 ba1.1k sqft226 Windsor Village Dr, Columbia, SC 29223For SaleMLS ID #639690, Karen Yip. Consolidated MLS
- $125,0003 bd3 ba1.3k sqft308 Percival Rd APT 1102, Columbia, SC 29206For SaleMLS ID #636690, Ivan James. Consolidated MLS
- $109,0002 bd1 ba1.1k sqft4600 Fort Jackson Blvd APT 235, Columbia, SC 29209For SaleMLS ID #635236, Robert Crawford. Consolidated MLS
- $105,5002 bd2 ba1.6k sqft6530 Davidson Rd #L7, Columbia, SC 29209For SaleMLS ID #633779, Naomi W Scipio. Consolidated MLS
- $115,0002 bd3 ba1.2k sqft7602 Hunt Club Rd APT C102, Columbia, SC 29223For SaleMLS ID #628061, Nadia M Boyd. Consolidated MLS
- $164,9003 bd2 ba1.2k sqft1822 Springfield Ave, Columbia, SC 29223For SaleMLS ID #639570, Scott Baker. Consolidated MLS
- $132,5002 bd2 ba1.1k sqft5516 Lakeshore Dr APT 208, Columbia, SC 29206For SaleMLS ID #637038, Nicolette Fischer. Consolidated MLS
