Like new townhome in a highly desirable South Carson City neighborhood offering stunning west facing mountain views from both the main and upper levels. Situated on a corner lot. High ceilings and abundant natural light create a bright, inviting living space throughout. Thoughtful upgrades include a 2023 refrigerator, washer, dryer, cellular shades, and smart thermostat, plus new LVP flooring in the living room. The professionally landscaped backyard, completed in 2024 with pavers, sod, sprinkler and drip irrigation, mulch, and a juniper tree, received Architectural Committee approval from the community association. Enjoy HOA amenities including a fitness center, playground, open grass area, and fenced dog park, with an RV storage lot. Conveniently located just steps from the community amenities and mailboxes, with easy access to shopping, dining, and major retailers across Highway 395. Quick highway access makes commuting to Reno, Lake Tahoe, and surrounding areas a breeze.
Active
$480,000
3630 Flare Ln #3, Carson City, NV 89705
3beds
1,880sqft
:
Get pre-qualified$3,317/mo
Townhouse
Built in 2022
2,613 Square Feet Lot
$-- Zestimate®
$255/sqft
$261/mo HOA
What's special
Juniper treeHigh ceilingsAbundant natural lightProfessionally landscaped backyardSprinkler and drip irrigationBright inviting living space
- 7 days |
- 244 |
- 21 |
Likely to sell faster than
Zillow last checked:
Listing updated:
Listed by:
Shelby Mangum S.186723 775-762-3166,
Redfin
Source: NNRMLS,MLS#: 260009133
Facts & features
Interior
Bedrooms & bathrooms
- Bedrooms: 3
- Bathrooms: 3
- Full bathrooms: 2
- 1/2 bathrooms: 1
Heating
- Forced Air, Natural Gas
Cooling
- Central Air
Appliances
- Included: Dishwasher, Disposal, Dryer, ENERGY STAR Qualified Appliances, Gas Cooktop, Gas Range, Microwave, Oven, Refrigerator, Washer
- Laundry: Laundry Closet, Shelves, Washer Hookup
Features
- Breakfast Bar, Ceiling Fan(s), High Ceilings, Kitchen Island, Smart Thermostat, Walk-In Closet(s)
- Flooring: Carpet, Luxury Vinyl, Tile
- Windows: Blinds, Double Pane Windows, Vinyl Frames
- Has fireplace: No
- Common walls with other units/homes: 2+ Common Walls
Interior area
- Total structure area: 1,880
- Total interior livable area: 1,880 sqft
Property
Parking
- Total spaces: 2
- Parking features: Additional Parking, Attached, Garage, Garage Door Opener, RV Access/Parking
- Attached garage spaces: 2
Features
- Levels: Two
- Stories: 2
- Patio & porch: Patio
- Exterior features: Rain Gutters
- Spa features: None
- Fencing: Back Yard
- Has view: Yes
- View description: Mountain(s)
Lot
- Size: 2,613 Square Feet
- Features: Corner Lot, Landscaped, Level, Sprinklers In Rear
Details
- Additional structures: None
- Parcel number: 142005435003
- Zoning: MFR
Construction
Type & style
- Home type: Townhouse
- Property subtype: Townhouse
- Attached to another structure: Yes
Materials
- Stucco
- Foundation: Slab
- Roof: Composition,Shingle
Condition
- New construction: No
- Year built: 2022
Utilities & green energy
- Sewer: Public Sewer
- Water: Public
- Utilities for property: Cable Available, Electricity Available, Internet Available, Natural Gas Available, Phone Available, Sewer Available, Water Available, Cellular Coverage
Community & HOA
Community
- Security: Carbon Monoxide Detector(s), Fire Alarm, Fire Sprinkler System, Smoke Detector(s)
- Subdivision: The Commons South
HOA
- Has HOA: Yes
- Amenities included: Fitness Center, Landscaping, Management, Parking
- Services included: Landscape Maintenance - Partial, Snow Removal
- HOA fee: $261 monthly
- HOA name: Village at Valley Knolls Community Association
Location
- Region: Carson City
Financial & listing details
- Price per square foot: $255/sqft
- Tax assessed value: $104,069
- Annual tax amount: $2,912
- Date on market: 7/17/2026
- Cumulative days on market: 7 days
- Listing terms: 1031 Exchange,Cash,Conventional,FHA,USDA Loan,VA Loan
Estimated market value
Not available
Estimated sales range
Not available
Not available
Price history
| Date | Event | Price |
|---|---|---|
| 7/17/2026 | Listed for sale | $480,000+4.6%$255/sqft |
Source:  NNRMLS #260009133 Report a problem NNRMLS #260009133 Report a problem | ||
| 12/29/2022 | Sold | $458,990$244/sqft |
Source: Public Record Report a problem | ||
| 12/9/2022 | Pending sale | $458,990$244/sqft |
Source: NNRMLS #220010716 Report a problem | ||
| 11/19/2022 | Price change | $458,990-5.8%$244/sqft |
Source: NNRMLS #220010716 Report a problem | ||
| 10/13/2022 | Price change | $487,293+1.4%$259/sqft |
Source: NNRMLS #220010716 Report a problem | ||
| 10/10/2022 | Listed for sale | $480,521$256/sqft |
Source: NNRMLS #220010716 Report a problem | ||
| 7/28/2022 | Pending sale | $480,521$256/sqft |
Source: NNRMLS #220010716 Report a problem | ||
| 7/17/2022 | Listed for sale | $480,521$256/sqft |
Source: NNRMLS #220010716 Report a problem | ||
Public tax history
| Year | Property taxes | Tax assessment |
|---|---|---|
| 2025 | $2,751 +3% | $104,069 +0.6% |
| 2024 | $2,671 +383.5% | $103,488 +437.6% |
| 2023 | $552 | $19,250 |
Find assessor info on the county website
Monthly payment
Est. payment
Payment breakdown
Explore the cost of this home by adjusting the details. Changes won't be saved.Climate risks
Neighborhood: 89705
Nearby schools
GreatSchools rating
- 3/10Jacks Valley Elementary SchoolGrades: PK-5Distance: 1.7 mi
- 8/10Carson Valley Middle SchoolGrades: 6-8Distance: 10.8 mi
- 6/10Douglas County High SchoolGrades: 9-12Distance: 9.8 mi
Schools provided by the listing agent
- Elementary: Jacks Valley
- Middle: Carson Valley
- High: Douglas
Source: NNRMLS. This data may not be complete. We recommend contacting the local school district to confirm school assignments for this home.
- $489,1003 bd2 ba1.8k sqft3630 Flare Ln #2, Carson City, NV 89705Off Market

- $373,8002 bd2 ba1.2k sqft3630 Flare Ln #1, Carson City, NV 89705Off Market

- $399,990-- bd-- ba-- sqft3635 Flare Ln #1, Carson City, NV 89705Sold
- $439,990-- bd-- ba-- sqft3635 Flare Ln #2, Carson City, NV 89705Sold
- $485,000-- bd-- ba-- sqft3635 Flare Ln #3, Carson City, NV 89705Sold
- $423,1002 bd2 ba1.2k sqft3625 Flare Ln #1, Carson City, NV 89705Off Market
- $493,7003 bd3 ba1.6k sqft3625 Flare Ln #2, Carson City, NV 89705Off Market
- $522,9003 bd3 ba1.8k sqft3625 Flare Ln #3, Carson City, NV 89705Off Market
A local agent can set up tours, give advice and negotiate with sellers.
Similar homes
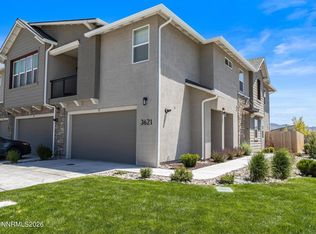
- $499,0003 bd3 ba1.8k sqft3621 Pulsar Ln #3, Carson City, NV 89705Active
 MLS ID #260006319, Yolanda Young, RE/MAX Gold. NNRMLS
 - $449,9903 bd3 ba1.8k sqft1220 Rocket St #3, Carson City, NV 89705Active
 NNRMLS
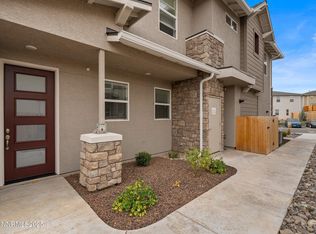
 - $490,0003 bd3 ba1.7k sqft3621 Pulsar Ln #2, Carson City, NV 89705Active
 MLS ID #250057413, Yolanda Young, RE/MAX Gold. NNRMLS
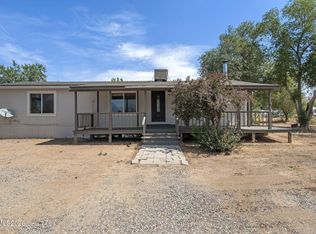
 - $489,9003 bd2 ba1.2k sqft1406 Rabe Way, Carson City, NV 89701Active
 MLS ID #260009280, Robert Bartshe, RE/MAX Professionals-Carson. NNRMLS
 - $495,0003 bd2 ba1.4k sqft889 Meadow Vista Dr, Carson City, NV 89705ActiveMLS ID #260009172, Nathan Harris, Valley Realty & Management. NNRMLS
- $467,9903 bd3 ba1.8k sqft1250 Rocket St #3, Carson City, NV 89705ActiveNNRMLS
- $499,0004 bd3 ba2k sqft3471 E Garden St, Carson City, NV 89705ActiveMLS ID #260009156, Richard Berman, Dickson Realty - Damonte Ranch. NNRMLS
- $444,9903 bd3 ba1.6k sqft1250 Rocket St #2, Carson City, NV 89705ActiveNNRMLS
- $624,9003 bd2 ba1.4k sqft893 Vista Park Dr, Carson City, NV 89705ActiveMLS ID #260009525, Jared English, Congress Realty, INC.. NNRMLS
- $552,9904 bd2 ba1.7k sqft480 Radiant Dr, Carson City, NV 89705ActiveMLS ID #260009418, Jeanette Maiss, D.R. Horton. NNRMLS
- from $459,9903 bd3 ba1.8k sqft1869 Plan, Arrow Point, Carson City, NV 89705New ConstructionDR Horton
- $553,0003 bd2 ba1k sqft881 Amador Cir, Carson City, NV 89705ActiveMLS ID #260008871, David Goodwin, LPT Realty, LLC. NNRMLS
- from $439,9903 bd3 ba1.6k sqft1650 Plan, Arrow Point, Carson City, NV 89705New ConstructionDR Horton
- $539,5003 bd2 ba1.7k sqft3580 Haystack Dr, Carson City, NV 89705ActiveMLS ID #260004923, Ginger Easley, RE/MAX Realty Affiliates. NNRMLS
- $465,0003 bd2 ba1.4k sqft1312 W Washington St, Carson City, NV 89703ActiveMLS ID #260009520, Mary Thomas, Dickson Realty - Gardnerville. NNRMLS
- from $389,9902 bd2 ba1.3k sqft1315 Plan, Arrow Point, Carson City, NV 89705New ConstructionDR Horton
- $450,0003 bd3 ba1.4k sqft4110 Limerick Ct, Carson City, NV 89701ActiveMLS ID #260007098, Tara Silsby, Dickson Realty - Damonte Ranch. NNRMLS
- $505,0003 bd2 ba1.6k sqft1145 Drake Way, Carson City, NV 89701ActiveMLS ID #260008990, Miranda Vaulet, RE/MAX Professionals-Reno. NNRMLS
- from $671,9904 bd3 ba2.2k sqftPlan 4 - 2213 Plan, The Ridge at Valley Knolls, Carson City, NV 89705New ConstructionJenuane Communities
- $460,0004 bd2 ba1.5k sqft2079 Sheffield Mnr E, Carson City, NV 89701ActiveMLS ID #260009033, Heather Lopez, Alpine Management and Realty. NNRMLS
