Welcome to this single-story home located in the desirable Jacks Valley area of Carson City! Recently upgraded with new interior paint, stylish new flooring and brand new kitchen appliances. This move in ready home offers the prefect blend of comfort and modern appeal. The inviting floor plan provides approximately 1,433 square feet of well designed living space filled with natural light. The updated finishes give the home a fresh feel while maintaining a functional layout ideal for everyday living. Step outside to a spacious backyard with a paver patio and mature landscaping. An attached two-car garage provides additional storage and convenience. Room for RV parking subject to city code enforcement. Situated on a quiet street in the sought after Jacks Valley area. This home offers easy access to shopping, dining, schools, parks and outdoor recreation, with Lake Tahoe just a short drive away. Whether you are a first time homebuyer, looking to downsize or searching for a turnkey property in a fantastic location, this home is ready for its next owner.
Active under contract-no show
Price cut: $15K (7/24)
$495,000
889 Meadow Vista Dr, Carson City, NV 89705
3beds
1,433sqft
Single Family Residence
Built in 1997
6,534 Square Feet Lot
$491,500 Zestimate®
$345/sqft
$-- HOA
What's special
Stylish new flooringQuiet streetSpacious backyardMature landscapingPaver patioAttached two-car garageBrand new kitchen appliances
- 32 days |
- 1,891 |
- 75 |
Likely to sell faster than
Zillow last checked:
Listing updated:
Listed by:
Nathan Harris B.1001749 626-710-6181,
Valley Realty & Management
Source: NNRMLS,MLS#: 260009172
Facts & features
Interior
Bedrooms & bathrooms
- Bedrooms: 3
- Bathrooms: 2
- Full bathrooms: 2
Heating
- Forced Air, Natural Gas
Appliances
- Included: Dishwasher, Disposal, Electric Cooktop, ENERGY STAR Qualified Appliances, Microwave, Refrigerator
- Laundry: Laundry Room, Shelves, Washer Hookup
Features
- Breakfast Bar, Ceiling Fan(s), High Ceilings, Pantry, Master Downstairs, Vaulted Ceiling(s), Walk-In Closet(s)
- Flooring: Carpet, Luxury Vinyl, Tile
- Windows: Blinds, Double Pane Windows, Vinyl Frames
- Number of fireplaces: 1
- Fireplace features: Gas
- Common walls with other units/homes: No Common Walls
Interior area
- Total structure area: 1,433
- Total interior livable area: 1,433 sqft
Property
Parking
- Total spaces: 4
- Parking features: Attached, Garage, Garage Door Opener, RV Access/Parking
- Attached garage spaces: 2
Features
- Levels: One
- Stories: 1
- Patio & porch: None, Patio
- Exterior features: None
- Spa features: None
- Fencing: Back Yard,Full
Lot
- Size: 6,534 Square Feet
- Features: Landscaped, Level, Sprinklers In Front
Details
- Additional structures: None
- Parcel number: 142007113018
- Zoning: SFR
- Special conditions: Agent Owned
Construction
Type & style
- Home type: SingleFamily
- Property subtype: Single Family Residence
Materials
- Foundation: Crawl Space
- Roof: Composition,Shingle
Condition
- New construction: No
- Year built: 1997
Utilities & green energy
- Sewer: Public Sewer
- Water: Public
- Utilities for property: Electricity Connected, Internet Available, Sewer Connected, Water Connected
Community & HOA
Community
- Security: Carbon Monoxide Detector(s), Smoke Detector(s)
- Subdivision: Valley Vista Estates
HOA
- Has HOA: No
Location
- Region: Carson City
Financial & listing details
- Price per square foot: $345/sqft
- Tax assessed value: $90,547
- Annual tax amount: $3,141
- Date on market: 7/17/2026
- Cumulative days on market: 33 days
- Listing terms: 1031 Exchange,Cash,Conventional,FHA,USDA Loan,VA Loan
Estimated market value
$491,500
$467,000 - $516,000
$2,428/mo
Price history
| Date | Event | Price |
|---|---|---|
| 8/10/2026 | Contingent | $495,000$345/sqft |
Source:  NNRMLS #260009172 Report a problem NNRMLS #260009172 Report a problem | ||
| 7/24/2026 | Price change | $495,000-2.9%$345/sqft |
Source: NNRMLS #260009172 Report a problem | ||
| 7/17/2026 | Listed for sale | $510,000+38.4%$356/sqft |
Source: NNRMLS #260009172 Report a problem | ||
| 12/16/2025 | Sold | $368,500$257/sqft |
Source: Public Record Report a problem | ||
Public tax history
| Year | Property taxes | Tax assessment |
|---|---|---|
| 2025 | $2,961 +8% | $90,547 -0.6% |
| 2024 | $2,742 +8% | $91,085 +3.2% |
| 2023 | $2,539 +8% | $88,279 +12.8% |
| 2022 | $2,351 +3.5% | $78,257 +3% |
| 2021 | $2,273 | $75,999 +8.3% |
| 2020 | -- | $70,181 |
| 2019 | $2,194 | $70,181 +7.7% |
| 2018 | $2,194 +9.2% | $65,183 +4.8% |
| 2017 | $2,009 | $62,193 +12.3% |
| 2016 | $2,009 +2.5% | $55,395 |
| 2015 | $1,961 +3.6% | $55,395 +4.4% |
| 2014 | $1,893 | $53,055 +5.7% |
| 2013 | -- | $50,214 +0.1% |
| 2012 | -- | $50,147 -8% |
| 2011 | -- | $54,510 -8.3% |
| 2010 | -- | $59,414 -6.5% |
| 2009 | -- | $63,574 -12.2% |
| 2008 | -- | $72,368 +1.8% |
| 2007 | -- | $71,075 +15.2% |
| 2006 | -- | $61,714 +6% |
| 2005 | $1,572 +7.3% | $58,233 +18% |
| 2004 | $1,465 | $49,368 +2.2% |
| 2003 | -- | $48,296 +1% |
| 2002 | -- | $47,831 |
Find assessor info on the county website
Monthly payment
Est. payment
Payment breakdown
Explore the cost of this home by adjusting the details. Changes won't be saved.Climate risks
Neighborhood: 89705
Nearby schools
GreatSchools rating
- 3/10Jacks Valley Elementary SchoolGrades: PK-5Distance: 1 mi
- 8/10Carson Valley Middle SchoolGrades: 6-8Distance: 10.7 mi
- 6/10Douglas County High SchoolGrades: 9-12Distance: 9.6 mi
Schools provided by the listing agent
- Elementary: Jacks Valley
- Middle: Carson Valley
- High: Douglas
Source: NNRMLS. This data may not be complete. We recommend contacting the local school district to confirm school assignments for this home.
- $499,400-- bd-- ba1.4k sqft891 Meadow Vista Dr, Carson City, NV 89705Off Market
- $474,500-- bd-- ba1.2k sqft887 Meadow Vista Dr, Carson City, NV 89705Off Market
- $440,0003 bd2 ba1.4k sqft893 Meadow Vista Dr, Carson City, NV 89705Sold
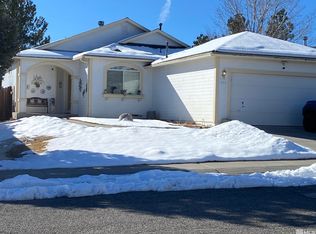
- $584,8003 bd2 ba1.7k sqft3572 Overlook Ct, Carson City, NV 89705Off Market
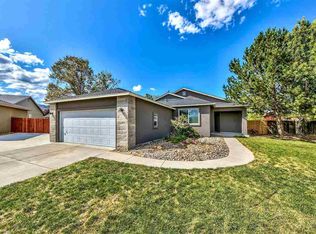
- $522,200-- bd-- ba1.5k sqft885 Meadow Vista Dr, Carson City, NV 89705Off Market
- $562,0003 bd2 ba1.6k sqft888 Meadow Vista Dr, Carson City, NV 89705Off Market
- $483,300-- bd-- ba1.3k sqft886 Meadow Vista Dr, Carson City, NV 89705Off Market
- $623,0003 bd2 ba1.9k sqft3571 Overlook Ct, Carson City, NV 89705Off Market
A local agent can set up tours, give advice and negotiate with sellers.
Similar homes
- $495,0003 bd2 ba1.5k sqft991 Sunnycrest Dr, Carson City, NV 89705Active

 MLS ID #260010357, Sharon Green, Pioneer Real Estate Center. NNRMLS
 - $519,9993 bd2 ba1.7k sqft3580 Haystack Dr, Carson City, NV 89705Active
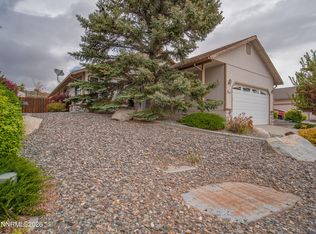 MLS ID #260004923, Ginger Easley, RE/MAX Realty Affiliates. NNRMLS
 - $553,0003 bd2 ba1k sqft881 Amador Cir, Carson City, NV 89705Active
 MLS ID #260008871, David Goodwin, LPT Realty, LLC. NNRMLS
 - $536,0533 bd2 ba1.7k sqft4018 Southpointe Dr, Carson City, NV 89701Active
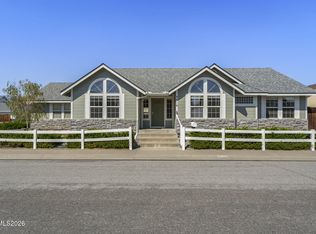 MLS ID #260010644, Thomas Vander Laan, Dickson Realty - Gardnerville. NNRMLS
 - $533,0003 bd2 ba1.3k sqft973 Sunview Dr, Carson City, NV 89705ActiveMLS ID #250050067, Marleane Scott, M Scott Properties. NNRMLS
- $492,9003 bd2 ba1.3k sqft540 S Richmond Ave, Carson City, NV 89703ActiveMLS ID #260010223, Keithley Howell, Nevada Premier Properties LLC. NNRMLS
- $579,0004 bd2 ba1.6k sqft864 Tourmaline Dr, Carson City, NV 89705ActiveMLS ID #260005155, Chris Lamb, Realty One Group Eminence. NNRMLS
- $550,0003 bd2 ba1.5k sqft628 Highland St, Carson City, NV 89703ActiveMLS ID #260010612, Jason Lococo, Dickson Realty - Gardnerville. NNRMLS
- $505,0003 bd2 ba1.6k sqft1145 Drake Way, Carson City, NV 89701ActiveMLS ID #260008990, Miranda Vaulet, RE/MAX Professionals-Reno. NNRMLS
- $469,4503 bd2 ba1.4k sqft1406 Palo Verde Dr, Carson City, NV 89701ActiveMLS ID #260010443, Ginger Easley, RE/MAX Realty Affiliates. NNRMLS
- $576,9904 bd3 ba2k sqft462 Radiant Dr, Carson City, NV 89705ActiveNNRMLS
- $499,0003 bd3 ba1.8k sqft3621 Pulsar Ln #3, Carson City, NV 89705ActiveMLS ID #260006319, Yolanda Young, RE/MAX Gold. NNRMLS
- $470,0003 bd2 ba1.6k sqft1309 Bandtail Dr, Carson City, NV 89701ActiveMLS ID #260007515, Donna Fuller, Dickson Realty - Caughlin. NNRMLS
- $419,0003 bd2 ba1.1k sqft1920 June Cir, Carson City, NV 89706ActiveMLS ID #260010615, Bre Olds, Dickson Realty - Damonte Ranch. NNRMLS
- $425,0003 bd3 ba1.1k sqft3844 Bonnie Pl, Carson City, NV 89701ActiveMLS ID #260010399, Mitch Argon, CalNeva Realty. NNRMLS
- from $623,9903 bd2 ba1.7k sqftThe Buckeye Plan, The Ridge at Valley Knolls, Carson City, NV 89705New ConstructionJenuane Communities
- $490,0003 bd3 ba1.7k sqft3621 Pulsar Ln #2, Carson City, NV 89705ActiveMLS ID #250057413, Yolanda Young, RE/MAX Gold. NNRMLS
- $420,0003 bd2 ba1.3k sqft305 Burton St, Carson City, NV 89706ActiveMLS ID #260010594, Tammy Olivas, RE/MAX Professionals-Carson. NNRMLS
- $577,0004 bd2 ba1.7k sqft1114 Monument Peak Dr, Carson City, NV 89701ActiveMLS ID #260010234, Ryan Montoya, eXp Realty. NNRMLS
- from $547,9904 bd2 ba1.7k sqftBryce Plan, Artemis, Carson City, NV 89705New ConstructionDR Horton
