Welcome to your own private oasis overlooking the beautiful Carson Valley. A rare opportunity to own a home in Valley Vista Estates, one of Carson City's most sought-after neighborhoods on a nearly ¼ acre lot offering incredible mountain and valley views. Enjoy relaxing in the shade of the pine trees as you listen to the breeze blowing through the trees. This spacious home offers 3 large bedrooms and 2 bathrooms with an open floor plan and vaulted ceilings. Master bedroom has two large closets and stunning views of the mountains. This home offers a newly installed roof, freshly painted interior and exterior, and a backyard deck along with a paid-for solar power system and newer Air Conditioning system. To complement the standard two car garage and adding additional versatility is an attached 900+ square foot garage addition. This unique space includes an oversized garage, large workshop, music studio or storage area, and a private office with its own entrance that is ideal for a home-based business. Plenty of parking for your vehicles and toys. Located just moments from restaurants, parks, shopping, and everyday conveniences - yet tucked into a quiet, established neighborhood. Just a short 30-minute drive to Lake Tahoe or Reno. Don't miss out on this great opportunity.
Active under contract-show
$624,900
893 Vista Park Dr, Carson City, NV 89705
3beds
1,432sqft
Single Family Residence
Built in 2000
10,018 Square Feet Lot
$-- Zestimate®
$436/sqft
$-- HOA
What's special
- 29 days |
- 1,246 |
- 73 |
Zillow last checked:
Listing updated:
Listed by:
Jared English B.1001537 888-881-4118,
Congress Realty, INC.
Source: NNRMLS,MLS#: 260009525
Facts & features
Interior
Bedrooms & bathrooms
- Bedrooms: 3
- Bathrooms: 2
- Full bathrooms: 2
Heating
- Forced Air, Natural Gas
Cooling
- Central Air
Appliances
- Included: Dishwasher, Disposal, Gas Range
- Laundry: Cabinets, Laundry Room, Washer Hookup
Features
- Cathedral Ceiling(s), High Ceilings, Walk-In Closet(s)
- Flooring: Carpet, Tile
- Windows: Double Pane Windows, Vinyl Frames
- Number of fireplaces: 1
- Common walls with other units/homes: No Common Walls
Interior area
- Total structure area: 1,432
- Total interior livable area: 1,432 sqft
Property
Parking
- Total spaces: 7
- Parking features: Attached, Garage, Garage Door Opener
- Attached garage spaces: 3
Features
- Stories: 1
- Patio & porch: Uncovered, Deck
- Exterior features: Rain Gutters
- Spa features: None
- Fencing: Partial
- Has view: Yes
- View description: Mountain(s), Valley
Lot
- Size: 10,018 Square Feet
Details
- Additional structures: Workshop
- Parcel number: 142007115011
- Zoning: SFR-12,000
Construction
Type & style
- Home type: SingleFamily
- Property subtype: Single Family Residence
Materials
- Foundation: Crawl Space
- Roof: Composition,Shingle
Condition
- New construction: No
- Year built: 2000
Utilities & green energy
- Sewer: Public Sewer
- Water: Public
- Utilities for property: Cable Available, Electricity Connected, Internet Available, Natural Gas Connected, Phone Available, Sewer Connected, Water Connected, Cellular Coverage, Underground Utilities, Water Meter Installed
Community & HOA
Community
- Security: Carbon Monoxide Detector(s)
- Subdivision: Valley Vista Estates
HOA
- Has HOA: No
Location
- Region: Carson City
Financial & listing details
- Price per square foot: $436/sqft
- Tax assessed value: $110,517
- Annual tax amount: $3,598
- Date on market: 7/24/2026
- Cumulative days on market: 29 days
- Listing terms: 1031 Exchange,Cash,Conventional,FHA,VA Loan
Estimated market value
Not available
Estimated sales range
Not available
Not available
Price history
| Date | Event | Price |
|---|---|---|
| 8/17/2026 | Contingent | $624,900$436/sqft |
Source:  NNRMLS #260009525 Report a problem NNRMLS #260009525 Report a problem | ||
| 8/13/2026 | Listed for sale | $624,900$436/sqft |
Source: NNRMLS #260009525 Report a problem | ||
| 7/29/2026 | Contingent | $624,900$436/sqft |
Source: NNRMLS #260009525 Report a problem | ||
| 7/24/2026 | Listed for sale | $624,900+27.5%$436/sqft |
Source: NNRMLS #260009525 Report a problem | ||
| 6/12/2026 | Sold | $490,000$342/sqft |
Source: Public Record Report a problem | ||
Public tax history
| Year | Property taxes | Tax assessment |
|---|---|---|
| 2025 | $3,293 +3% | $110,517 -0.5% |
| 2024 | $3,197 +3% | $111,113 +3.7% |
| 2023 | $3,104 +3% | $107,163 +12.4% |
| 2022 | $3,013 +3% | $95,341 +2.5% |
| 2021 | $2,926 | $92,981 +7.2% |
| 2020 | -- | $86,768 |
| 2019 | $2,841 | $86,768 +6.7% |
| 2018 | $2,841 +6.1% | $81,310 +3.6% |
| 2017 | $2,677 | $78,465 +4.5% |
| 2016 | $2,677 +2.6% | $75,075 |
| 2015 | $2,610 +3.2% | $75,075 +4.3% |
| 2014 | $2,529 | $71,979 +5.5% |
| 2013 | -- | $68,246 +0.4% |
| 2012 | -- | $67,977 -7.1% |
| 2011 | -- | $73,167 -14.2% |
| 2010 | -- | $85,286 -8.4% |
| 2009 | -- | $93,111 -14.4% |
| 2008 | -- | $108,750 +3.7% |
| 2007 | -- | $104,840 +15% |
| 2006 | -- | $91,204 +5.3% |
| 2005 | $1,955 +3% | $86,601 +35.4% |
| 2004 | $1,898 | $63,955 +2.3% |
| 2003 | -- | $62,496 +15.1% |
| 2002 | -- | $54,278 |
Find assessor info on the county website
Monthly payment
Est. payment
Payment breakdown
Explore the cost of this home by adjusting the details. Changes won't be saved.Climate risks
Neighborhood: 89705
Nearby schools
GreatSchools rating
- 3/10Jacks Valley Elementary SchoolGrades: PK-5Distance: 1 mi
- 8/10Carson Valley Middle SchoolGrades: 6-8Distance: 10.6 mi
- 6/10Douglas County High SchoolGrades: 9-12Distance: 9.5 mi
Schools provided by the listing agent
- Elementary: Jacks Valley
- Middle: Carson Valley
- High: Douglas
Source: NNRMLS. This data may not be complete. We recommend contacting the local school district to confirm school assignments for this home.
- $547,100-- bd-- ba1.5k sqft895 Vista Park Dr, Carson City, NV 89705Off Market
- $549,6003 bd2 ba1.4k sqft894 Vista Park Dr, Carson City, NV 89705Off Market
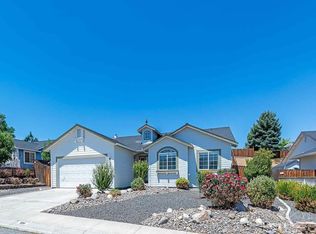
- $535,500-- bd-- ba1.5k sqft892 Vista Park Dr, Carson City, NV 89705Off Market
- $619,9003 bd2 ba1.4k sqft889 Vista Park Dr, Carson City, NV 89705Sold
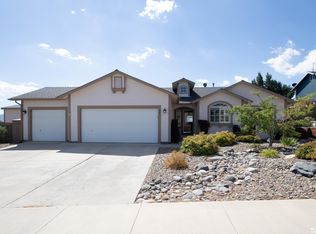
- $519,100-- bd-- ba1.4k sqft897 Vista Park Dr, Carson City, NV 89705Off Market
- $682,6004 bd3 ba2.3k sqft896 Vista Park Dr, Carson City, NV 89705Off Market
- $540,4003 bd2 ba1.4k sqft890 Vista Park Dr, Carson City, NV 89705Off Market
- $589,100-- bd-- ba1.5k sqft898 Vista Park Dr, Carson City, NV 89705Off Market
A local agent can set up tours, give advice and negotiate with sellers.
Similar homes
- $495,0003 bd2 ba1.5k sqft991 Sunnycrest Dr, Carson City, NV 89705Active

 MLS ID #260010357, Sharon Green, Pioneer Real Estate Center. NNRMLS
 - $553,0003 bd2 ba1k sqft881 Amador Cir, Carson City, NV 89705Active
 MLS ID #260008871, David Goodwin, LPT Realty, LLC. NNRMLS
 - $611,7003 bd2 ba1.9k sqft923 W Robinson St, Carson City, NV 89703Active
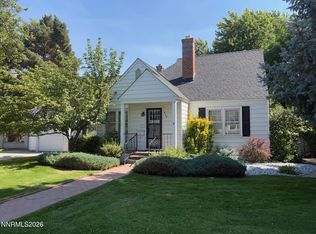 MLS ID #260010060, John Reiser, Coldwell Banker Select Mt Rose. NNRMLS
 - $710,0003 bd2 ba1.6k sqft2894 Rio Vista Dr, Minden, NV 89423Active
 MLS ID #260010607, Jason Lococo, Dickson Realty - Gardnerville. NNRMLS
 - $623,0004 bd2 ba1.9k sqft6510 Arc Dome Dr Homesite 1004, Carson City, NV 89701ActiveMLS ID #260009939, Jonathan Minerick, Homecoin.com. NNRMLS
- $577,0004 bd2 ba1.7k sqft1114 Monument Peak Dr, Carson City, NV 89701ActiveMLS ID #260010234, Ryan Montoya, eXp Realty. NNRMLS
- $650,0003 bd2 ba1.9k sqft3706 Prospect Dr, Carson City, NV 89703ActiveMLS ID #260010054, Hope Lewis, Keller Williams Group One Inc.. NNRMLS
- $599,9004 bd2 ba1.7k sqft2404 Michael Dr, Carson City, NV 89703ActiveMLS ID #260010522, Andrew Fisk, Sierra Nevada Properties-Reno. NNRMLS
- $565,0003 bd2 ba1.6k sqft4571 E Nye Ln, Carson City, NV 89706ActiveMLS ID #260010254, Agnieszka Jania Korda, Fathom Realty. NNRMLS
- $615,0003 bd2 ba2.1k sqft1742 Empire Ranch Rd, Carson City, NV 89701ActiveMLS ID #260007829, Nick Philips, RE/MAX Realty Affiliates. NNRMLS
- $629,0003 bd2 ba1.4k sqft1274 Kingston Way, Gardnerville, NV 89460ActiveMLS ID #260010608, Teresa Elges, Dickson Realty - Gardnerville. NNRMLS
- $745,0003 bd3 ba1.6k sqft6367 Rio Vista Ln, Carson City, NV 89701ActiveMLS ID #260009954, Kristine Seward, Chase International Carson Cit. NNRMLS
- $560,0004 bd2 ba1.6k sqft2360 Airport Rd, Carson City, NV 89706ActiveMLS ID #260009903, Garet Rice, eXp Realty, LLC. NNRMLS
- $492,9003 bd2 ba1.3k sqft540 S Richmond Ave, Carson City, NV 89703ActiveMLS ID #260010223, Keithley Howell, Nevada Premier Properties LLC. NNRMLS
- $550,0003 bd2 ba2.1k sqft215 Fleischmann Way, Carson City, NV 89703ActiveMLS ID #260009739, Carol Toohey, Century 21 Americana. NNRMLS
- $469,4503 bd2 ba1.4k sqft1406 Palo Verde Dr, Carson City, NV 89701ActiveMLS ID #260010443, Ginger Easley, RE/MAX Realty Affiliates. NNRMLS
- $550,0003 bd3 ba1.9k sqft2345 Pintail Dr, Carson City, NV 89701ActiveMLS ID #260008523, Jon Kirkpatrick, Chase International - ZC. NNRMLS
- $420,0003 bd2 ba1.3k sqft305 Burton St, Carson City, NV 89706ActiveMLS ID #260010594, Tammy Olivas, RE/MAX Professionals-Carson. NNRMLS
- $490,0003 bd3 ba1.7k sqft3621 Pulsar Ln #2, Carson City, NV 89705ActiveMLS ID #250057413, Yolanda Young, RE/MAX Gold. NNRMLS
- $615,0003 bd2 ba1.7k sqft1226 Copper Hill Ave, Carson City, NV 89703ActiveMLS ID #260007103, Michele McCarthy, Dickson Realty - Carson City. NNRMLS
