Conveniently located just 2 miles from the interstate, Fultondale Sports Complex, schools, shopping, dining, and more, this ONE-LEVEL 3-bedroom, 2-bath home offers an open floor plan with beautiful hardwood floors throughout the foyer, den, dining area, and primary suite. The kitchen features granite countertops, stainless steel appliances, a pantry, breakfast bar, and a GAS STOVE. The spacious den, kitchen, and dining area provide a great layout for everyday living and entertaining. The primary suite is located at the rear of the home and includes hardwood floors, a trey ceiling, and enough space for a sitting area. The primary bathroom connects to a large walk-in closet with access to the laundry room, which is also accessible from the foyer/hall. Outside, enjoy a flat, fenced backyard that backs up to wooded privacy with no build behind the home. This peaceful setting provides plenty of space to relax while still being close to everything you need.
For sale
Price cut: $25K (7/25)
$300,000
3631 Grand Central Ave, Fultondale, AL 35068
3beds
1,768sqft
:
Get pre-qualified$1,819/mo
Single Family Residence
Built in 2016
6,969 Square Feet Lot
$298,200 Zestimate®
$170/sqft
$16/mo HOA
What's special
Flat fenced backyardKitchen features granite countertopsGas stoveBreakfast barOpen floor planStainless steel appliances
- 13 days |
- 400 |
- 36 |
Zillow last checked:
Listing updated:
Listed by:
Desiree Miller 205-296-6838,
Keller Williams Metro South
Source: GALMLS,MLS#: 21459076
Facts & features
Interior
Bedrooms & bathrooms
- Bedrooms: 3
- Bathrooms: 2
- Full bathrooms: 2
Rooms
- Room types: Bedroom, Bathroom, Kitchen, Living/Dining (ROOM), Master Bathroom, Master Bedroom
Primary bedroom
- Level: First
Bedroom 1
- Level: First
Bedroom 2
- Level: First
Primary bathroom
- Level: First
Bathroom 1
- Level: First
Kitchen
- Features: Stone Counters, Breakfast Bar, Kitchen Island, Pantry
- Level: First
Basement
- Area: 0
Heating
- Natural Gas
Cooling
- Central Air, Electric
Appliances
- Included: Dishwasher, Microwave, Stainless Steel Appliance(s), Stove-Gas, Electric Water Heater
- Laundry: Electric Dryer Hookup, Washer Hookup, Main Level, Laundry Room, Laundry (ROOM), Yes
Features
- Tray Ceiling(s), Separate Shower, Split Bedrooms, Tub/Shower Combo, Walk-In Closet(s)
- Flooring: Hardwood
- Attic: Pull Down Stairs,Yes
- Has fireplace: No
Interior area
- Total interior livable area: 1,768 sqft
- Finished area above ground: 1,768
- Finished area below ground: 0
Video & virtual tour
Property
Parking
- Total spaces: 2
- Parking features: Attached, Garage Faces Front
- Attached garage spaces: 2
Features
- Levels: One
- Stories: 1
- Patio & porch: Covered, Patio
- Pool features: None
- Has spa: Yes
- Spa features: Bath
- Fencing: Fenced
- Has view: Yes
- View description: None
- Waterfront features: No
Lot
- Size: 6,969 Square Feet
Details
- Parcel number: 1300303000215.000
- Special conditions: N/A
Construction
Type & style
- Home type: SingleFamily
- Property subtype: Single Family Residence
Materials
- 3 Sides Brick, Vinyl Siding
- Foundation: Slab
Condition
- Year built: 2016
Utilities & green energy
- Water: Public
- Utilities for property: Sewer Connected, Underground Utilities
Community & HOA
Community
- Features: Sidewalks
- Security: Security System
- Subdivision: Black Creek Station
HOA
- Has HOA: Yes
- Amenities included: Management
- HOA fee: $190 annually
Location
- Region: Fultondale
Financial & listing details
- Price per square foot: $170/sqft
- Tax assessed value: $309,200
- Annual tax amount: $1,651
- Price range: $300K - $300K
- Date on market: 7/15/2026
Estimated market value
$298,200
$283,000 - $313,000
$2,131/mo
Price history
| Date | Event | Price |
|---|---|---|
| 7/25/2026 | Price change | $300,000-7.7%$170/sqft |
Source:  GALMLS #21459076 Report a problem GALMLS #21459076 Report a problem | ||
| 7/15/2026 | Listed for sale | $325,000+43.2%$184/sqft |
Source: GALMLS #21459076 Report a problem | ||
| 7/28/2020 | Sold | $227,000+0.9%$128/sqft |
Source: GALMLS #887585 Report a problem | ||
| 7/4/2020 | Pending sale | $225,000$127/sqft |
Source: LAH - Mountain Brook Branch #887585 Report a problem | ||
| 6/29/2020 | Listed for sale | $225,000+14.1%$127/sqft |
Source: LAH - Mountain Brook Branch #887585 Report a problem | ||
| 11/24/2016 | Sold | $197,242$112/sqft |
Source: GALMLS #759081 Report a problem | ||
Public tax history
| Year | Property taxes | Tax assessment |
|---|---|---|
| 2025 | $1,651 +1.9% | $30,920 +1.8% |
| 2024 | $1,620 -0.9% | $30,360 -0.8% |
| 2023 | $1,634 +13.6% | $30,620 +13.1% |
| 2022 | $1,439 +23.2% | $27,080 +22.2% |
| 2021 | $1,168 -51.4% | $22,160 +1.5% |
| 2020 | $2,406 +5.6% | $21,840 -47.2% |
| 2019 | $2,279 +18.6% | $41,360 +18.6% |
| 2018 | $1,922 | $34,880 |
| 2017 | $1,922 +473.7% | $34,880 +473.7% |
| 2016 | $335 | $6,080 |
| 2015 | $335 | $6,080 |
Find assessor info on the county website
Monthly payment
Est. payment
Payment breakdown
Explore the cost of this home by adjusting the details. Changes won't be saved.Climate risks
Neighborhood: 35068
Nearby schools
GreatSchools rating
- 7/10Fultondale Elementary SchoolGrades: PK-5Distance: 1.1 mi
- 3/10Fultondale High SchoolGrades: 6-12Distance: 1.3 mi
Schools provided by the listing agent
- Elementary: Fultondale
- Middle: Fultondale
- High: Fultondale
Source: GALMLS. This data may not be complete. We recommend contacting the local school district to confirm school assignments for this home.
- $338,5003 bd-- ba2.4k sqft3627 Grand Central Ave, Fultondale, AL 35068Off Market

- $349,5004 bd3 ba2.9k sqft3635 Grand Central Ave, Fultondale, AL 35068Off Market
- $359,7004 bd4 ba2.1k sqft3623 Grand Central Ave, Fultondale, AL 35068Off Market
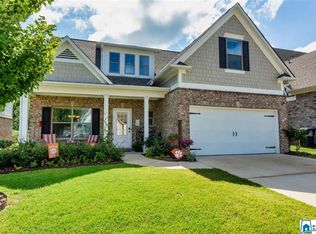
- $325,0004 bd4 ba2.2k sqft3643 Grand Central Ave, Fultondale, AL 35068Sold
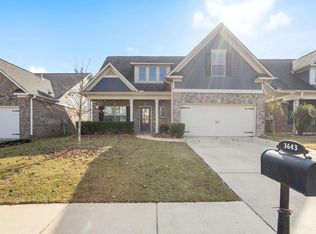
- $404,4005 bd-- ba3k sqft3619 Grand Central Ave, Fultondale, AL 35068Off Market
- $329,5003 bd2 ba2k sqft3630 Grand Central Ave, Fultondale, AL 35068Off Market
- $307,6003 bd-- ba1.9k sqft3634 Grand Central Ave, Fultondale, AL 35068Off Market
- $339,8004 bd-- ba2.2k sqft3626 Grand Central Ave, Fultondale, AL 35068Off Market
A local agent can set up tours, give advice and negotiate with sellers.
Similar homes
- $264,0003 bd2 ba1.5k sqft3567 Grand Central Ave N, Fultondale, AL 35068For Sale
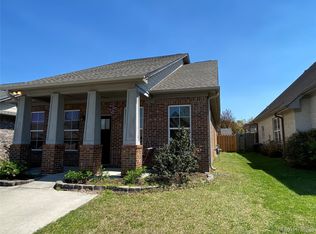 MLS ID #588325, Tyneshia Hasberry, Berryville Realty LLC.. MAAR
 - $278,0003 bd2 ba1.4k sqft3408 Burke Meadow Cir, Fultondale, AL 35068For Sale

 MLS ID #21459296, Adam Mykel Cox, Realty of America. GALMLS
 - $265,0003 bd2 ba1.4k sqftUnknown, Fultondale, AL 35068For Sale
 MLS ID #21458950, Meg McCarthy, RealtySouth-OTM-Acton Rd. GALMLS
 - $389,9993 bd2 ba2.5k sqftTbd, Fultondale, AL 35068For Sale
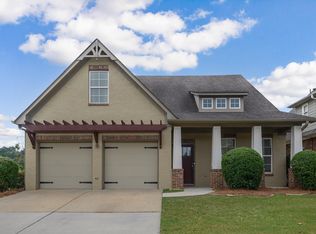 MLS ID #21459334, Jermaine Spann, eXp Realty, LLC Central. GALMLS
 - $355,9004 bd3 ba2k sqftAt&t, Spectrum, Fultondale, AL 35068For SaleMLS ID #21459240, Jean Deason, Keller Williams Metro North. GALMLS
- $225,0003 bd2 ba1.6k sqftSpectrum, Fultondale, AL 35068For SaleMLS ID #21459828, Jennifer Grostick, Real Broker LLC. GALMLS
- $319,0003 bd3 ba1.5k sqft3116 Teresa Dr, Birmingham, AL 35217For SaleMLS ID #21459897, Yani Isbell, eXp Realty, LLC Central. GALMLS
- $179,0003 bd2 ba1.8k sqft2612 Walker St, Fultondale, AL 35068For SaleMLS ID #21443700, BJ Gardner, BJ Gardner Property Management. GALMLS
- $269,9003 bd2 ba1.8k sqft509 Lynnwood Cir, Birmingham, AL 35217For SaleMLS ID #21460248, Elizabeth Pate, EXIT Realty Crossroads. GALMLS
- $305,0003 bd2 ba1.6k sqft1201 Fieldstown Rd, Gardendale, AL 35071For SaleMLS ID #21460276, Donna Dunn, RealtySouth-Northern Office. GALMLS
- $324,9003 bd2 ba1.5k sqftAtt & Spectrum, Gardendale, AL 35071For SaleMLS ID #21460065, Regenia Lenoir, Sweet HOMElife Real Estate. GALMLS
- $283,9803 bd3 ba1.8k sqft4520 Village Springs Sq, Fultondale, AL 35068New ConstructionSmith Douglas Homes
- $229,9003 bd2 ba1.4k sqftSpectrum, At&t, Fultondale, AL 35068For SaleMLS ID #21457184, Cindy Gregg, Magnolia Real Estate Group LLC. GALMLS
- $276,5253 bd3 ba1.8k sqft4512 Village Springs Sq, Fultondale, AL 35068New ConstructionSmith Douglas Homes
- $275,6703 bd3 ba1.8k sqft4516 Village Springs Sq, Fultondale, AL 35068New ConstructionSmith Douglas Homes
- $220,0004 bd3 ba1.3k sqft800 Whaley Rd, Fultondale, AL 35068For SaleMLS ID #21456625, Kiersten Wilgus, Southern Hometown Selling, LLC. GALMLS
- $268,7203 bd3 ba1.7k sqft4518 Village Springs Sq, Fultondale, AL 35068New ConstructionSmith Douglas Homes
- $261,8403 bd3 ba1.7k sqft4549 Village Springs Sq, Fultondale, AL 35068New ConstructionSmith Douglas Homes
- $--3 bd2 ba1.8k sqft133 Redstone Way, Birmingham, AL 35215AuctionAuction.com 2
- $175,9003 bd1 ba1.1k sqftSpectrum, Fultondale, AL 35068For SaleMLS ID #21460174, Silverio Rubio, Five Stars Realty, LLC. GALMLS
