Welcome home to 3408 BURKE MEADOW CIRCLE! This pre-loved one owner home is LOW-MAINTENANCE with 4 SIDE BRICK and built as a 5-STAR PLUS ENERGY CERTIFIED home with an HERS Index of 63! 3 BEDS 2 BATHS with FRESH PAINT and NEW CARPET, it's MOVE-IN READY and waiting for you! OPEN FLOORPLAN in common area with spacious Living Room and Kitchen with Eat-In area. LARGE primary suite with DOUBLE VANITY, WALK-IN JETTED TUB, WALK-IN CLOSET! COVERED OPEN PATIO facing the flat backyard and handmade STORAGE/WORKSHOP! Large Laundry Room with Washer/Gas-Electric Dryer Hookup. 2 car main-level garage with drop-down attic access! ***OWNER WILLING TO SELL LOT NEXT DOOR - ASK FOR DETAILS**** Don't miss your OPPORTUNITY to own this GEM! Call for details or schedule your private showing TODAY!
For sale
$278,000
3408 Burke Meadow Cir, Fultondale, AL 35068
3beds
1,401sqft
:
Get pre-qualified$1,670/mo
Single Family Residence
Built in 2011
0.28 Acres Lot
$275,900 Zestimate®
$198/sqft
$-- HOA
What's special
Fresh paintWalk-in jetted tubDouble vanityWalk-in closetLarge primary suiteNew carpetKitchen with eat-in area
- 16 days |
- 282 |
- 21 |
Zillow last checked:
Listing updated:
Listed by:
Adam Mykel Cox 205-461-2370,
Realty of America
Source: GALMLS,MLS#: 21459296
Facts & features
Interior
Bedrooms & bathrooms
- Bedrooms: 3
- Bathrooms: 2
- Full bathrooms: 2
Rooms
- Room types: Bedroom, Breakfast Room (ROOM), Bathroom, Great Room, Kitchen, Master Bathroom, Master Bedroom
Primary bedroom
- Level: First
Bedroom 1
- Level: First
Bedroom 2
- Level: First
Primary bathroom
- Level: First
Bathroom 1
- Level: First
Kitchen
- Features: Laminate Counters, Eat-in Kitchen, Pantry
- Level: First
Basement
- Area: 0
Heating
- Central, Natural Gas
Cooling
- Central Air, Electric, Ceiling Fan(s)
Appliances
- Included: Dishwasher, Microwave, Electric Oven, Stove-Electric, Gas Water Heater
- Laundry: Gas Dryer Hookup, Washer Hookup, Main Level, Laundry Room, Yes
Features
- Recessed Lighting, Split Bedroom, High Ceilings, Crown Molding, Smooth Ceilings, Tray Ceiling(s), Linen Closet, Double Vanity, Shared Bath, Split Bedrooms, Tub/Shower Combo, Walk-In Closet(s)
- Flooring: Carpet, Vinyl
- Windows: Window Treatments, Double Pane Windows, ENERGY STAR Qualified Windows
- Attic: Pull Down Stairs,Yes
- Has fireplace: No
Interior area
- Total interior livable area: 1,401 sqft
- Finished area above ground: 1,401
- Finished area below ground: 0
Video & virtual tour
Property
Parking
- Total spaces: 2
- Parking features: Attached, Driveway, Parking (MLVL), Off Street, On Street, Garage Faces Front
- Attached garage spaces: 2
- Has uncovered spaces: Yes
Features
- Levels: One
- Stories: 1
- Patio & porch: Covered, Open (PATIO), Patio, Porch
- Pool features: None
- Has spa: Yes
- Spa features: Bath
- Has view: Yes
- View description: None
- Waterfront features: No
Lot
- Size: 0.28 Acres
- Features: Cul-De-Sac, Interior Lot, Irregular Lot, Few Trees, Subdivision
Details
- Additional structures: Storage, Workshop
- Parcel number: 1400341000003.012
- Special conditions: N/A,As Is
Construction
Type & style
- Home type: SingleFamily
- Property subtype: Single Family Residence
- Attached to another structure: Yes
Materials
- Brick
- Foundation: Slab
Condition
- Year built: 2011
Utilities & green energy
- Water: Public
- Utilities for property: Sewer Connected
Green energy
- Green verification: HERS Rating 0-69
Community & HOA
Community
- Features: Street Lights
- Security: Security System
- Subdivision: Burke Meadows
Location
- Region: Fultondale
Financial & listing details
- Price per square foot: $198/sqft
- Tax assessed value: $242,000
- Annual tax amount: $1,149
- Price range: $278K - $278K
- Date on market: 7/16/2026
- Road surface type: Paved
Estimated market value
$275,900
$262,000 - $290,000
$1,715/mo
Price history
| Date | Event | Price |
|---|---|---|
| 7/16/2026 | Listed for sale | $278,000+83.1%$198/sqft |
Source:  GALMLS #21459296 Report a problem GALMLS #21459296 Report a problem | ||
| 5/6/2011 | Sold | $151,867$108/sqft |
Source: Public Record Report a problem | ||
Public tax history
| Year | Property taxes | Tax assessment |
|---|---|---|
| 2025 | $1,149 +0.5% | $24,200 +0.5% |
| 2024 | $1,143 +9.5% | $24,080 +9.3% |
| 2023 | $1,044 +6.1% | $22,040 +6% |
| 2022 | $984 +23.9% | $20,800 +23.1% |
| 2021 | $794 -7.6% | $16,900 -7.3% |
| 2020 | $859 +11.1% | $18,240 +10.7% |
| 2019 | $774 +13.5% | $16,480 +13% |
| 2018 | $682 -3.8% | $14,580 -3.7% |
| 2017 | $709 +0.8% | $15,140 +0.8% |
| 2016 | $703 +3.1% | $15,020 +3% |
| 2015 | $682 -13.9% | $14,580 -0.1% |
| 2014 | $792 | $14,600 |
| 2013 | $792 | $14,600 +1.6% |
| 2012 | $792 | $14,370 |
Find assessor info on the county website
Monthly payment
Est. payment
Payment breakdown
Explore the cost of this home by adjusting the details. Changes won't be saved.Climate risks
Neighborhood: 35068
Nearby schools
GreatSchools rating
- 7/10Fultondale Elementary SchoolGrades: PK-5Distance: 2.1 mi
- 3/10Fultondale High SchoolGrades: 6-12Distance: 3.6 mi
Schools provided by the listing agent
- Elementary: Fultondale
- Middle: Fultondale
- High: Fultondale
Source: GALMLS. This data may not be complete. We recommend contacting the local school district to confirm school assignments for this home.
- $30,000-- bd-- ba-- sqft3404 Burke Meadow Cir, Fultondale, AL 35068Off Market
- $--0.25 Acres3404 Burke Meadow Cir #0, Fultondale, AL 35068Off Market
- $373,9003 bd2 ba1.6k sqft3412 Burke Meadow Cir, Fultondale, AL 35068Off Market
- $271,9003 bd-- ba1.6k sqft3416 Burke Meadow Cir, Fultondale, AL 35068Off Market
- $279,2003 bd-- ba1.6k sqft3415 Burke Meadow Cir, Fultondale, AL 35068Off Market
- $266,6003 bd2 ba1.3k sqft3400 Burke Meadow Cir, Fultondale, AL 35068Off Market
- $296,3003 bd-- ba1.7k sqft1323 Burke Ln, Fultondale, AL 35068Off Market
- $290,5003 bd-- ba1.8k sqft3420 Burke Meadow Cir, Fultondale, AL 35068Off Market
A local agent can set up tours, give advice and negotiate with sellers.
Similar homes
- $274,9003 bd2 ba1.6k sqft2601 Ridgewood Rd, Fultondale, AL 35068For Sale
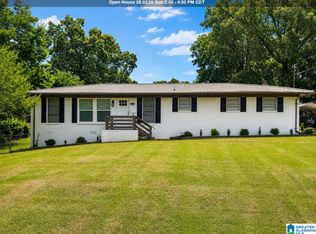
 MLS ID #21460689, Kalan Sargent, Magnolia Real Estate Group LLC. GALMLS
 - $300,0003 bd2 ba1.7k sqftAt&t, Fultondale, AL 35068For Sale
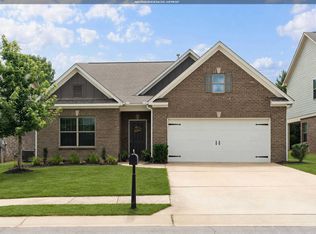 MLS ID #21459076, Desiree Miller, Keller Williams Metro South. GALMLS
 - $254,9003 bd2 ba1.9k sqftSpectrum, Gardendale, AL 35071For Sale
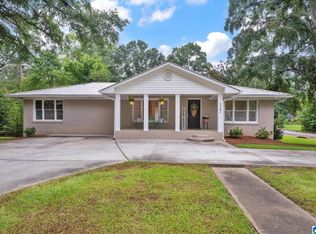 MLS ID #21460537, Kelly McAuley, RE/MAX on Main. GALMLS
 - $324,9003 bd2 ba1.5k sqftAtt & Spectrum, Gardendale, AL 35071For Sale
 MLS ID #21460065, Regenia Lenoir, Sweet HOMElife Real Estate. GALMLS
 - $264,9003 bd2 ba1.4k sqft8220 Franklin Ln, Morris, AL 35116For SaleMLS ID #21460868, Jean Deason, Keller Williams Metro North. GALMLS
- $258,9002 bd2 ba1.2k sqftSpectrum Att, Gardendale, AL 35071For SaleMLS ID #21456916, Candace Smith, RealtySouth-Northern Office. GALMLS
- $309,9003 bd4 ba1.9k sqft5741 Red Hollow Rd, Birmingham, AL 35215For SaleMLS ID #21460119, Ruth Martin, Sweet HOMElife Real Estate. GALMLS
- $334,9003 bd3 ba2k sqftNa, Fultondale, AL 35068For SaleMLS ID #21454198, Ty Taylor, Keller Williams Homewood. GALMLS
- $249,0002 bd2 ba1.4k sqft4787 New Found Rd, Mount Olive, AL 35117For SaleMLS ID #21459215, Renee McAdams, ERA King Real Estate - Birmingham. GALMLS
- $249,9003 bd2 ba1.6k sqftSpectrum And At&t, Birmingham, AL 35235For SaleMLS ID #21458804, Tesa Foster, Real Broker LLC. GALMLS
- $240,0003 bd2 ba1.3k sqft924 August Dr, Birmingham, AL 35215For SaleMLS ID #21456006, Chris Mallery, Keller Williams Metro South. GALMLS
- $279,9003 bd3 ba1.8k sqftCharter, Dora, AL 35062For SaleMLS ID #21452274, Allison Parker, Alabama Realty Servicing Inc. GALMLS
- $280,0003 bd2 ba1.9k sqft2930 Norwood Blvd, Birmingham, AL 35234For SaleMLS ID #21444004, Yasmin Felder, eXp Realty, LLC Central. GALMLS
- $299,9002 bd2 ba1.4k sqft825 Rockford Ln, Birmingham, AL 35209For SaleMLS ID #21460005, Michele Burbank, RE/MAX Advantage. GALMLS
- $302,5004 bd2 ba1.5k sqftAt&t Or Spectrum, Mount Olive, AL 35117For SaleMLS ID #21453048, Lacy Orazine, ARC Realty Vestavia. GALMLS
- $309,0003 bd2 ba1.1k sqftAt&t And Spectrum, Mount Olive, AL 35117For SaleMLS ID #21457190, Stacy DeVoe, Keller Williams Realty Vestavia. GALMLS
- $265,0003 bd2 ba1.3k sqft268 Cochise Trl, Hayden, AL 35079For SaleMLS ID #21917640, Wesley Cooper. ValleyMLS
- $325,0003 bd2 ba1.6k sqftAtt, Irondale, AL 35210For SaleMLS ID #21460424, Heather Flaherty, Keller Williams Realty Vestavia. GALMLS
- from $264,9003 bd2 ba1.4k sqftAlabama Plan, Pershing Place, Birmingham, AL 35214New ConstructionEnergy Smart New Homes
- $264,9003 bd2 ba1.4k sqftSpectrum, Birmingham, AL 35214New ConstructionGALMLS
