Energy-efficient, solar-powered family home with pond views — and low electric bills! Live sustainably and save every month: this home's solar panels deliver consistently low electric bills, while the Tesla battery backup keeps the owner's suite, loft, and refrigerator running through power outages. A SolarEdge EV charger tied into the solar system means low-cost electric vehicle charging, and tinted windows add cooling efficiency. This 4-bedroom, 3-full-bath home features an open floor plan with vaulted ceilings and a versatile loft bedroom complete with bonus room, private bath, and extra closet space — ideal for guests, teens, a private home office, or multigenerational living. Enjoy peaceful pond views out back, plus everyday convenience with a sprinkler system and water softener. Long-term value built in: new roof installed in 2024, A/C replaced in 2022, and a Ring security system for peace of mind. Conveniently located near schools, shopping, and major highways — comfort, efficiency, and resilience in one home.
For sale
Price cut: $15K (10/12)
$532,900
3632 CRESWICK CIRCLE, ORLANDO, FL 32829
4beds
2,712sqft
Single Family Residence
Built in 2012
8,700 Square Feet Lot
$517,800 Zestimate®
$196/sqft
$40/mo HOA
What's special
Open floor planWater softenerVaulted ceilingsPeaceful pond viewsSolar panelsSprinkler system
- 172 days
- 340
- 14
Zillow last checked:
Listing updated:
Listed by:
Sunny Arriaga 407-990-3840,
CHARLES RUTENBERG REALTY ORLANDO 407-622-2122
Source: Stellar MLS,MLS#: O6404682 Originating MLS: Orlando Regional
Originating MLS: Orlando Regional
Facts & features
Interior
Bedrooms & bathrooms
- Bedrooms: 4
- Bathrooms: 3
- Full bathrooms: 3
Rooms
- Room types: Loft
Primary bedroom
- Features: Tub with Separate Shower Stall, Water Closet/Priv Toilet, Walk-In Closet(s)
- Level: First
- Area: 208 Square Feet
- Dimensions: 13x16
Bedroom 2
- Features: Built-in Closet
- Level: First
- Area: 121 Square Feet
- Dimensions: 11x11
Bedroom 3
- Features: Built-in Closet
- Level: First
- Area: 143 Square Feet
- Dimensions: 11x13
Bedroom 4
- Features: Built-in Closet
- Level: Second
- Area: 143 Square Feet
- Dimensions: 11x13
Primary bathroom
- Level: First
Bathroom 2
- Level: First
Bathroom 3
- Level: Second
Balcony porch lanai
- Level: First
- Area: 160 Square Feet
- Dimensions: 10x16
Bonus room
- Features: Built-in Closet
- Level: Second
- Area: 180 Square Feet
- Dimensions: 12x15
Dining room
- Level: First
- Area: 144 Square Feet
- Dimensions: 9x16
Great room
- Level: First
- Area: 256 Square Feet
- Dimensions: 16x16
Kitchen
- Level: First
- Area: 160 Square Feet
- Dimensions: 10x16
Heating
- Central
Cooling
- Central Air
Appliances
- Included: Dishwasher, Disposal, Electric Water Heater, Microwave, Range, Water Softener
- Laundry: Laundry Room
Features
- Ceiling Fan(s), High Ceilings, Open Floorplan, Primary Bedroom Main Floor, Solid Surface Counters, Split Bedroom
- Flooring: Carpet, Tile
- Doors: Sliding Doors
- Windows: Window Treatments
- Has fireplace: No
Interior area
- Total structure area: 3,142
- Total interior livable area: 2,712 sqft
Video & virtual tour
Property
Parking
- Total spaces: 2
- Parking features: Garage Door Opener
- Attached garage spaces: 2
Features
- Levels: Two
- Stories: 2
- Exterior features: Sidewalk, Sprinkler Metered
- Has view: Yes
- View description: Water, Pond
- Has water view: Yes
- Water view: Water,Pond
Lot
- Size: 8,700 Square Feet
Details
- Parcel number: 082331205100360
- Zoning: P-D
- Special conditions: None
Construction
Type & style
- Home type: SingleFamily
- Property subtype: Single Family Residence
Materials
- Block
- Foundation: Slab
- Roof: Shingle
Condition
- New construction: No
- Year built: 2012
Utilities & green energy
- Electric: Photovoltaics Seller Owned
- Sewer: Public Sewer
- Water: Public
- Utilities for property: Public, Solar
Green energy
- Energy generation: Solar
Community & HOA
Community
- Features: Community Mailbox, Playground
- Security: Security System Owned
- Pet fee: $0 monthly
- Subdivision: VICTORIA LNDGS
HOA
- Has HOA: Yes
- Services included: Maintenance Grounds
- HOA fee: $40 monthly
- HOA name: Artemis Lifestyle Services
- HOA phone: 407-705-2190
Location
- Region: Orlando
Financial & listing details
- Price per square foot: $196/sqft
- Tax assessed value: $489,563
- Annual tax amount: $5,104
- Date on market: 5/5/2026
- Cumulative days on market: 173 days
- Listing terms: Cash,Conventional,FHA,VA Loan
- Ownership: Fee Simple
- Total actual rent: 0
- Road surface type: Asphalt
Estimated market value
$517,800
$492,000 - $544,000
$3,051/mo
Price history
| Date | Event | Price |
|---|---|---|
| 10/12/2026 | Price change | $532,900-2.7%$196/sqft |
Source:  Stellar MLS #O6404682 Report a problem Stellar MLS #O6404682 Report a problem | ||
| 8/31/2026 | Price change | $547,900-0.4%$202/sqft |
Source: Stellar MLS #O6404682 Report a problem | ||
| 5/5/2026 | Listed for sale | $550,000+103.7%$203/sqft |
Source: Stellar MLS #O6404682 Report a problem | ||
| 1/28/2017 | Sold | $270,000+1.9%$100/sqft |
Source: Agent Provided Report a problem | ||
| 12/11/2016 | Pending sale | $265,000$98/sqft |
Source: RE/MAX EXECUTIVE GROUP #O5456276 Report a problem | ||
| 10/30/2016 | Price change | $265,000-7%$98/sqft |
Source: RE/MAX EXECUTIVE GROUP #O5456276 Report a problem | ||
| 9/16/2016 | Price change | $284,900-1.7%$105/sqft |
Source: RE/MAX EXECUTIVE GROUP #O5456276 Report a problem | ||
| 7/28/2016 | Listed for sale | $289,900+1.2%$107/sqft |
Source: RE/MAX EXECUTIVE GROUP #O5456276 Report a problem | ||
| 6/20/2015 | Listing removed | $286,500$106/sqft |
Source: RE/MAX EXECUTIVE GROUP #O5367548 Report a problem | ||
| 5/23/2015 | Listed for sale | $286,500+30%$106/sqft |
Source: RE/MAX EXECUTIVE GROUP #O5367548 Report a problem | ||
| 11/1/2012 | Sold | $220,400$81/sqft |
Source: Public Record Report a problem | ||
Public tax history
| Year | Property taxes | Tax assessment |
|---|---|---|
| 2024 | $4,842 +7.6% | $307,478 +3% |
| 2023 | $4,501 +4% | $298,522 +3% |
| 2022 | $4,330 +0.9% | $289,827 +3% |
| 2021 | $4,292 +1.1% | $281,385 +1.4% |
| 2020 | $4,246 +1.2% | $277,500 +2.3% |
| 2019 | $4,196 +0.8% | $271,261 +1.9% |
| 2018 | $4,163 | $266,203 +2.3% |
| 2017 | $4,163 +24.5% | $260,145 +3.1% |
| 2016 | $3,344 +0.9% | $252,396 +5.6% |
| 2015 | $3,314 -2.8% | $239,036 +7% |
| 2014 | $3,410 +1.8% | $223,433 +9% |
| 2013 | $3,349 +308.7% | $204,974 +454% |
| 2012 | $819 +11.4% | $37,000 +17.5% |
| 2011 | $736 +8.7% | $31,500 +13% |
| 2010 | $677 | $27,888 -0.4% |
| 2009 | -- | $28,000 -35.2% |
| 2008 | $895 -23.4% | $43,200 -32.8% |
| 2007 | $1,168 +3.4% | $64,260 +2% |
| 2006 | $1,130 | $63,000 |
Find assessor info on the county website
Monthly payment
Est. payment
Payment breakdown
Explore the cost of this home by adjusting the details. Changes won't be saved.Climate risks
Neighborhood: 32829
Nearby schools
Schools provided by the listing agent
- Elementary: Andover Elem
- Middle: Odyssey Middle
- High: University High
Source: Stellar MLS. This data may not be complete. We recommend contacting the local school district to confirm school assignments for this home.
Similar homes
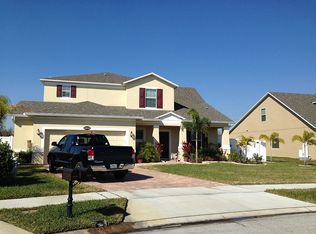
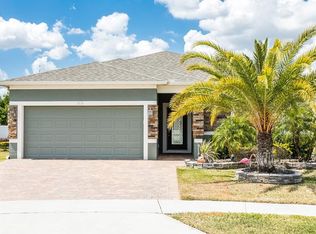
- $529,0005 bd3 ba2.8k sqft4984 BIRCH STONE LANE, ORLANDO, FL 32829For Sale
 MLS ID #O6420594, Felicia Velez, VELEZ COURTESY MANAGEMENT. Stellar MLS
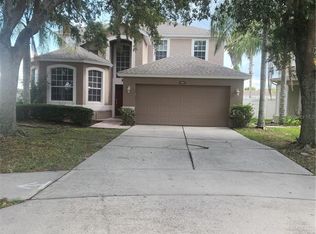
 - $479,0003 bd2 ba1.8k sqft3626 BENSON PARK BOULEVARD, ORLANDO, FL 32829For Sale
 MLS ID #R4912202, Wayne Nixon, COUNTRYWIDE REALTY PARTNERS, LLC. Stellar MLS
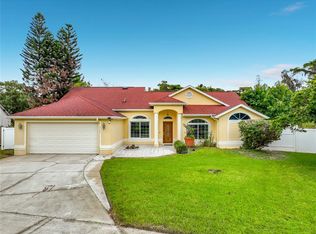
 - $499,9995 bd3 ba3.1k sqft3785 PEACE PIPE DRIVE, ORLANDO, FL 32829For Sale
 MLS ID #O6447013, Dustin Thibeault, HOME ON YOUR OWN REALTY. Stellar MLS
 - $435,0004 bd2 ba1.9k sqft10337 ANDOVER POINT CIRCLE, ORLANDO, FL 32825For Sale
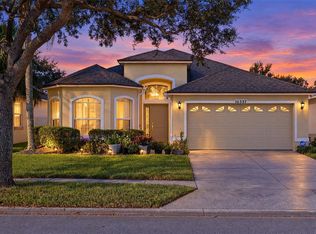 MLS ID #O6452567, Kerry Gutierrez, THE PROPERTY PROS REAL ESTATE, INC. Stellar MLS
 - $539,9004 bd2 ba1.8k sqft9715 BROWN BURROW STREET, ORLANDO, FL 32829For SaleMLS ID #O6448991, Rafael Casallas, PA, EMPIRE NETWORK REALTY. Stellar MLS
- $449,0004 bd3 ba2.1k sqft9919 CYPRESS KNEE CIRCLE, ORLANDO, FL 32825For SaleMLS ID #R4912230, Fernando Teixeira, WOODSTONE INVESTMENTS LLC. Stellar MLS
- $550,0004 bd3 ba2.3k sqft10606 CLOUDVIEW DRIVE, ORLANDO, FL 32825For SaleMLS ID #O6444305, Rick Brown, KELLER WILLIAMS ADVANTAGE 2 REALTY. Stellar MLS
- $615,0004 bd4 ba3.4k sqft5803 CHESHIRE COVE TERRACE, ORLANDO, FL 32829For SaleMLS ID #O6451153, Anu Kumar Anandakumar, TOP LINE REALTY. Stellar MLS
- $525,0004 bd3 ba2.3k sqft1714 CYPRESS RIDGE DRIVE, ORLANDO, FL 32825For SaleMLS ID #O6430898, Daniel Rodriguez, NEW HEIGHTS REALTY GROUP. Stellar MLS
- $585,0003 bd3 ba2.6k sqft10114 OAK CREST ROAD, ORLANDO, FL 32829For SaleMLS ID #O6426803, Gerda Rancier Domenech, FLORIDA REALTY INVESTMENTS. Stellar MLS
- $560,0005 bd4 ba3.3k sqft9808 BENNINGTON CHASE DRIVE, ORLANDO, FL 32829For SaleMLS ID #O6405715, Janelle Del Cueto, REALTY OF AMERICA. Stellar MLS
- $545,0005 bd4 ba2.9k sqft3102 HOLLAND DRIVE, ORLANDO, FL 32825For SaleMLS ID #S5157861, Stephany Ojeda, EXP REALTY LLC. Stellar MLS
- $485,0004 bd2 ba1.9k sqft9955 MEDALLION BLUFF LANE, ORLANDO, FL 32829For SaleMLS ID #O6421360, Cynthia Davis, COLDWELL BANKER REALTY. Stellar MLS
- $485,0004 bd3 ba2.1k sqft3209 ROMAINE COURT, ORLANDO, FL 32825For SaleMLS ID #O6432634, Laura Ramos, ALL REAL ESTATE & INVESTMENTS. Stellar MLS
- $525,0004 bd3 ba2.6k sqft1756 BRANCHWATER TRAIL, ORLANDO, FL 32825For SaleMLS ID #O6434890, Christina Rampersad, KELLER WILLIAMS ADVANTAGE 2 REALTY. Stellar MLS
- $439,0003 bd2 ba1.9k sqft3805 RUNNING WATER DRIVE, ORLANDO, FL 32829For SaleMLS ID #O6450836, Ricardo Alicea, CHARLES RUTENBERG REALTY ORLANDO. Stellar MLS
- $459,0004 bd2 ba2.1k sqft5437 FLORENCE HARBOR DRIVE, ORLANDO, FL 32829For SaleMLS ID #O6418931, Anibal Acevedo, Jr, MARK SPAIN REAL ESTATE. Stellar MLS
- $439,9004 bd2 ba2k sqft2957 BIRMINGHAM BOULEVARD, ORLANDO, FL 32829For SaleMLS ID #O6448084, Damaris Oliva, MARKET CONNECT REALTY LLC. Stellar MLS
- $385,0004 bd2 ba1.7k sqft8509 LYONIA DRIVE, ORLANDO, FL 32829For SaleMLS ID #O6451431, Dan Pokima, ELITE EVOLUTION PROPERTIES. Stellar MLS
