Rare find! Situated on just under an 1/2-acre lot, this spacious 3/2 Mediterranean Revival-style home is in the well-established, sought-after neighborhood of Sherwood Park, which has a Civic Assn, but no HOA, or pet restrictions. The floor plan opens to a sunken living room that looks out through french doors to a screened patio & an expansive backyard. The family room looks through another set of french doors to patio and backyard. The kitchen window opens to the same patio for entertainment functionality. The master suite, also sunken, is separated from the other bedrooms. Additional closets are located in the hallway and in the secondary bathroom. This house has no drywall and is all plaster, ceilings and walls. The home is equipped with PGT-branded impact windows, french doors & garage side door. The garage door is approx four(4) years old and is hurricane rated. Located inside, but separate from the oversized two (2) car garage, is a hobby room (with utility sink) and laundry area that features an island and cabinets. The garage features built-in shelves, cabinetry, a workbench, a window, as well as a glass side door. The packaged air conditioning Trane unit is three (3) years old. The home is centrally located in Delray Beach, with access to major highways, shopping, malls/plazas & the infamous Atlantic Ave, for dining, entertainment, cultural & sport events. With major potential for personal customized upgrades, this house has a solid prerequisite to start your quest.
For sale
Price cut: $15K (9/4)
$875,000
3634 Lowson Blvd, Delray Beach, FL 33445
3beds
1,793sqft
Single Family Residence
Built in 1967
0.42 Acres Lot
$-- Zestimate®
$488/sqft
$-- HOA
What's special
Garage side doorExpansive backyardFrench doorsPgt-branded impact windows
- 139 days
- 392
- 24
Zillow last checked:
Listing updated:
Listed by:
Dawn Treco 754-244-8220,
Location Realty, LLC.
Source: MIAMI,MLS#: A12018931 Originating MLS: A-Miami Association of REALTORS
Originating MLS: A-Miami Association of REALTORSFacts & features
Interior
Bedrooms & bathrooms
- Bedrooms: 3
- Bathrooms: 2
- Full bathrooms: 2
Rooms
- Room types: Family Room, Florida Room
Heating
- Central
Cooling
- Ceiling Fan(s), Central Air
Appliances
- Included: Dishwasher, Disposal, Dryer, Electric Range, Electric Water Heater, Microwave, Refrigerator, Washer
- Laundry: In Garage
Features
- Flooring: Carpet, Ceramic Tile
- Doors: High Impact Doors, French Doors
- Windows: Complete Impact Glass, Impact Glass
Interior area
- Total structure area: 2,747
- Total interior livable area: 1,793 sqft
Video & virtual tour
Property
Parking
- Total spaces: 2
- Parking features: Driveway, Garage Door Opener
- Attached garage spaces: 2
- Has uncovered spaces: Yes
Features
- Stories: 1
- Entry location: First Floor Entry
- Patio & porch: Screened Porch
- Pool features: R30-No Pool/No Water
- Has view: Yes
- View description: Garden
Lot
- Size: 0.42 Acres
- Features: 1/4 To Less Than 1/2 Acre Lot
Details
- Additional structures: Workshop
- Parcel number: 12424624010050032
- Zoning: R-1-AAA-
Construction
Type & style
- Home type: SingleFamily
- Property subtype: Single Family Residence
Materials
- Concrete Block Construction
- Roof: Barrel Roof
Condition
- Year built: 1967
Utilities & green energy
- Electric: Circuit Breakers
- Sewer: Public Sewer
- Water: Municipal Water
Green energy
- Energy efficient items: HVAC
Community & HOA
Community
- Features: None, No Subdiv/Park Info
- Subdivision: Sherwood Park,Sherwood Park
HOA
- Has HOA: No
Location
- Region: Delray Beach
Financial & listing details
- Price per square foot: $488/sqft
- Tax assessed value: $629,781
- Annual tax amount: $11,248
- Date on market: 5/30/2026
- Listing terms: All Cash,Conventional,FHA,VA Loan
Estimated market value
Not available
Estimated sales range
Not available
Not available
Price history
| Date | Event | Price |
|---|---|---|
| 9/4/2026 | Price change | $875,000-1.7%$488/sqft |
Source:  MIAMI #A12018931 Report a problem MIAMI #A12018931 Report a problem | ||
| 7/28/2026 | Price change | $890,000-2.7%$496/sqft |
Source: MIAMI #A12018931 Report a problem | ||
| 7/10/2026 | Price change | $915,000-3.7%$510/sqft |
Source: MIAMI #A12018931 Report a problem | ||
| 6/2/2026 | Listed for sale | $950,000+65.2%$530/sqft |
Source: MIAMI #A12018931 Report a problem | ||
| 5/8/2023 | Sold | $575,000$321/sqft |
Source: Public Record Report a problem | ||
Public tax history
| Year | Property taxes | Tax assessment |
|---|---|---|
| 2025 | $11,248 +0.5% | $629,781 -1.3% |
| 2024 | $11,187 +13.8% | $638,013 +42.9% |
| 2023 | $9,833 +11.7% | $446,585 +10% |
| 2022 | $8,803 +14% | $405,986 +10% |
| 2021 | $7,719 +8.1% | $369,078 +9.3% |
| 2020 | $7,140 +4.7% | $337,632 +6.1% |
| 2019 | $6,821 | $318,294 +4.6% |
| 2018 | $6,821 +6.6% | $304,304 +2.8% |
| 2017 | $6,399 +0.8% | $296,111 +3% |
| 2016 | $6,351 +0.2% | $287,389 +2.9% |
| 2015 | $6,340 +101.3% | $279,211 +62.6% |
| 2014 | $3,149 +1.6% | $171,711 +1.5% |
| 2013 | $3,101 -0.2% | $169,173 +1.7% |
| 2012 | $3,106 +1.7% | $166,345 +3% |
| 2011 | $3,053 +1.5% | $161,500 +1.5% |
| 2010 | $3,008 +6.7% | $159,113 +2.7% |
| 2009 | $2,818 +10.6% | $154,930 +0.1% |
| 2008 | $2,549 -6.2% | $154,775 +3% |
| 2007 | $2,718 -5.7% | $150,267 +2.5% |
| 2006 | $2,881 | $146,602 +3% |
| 2005 | -- | $142,332 +3% |
| 2004 | $1,683 +848% | $138,186 +1.9% |
| 2003 | $178 -93.6% | $135,609 +2.4% |
| 2002 | $2,764 +0.8% | $132,431 +1.6% |
| 2001 | $2,743 +4.7% | $130,345 +3% |
| 2000 | $2,621 +12.5% | $126,549 -8.8% |
| 1999 | $2,330 | $138,717 |
Find assessor info on the county website
Monthly payment
Est. payment
Payment breakdown
Explore the cost of this home by adjusting the details. Changes won't be saved.Climate risks
Neighborhood: 33445
Nearby schools
Schools provided by the listing agent
- Middle: Carver; G.W.
Source: MIAMI. This data may not be complete. We recommend contacting the local school district to confirm school assignments for this home.
- $1,220,2003 bd2 ba3.1k sqft3626 Lowson Blvd, Delray Beach, FL 33445Off Market
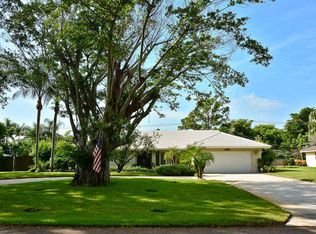
- $945,500-- bd2 ba2k sqft3710 Lowson Blvd, Delray Beach, FL 33445Off Market
- $1,102,9004 bd3 ba2.6k sqft3631 Sherwood Blvd, Delray Beach, FL 33445Off Market
- $779,400-- bd2 ba1.2k sqft3624 Lowson Blvd, Delray Beach, FL 33445Off Market
Similar homes
- $895,0003 bd2 ba1.7k sqft2067 Valencia Drive, Delray Beach, FL 33445For Sale

 MLS ID #B26088544, Bradley Charles Schneider, LoKation. BeachesMLS
 - $899,0003 bd2 ba1.6k sqft949 GREENSWARD Lane, Delray Beach, FL 33445For Sale
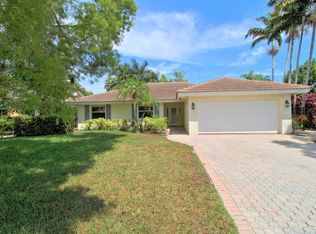 MLS ID #B26070273, William Hunt, United Realty Group Inc.. BeachesMLS
 - $895,0003 bd2 ba1.8k sqft4879 LINCOLN Road, Delray Beach, FL 33445For Sale
 MLS ID #B26081632, Paul Joseph Dono, Compass Florida LLC. BeachesMLS
 - $1,100,0003 bd2 ba2k sqftLakeview, Delray Beach, FL 33445For Sale
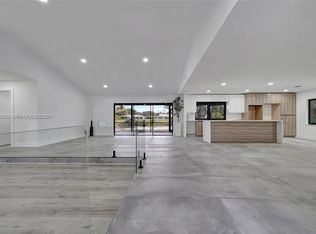
 MLS ID #A12087608, David Dayan, MLS Brokers LLC. MIAMI
 - $725,0002 bd2 ba1.4k sqft3929 LOWSON Boulevard, Delray Beach, FL 33445For SaleMLS ID #B26066682, Jennifer Akladious, RE/MAX Prestige Realty/Wellington. BeachesMLS
- $835,0003 bd2 ba1.7k sqft4785 Blossom Drive, Delray Beach, FL 33445For SaleMLS ID #B26069582, Jeffrey L Tricoli PA, KW Reserve Palm Beach. BeachesMLS
- $1,099,0003 bd2 ba2k sqft925 Foxpointe Circle, Delray Beach, FL 33445For SaleMLS ID #B26000078, William Hunt, United Realty Group Inc.. BeachesMLS
- $799,0004 bd3 ba2.2k sqft4270 NW 9th Street, Delray Beach, FL 33445For SaleMLS ID #B26068163, Paul Gregory Lykins, True Floridian Realty. BeachesMLS
- $959,0004 bd3 ba2.2k sqft4560 S BARWICK RANCH Circle, Delray Beach, FL 33445For SaleMLS ID #B26082218, Ryan L Jennings, Keller Williams Realty - Wellington. BeachesMLS
- $799,0003 bd3 ba2.1k sqft4572 White Cedar Lane, Delray Beach, FL 33445For SaleMLS ID #R11149290, James "Jim" Pappas, Lang Realty/Delray Beach. BeachesMLS
- $749,0003 bd2 ba1.5k sqft165 SHERWOOD FOREST Drive, Delray Beach, FL 33445For SaleMLS ID #B26076738, Raymond Fernandez, EXP Realty LLC. BeachesMLS
- $599,0003 bd2 ba1.2k sqftDelray Shores First Add, Delray Beach, FL 33445For SaleMLS ID #A12106148, Juan Moreno, Avanti Way Realty LLC. MIAMI
- $1,250,0003 bd2 ba1.8k sqft3264 Lakeview Drive, Delray Beach, FL 33445For SaleMLS ID #B26077542, Lynne Freeman, RE/MAX Select Group. BeachesMLS
- $950,0003 bd2 ba2k sqft5571 SUGAR MILL Court, Delray Beach, FL 33484For SaleMLS ID #B26085119, Sherri L Feuer, Lang Realty/ BR. BeachesMLS
- $589,0003 bd2 ba1.9k sqft4639 Franwood Drive, Delray Beach, FL 33445For SaleMLS ID #B26038682, Montgomery H Linton, PALS Realty LLC. BeachesMLS
- $575,0002 bd2 ba1.7k sqftG, Delray Beach, FL 33445For SaleMLS ID #B26086720, Juan Acevedo, One Sotheby's International Realty. BeachesMLS
- $719,9003 bd3 ba1.7k sqft2865 N Clearbrook Circle N, Delray Beach, FL 33445For SaleMLS ID #B26072484, Tari L. Carlson, Coldwell Banker Realty. BeachesMLS
- $1,300,0003 bd3 ba2k sqft634 W Lakewoode Circle, Delray Beach, FL 33445For SaleMLS ID #R11127678, Barbara Lilley, True Blue Realty Inc. BeachesMLS
- $1,095,0003 bd2 ba1.4k sqft5679 SIMS Road, Delray Beach, FL 33484For SaleMLS ID #B26085708, Jordan Sorman, Signature International Real E. BeachesMLS
- $915,0003 bd2 ba1.9k sqft5665 Aspen Ridge Circle, Delray Beach, FL 33484For SaleMLS ID #B26061459, Megann Lucaj PA, Compass Florida LLC. BeachesMLS
