Beautiful home overlooking golf course. Built by Santoro Custom Homes. Located within The Manor Golf & Country Club, this brick home features a fabulous floorplan with lots of natural light. The Foyer opens to a private office/study. The open Kitchen features a large island, beautiful custom cabinetry, high-end appliances, a walk-in service pantry, large dining space with fully outfitted butlers bar including wine refrigerator, and opens to outside covered veranda. Vaulted Great Room features a linear fireplace, floating shelves, and large windows overlooking pool and golf course. Spacious main level Owners Suite has beautiful views of the private backyard and golf course, and includes a luxurious owner's bathroom with double vanities, spa shower, and heated floors. Large closet has built-ins and a packing table island, and opens to large laundry room. Beautiful custom trim work throughout home. Upper level features three large bedroom suites - each with a private bathroom and walk-in closet with built-ins, and a flex room/office/bonus room space. Main level opens out to covered veranda with fireplace and grill area, and main level walk-out pool with hot tub. Full terrace level is ready to finish with a family room, billiard room, wine cellar, bedroom and bathroom, and exercise room. Three car garage. Conveniently located in the Forsyth County section of The Manor. Gated community features two Clubhouses, indoor & outdoor pools, indoor & outdoor tennis courts, fitness center, restaurant, and an 18-hole Tom Watson designed golf course. Close to stores and easy access to GA 400 and Downtown Alpharetta.
Active
$3,250,000
3635 Cottage Dr, Cumming, GA 30040
4beds
4,535sqft
Single Family Residence, Residential
Built in 2026
9,670 Square Feet Lot
$-- Zestimate®
$717/sqft
$300/mo HOA
What's special
Brick homeLinear fireplaceOverlooking golf courseThree car garageLarge islandLarge dining spaceHigh-end appliances
- 1 day |
- 110 |
- 3 |
Zillow last checked:
Listing updated:
Listed by:
Julie Allan,
Ansley Real Estate 404-405-6908
Source: FMLS GA,MLS#: 7800770
Loading...
Facts & features
Interior
Bedrooms & bathrooms
- Bedrooms: 4
- Bathrooms: 5
- Full bathrooms: 4
- 1/2 bathrooms: 1
- Main level bathrooms: 1
- Main level bedrooms: 1
Rooms
- Room types: Basement, Kitchen, Office
Primary bedroom
- Features: Master on Main
- Level: Master on Main
Bedroom
- Features: Master on Main
Primary bathroom
- Features: Double Shower, Double Vanity, Separate Tub/Shower, Soaking Tub
Dining room
- Features: None
Kitchen
- Features: Breakfast Bar, Breakfast Room, Cabinets White, Keeping Room, Kitchen Island, Pantry Walk-In, Stone Counters, View to Family Room
Heating
- Forced Air, Natural Gas
Cooling
- Central Air, Zoned
Appliances
- Included: Dishwasher, Disposal, Double Oven, Gas Range, Microwave, Range Hood, Refrigerator, Self Cleaning Oven, Tankless Water Heater, Other
- Laundry: Laundry Room, Main Level, Mud Room, Sink
Features
- Bookcases, Double Vanity, Entrance Foyer, High Ceilings 9 ft Upper, High Ceilings 10 ft Main, High Speed Internet, Recessed Lighting, Vaulted Ceiling(s), Walk-In Closet(s), Wet Bar
- Flooring: Hardwood
- Windows: Double Pane Windows
- Basement: Bath/Stubbed,Daylight,Full,Unfinished
- Number of fireplaces: 2
- Fireplace features: Family Room, Gas Starter, Outside
- Common walls with other units/homes: No Common Walls
Interior area
- Total structure area: 4,535
- Total interior livable area: 4,535 sqft
- Finished area above ground: 4,535
Video & virtual tour
Property
Parking
- Total spaces: 3
- Parking features: Attached, Driveway, Garage, Garage Door Opener, Garage Faces Side, Kitchen Level, Level Driveway
- Attached garage spaces: 3
- Has uncovered spaces: Yes
Accessibility
- Accessibility features: None
Features
- Levels: Three Or More
- Patio & porch: Covered, Enclosed, Patio, Rear Porch
- Exterior features: Private Yard
- Pool features: Gunite, Heated, In Ground, Salt Water
- Spa features: None
- Fencing: None
- Has view: Yes
- View description: Golf Course, Neighborhood, Trees/Woods
- Waterfront features: None
- Body of water: None
Lot
- Size: 9,670 Square Feet
- Features: Back Yard, Landscaped, Private, Sprinklers In Front, Sprinklers In Rear
Details
- Additional structures: Other
- Parcel number: 016 315
- Other equipment: Irrigation Equipment
- Horse amenities: None
Construction
Type & style
- Home type: SingleFamily
- Architectural style: Cottage
- Property subtype: Single Family Residence, Residential
Materials
- Brick 4 Sides
- Foundation: Concrete Perimeter
- Roof: Composition
Condition
- New Construction
- New construction: Yes
- Year built: 2026
Details
- Builder name: Santoro Custom Homes
- Warranty included: Yes
Utilities & green energy
- Electric: 110 Volts
- Sewer: Public Sewer
- Water: Public
- Utilities for property: Cable Available, Electricity Available, Natural Gas Available, Phone Available, Sewer Available, Underground Utilities, Water Available
Green energy
- Energy efficient items: Construction, HVAC, Insulation, Lighting, Thermostat, Water Heater, Windows
- Energy generation: None
Community & HOA
Community
- Features: Country Club, Fitness Center, Gated, Golf, Homeowners Assoc, Near Schools, Near Shopping, Near Trails/Greenway, Pool, Restaurant, Street Lights, Tennis Court(s)
- Security: Security Gate, Security System Owned, Smoke Detector(s)
- Subdivision: The Manor
HOA
- Has HOA: Yes
- HOA fee: $3,600 annually
Location
- Region: Cumming
Financial & listing details
- Price per square foot: $717/sqft
- Annual tax amount: $4,659
- Date on market: 7/12/2026
- Cumulative days on market: 241 days
- Electric utility on property: Yes
- Road surface type: Asphalt
Estimated market value
Not available
Estimated sales range
Not available
Not available
Price history
| Date | Event | Price |
|---|---|---|
| 7/12/2026 | Listed for sale | $3,250,000$717/sqft |
Source:  FMLS GA #7800770 Report a problem FMLS GA #7800770 Report a problem | ||
Public tax history
Tax history is unavailable.
Monthly payment
Est. payment$--/mo
Payment breakdown
Explore the cost of this home by adjusting the details. Changes won't be saved.All calculations are estimates and provided by Zillow, Inc. for informational purposes only. Actual amounts may vary.
HOA fees may include property taxes on listings classified as Co-Ops. Contact the listing agent and/or owner for fee details.
Mortgage interest rates are dependent on a number of factors, including credit score, down payment, and repayment length. Interest rate data provided by Zillow Group Marketplace, Inc. as of 1/1/1970 from various mortgage lenders with which we have lead or other similar arrangements; the Estimated Payment is an average of those rates.
See how much you could borrow to make a competitive offer.
Climate risks
Neighborhood: 30040
Nearby schools
GreatSchools rating
- 9/10Midway Elementary SchoolGrades: PK-5Distance: 1.6 mi
- 8/10DeSana Middle SchoolGrades: 6-8Distance: 2.6 mi
- 10/10Denmark High SchoolGrades: 9-12Distance: 2 mi
Schools provided by the listing agent
- Elementary: Midway - Forsyth
- Middle: DeSana
- High: Denmark
Source: FMLS GA. This data may not be complete. We recommend contacting the local school district to confirm school assignments for this home.
- $2,265,0005 bd6 ba4.6k sqft3560 Watsons Bnd, Alpharetta, GA 30004Sold

- $2,256,0654 bd5 ba4.4k sqft3550 Watsons Bnd, Alpharetta, GA 30004Sold
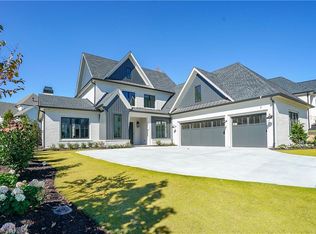
- $1,700,0004 bd5 ba3.8k sqft3554 Granton St, Alpharetta, GA 30004Sold

- $1,467,6004 bd5 ba3.7k sqft3550 Glenalven Loop, Alpharetta, GA 30004Off Market

- $475,000-- bd-- ba-- sqft3630 Cottage Dr, Alpharetta, GA 30004Off Market
- $1,825,0004 bd5 ba4.4k sqft3720 Troon Overlook, Alpharetta, GA 30004Sold
- $2,159,4003 bd4 ba4.5k sqft3544 Granton St, Alpharetta, GA 30004Off Market
- $2,052,6004 bd5 ba3.7k sqft3540 Watsons Bnd, Alpharetta, GA 30004Off Market
A local agent can set up tours, give advice and negotiate with sellers.
Similar homes
- $3,300,0005 bd7 ba6.6k sqft3615 Cottage Dr, Alpharetta, GA 30004For Sale
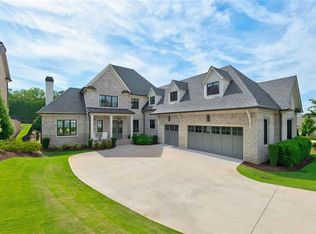
 MLS ID #7799610, Daniel Michael, Compass. FMLS GA
 - $3,599,9995 bd6 ba5.6k sqft15995 Manor Club Dr, Milton, GA 30004New Construction
 MLS ID #7802780, The Loudermilk Group, Keller Williams Buckhead. FMLS GA
 - $1,720,0004 bd4 ba3.6k sqft6855 Bucks Rd, Cumming, GA 30040For Sale
 MLS ID #7803284, ROBYN SPRAGUE, HomeSmart. FMLS GA
 - $2,700,0005 bd6 ba6.4k sqft4030 Cottage Park Ct, Alpharetta, GA 30004For Sale
 MLS ID #7754555, Jenn Barnas, EXP Realty, LLC.. FMLS GA
 - $1,800,0004 bd5 ba4.5k sqft6405 Wesley Hughes Rd, Cumming, GA 30040For SaleMLS ID #7791128, FLORIN POPESCU, Keller Williams Realty Atlanta Partners. FMLS GA
- $3,250,0005 bd6 ba5k sqft205 Pebble Trl, Alpharetta, GA 30009New ConstructionMLS ID #7786183, INNA EIDELMAN, Compass. FMLS GA
- $2,400,0005 bd6 ba5k sqft329 Mirador Ct, Marietta, GA 30068New ConstructionMLS ID #7802988, PAMELA ELLEDGE, Atlanta Fine Homes Sotheby's International. FMLS GA
- $2,500,0006 bd6 ba5.7k sqft6835 Colfax Ave, Cumming, GA 30040For SaleMLS ID #7736027, The Farren Group, Keller Williams Realty Peachtree Rd.. FMLS GA
- $2,150,0005 bd5 ba4.5k sqft6920 Bucks Rd, Cumming, GA 30040For SaleMLS ID #7756477, ROBYN SPRAGUE, HomeSmart. FMLS GA
- from $2,500,0005 bd6 ba5.5k sqftWindsor Park Plan, Brooke Hall, Milton, GA 30004New ConstructionPaces Ferry Builders LLC
- $3,000,0004 bd4 ba5.7k sqft1981 Mountain Dr, Alpharetta, GA 30004New ConstructionMLS ID #7777674, The North Georgia Group, Keller Williams Realty Community Partners. FMLS GA
- $3,250,0005 bd6 ba5.7k sqft175 Pebble Trl, Alpharetta, GA 30009New ConstructionMLS ID #7763444, INNA EIDELMAN, Compass. FMLS GA
- $3,500,0005 bd7 ba6.3k sqft14690 Glencreek Way, Milton, GA 30004For SaleMLS ID #7708369, JENNY DOYLE, Atlanta Fine Homes Sotheby's International. FMLS GA
- $3,097,0005 bd7 ba4.9k sqft175 Andover Dr, Alpharetta, GA 30009For SaleMLS ID #7780248, BONNIE MAJHER, Atlanta Fine Homes Sotheby's International. FMLS GA
- $2,979,0005 bd6 ba5k sqft5011 Kings Close, Alpharetta, GA 30004New ConstructionMLS ID #7758634, Brittany Colombo, Keller Williams Realty Community Partners. FMLS GA
- from $2,500,0005 bd6 ba5.5k sqftThe Milton Plan, Brooke Hall, Milton, GA 30004New ConstructionPaces Ferry Builders LLC
- $3,289,0006 bd6 ba5.5k sqft105 Baxley Ln, Alpharetta, GA 30004New ConstructionMLS ID #7772059, Myles Chatham, Keller Williams North Atlanta. FMLS GA
- $1,675,0006 bd6 ba6.6k sqft6720 Brookleigh Ovlk, Cumming, GA 30040For SaleMLS ID #7743963, Vijayendar Garlapati, GVR Realty, LLC.. FMLS GA
- $3,890,0005 bd7 ba5k sqft212 Brooke Dr, Alpharetta, GA 30009For SaleMLS ID #7789052, Kelly Finley, Berkshire Hathaway HomeServices Georgia Properties. FMLS GA
- $2,999,0006 bd4 ba6.4k sqft711 Eagles Mere Ct, Alpharetta, GA 30005For SaleMLS ID #7762046, Sally Graef, Atlanta Communities. FMLS GA
- Georgia
- Forsyth County
- Alpharetta
- 30040
- 3635 Cottage Dr
Nearby cities
Nearby neighborhoods
Nearby zip codes
Other Alpharetta Topics
