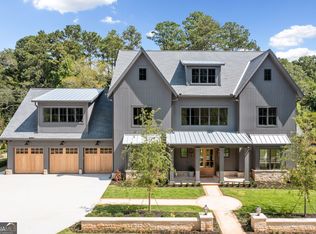
Gated luxury, steps from the lifestyle and amenities of Downtown Alpharetta. Welcome to Baxley, the only gated new construction community within walking distance of Downtown Alpharetta. Here, a beautifully crafted new home is part of a thoughtfully designed neighborhood, surrounded by mature landscaping and the warmth of home each time you pass through the gates. Life at Baxley is ready when you are and effortless when you're away, offering a luxurious lifestyle that gives you the freedom to come and go. Custom built by Chathambilt Homes, one of North Atlanta's most awarded custom builders, 105 Baxley Lane pairs timeless architecture with an unmatched level of quality and craftsmanship. Hand-formed brick, Bevolo gas lanterns, Pella windows and doors, mahogany accents and white oak flooring set the tone, while custom inset cabinetry and Sub-Zero and Wolf appliances reflect the same attention to detail throughout. The floor plan is equally intentional. A main-level primary suite with an exclusive parkview sitting room offers everyday ease, generous living spaces make entertaining effortless, and a dedicated family foyer brings function to daily life. A vaulted covered porch extends the living space outdoors, creating a natural place to gather throughout the year. And then there is the lifestyle. Walk to dinner, coffee, shopping, the farmers market and events in Downtown Alpharetta, then come home through the gates to a private enclave surrounded by some of Alpharetta's most exceptional residences, including homes valued well beyond $5 million. At 105 Baxley Lane, the difference is more than new construction. It's the opportunity to own a remarkable new home in a true luxury community, behind the gates and connected to everything that makes Downtown Alpharetta such a special place to live.
Active
$3,294,750
105 Baxley Ln, Alpharetta, GA 30004
6beds
--sqft
Single Family Residence
Built in 2026
0.35 Acres Lot
$3,223,400 Zestimate®
$--/sqft
$754/mo HOA
What's special
Hand-formed brickMahogany accentsPella windows and doorsBevolo gas lanternsDedicated family foyerWhite oak flooringSub-zero and wolf appliances
- 8 days
- 338
- 19
Zillow last checked:
Listing updated:
Listed by:
Myles Chatham 770-663-7291,
Keller Williams Realty North Atlanta,
James G Chatham 770-663-7291,
Keller Williams Realty North Atlanta
Source: GAMLS,MLS#: 10856785
Facts & features
Interior
Bedrooms & bathrooms
- Bedrooms: 6
- Bathrooms: 6
- Full bathrooms: 6
- Main level bathrooms: 2
- Main level bedrooms: 2
Rooms
- Room types: Laundry, Loft, Other
Dining room
- Features: Seats 12+
Kitchen
- Features: Kitchen Island, Walk-in Pantry
Heating
- Central, Natural Gas
Cooling
- Ceiling Fan(s), Central Air
Appliances
- Included: Dishwasher, Disposal, Refrigerator, Tankless Water Heater
- Laundry: Mud Room
Features
- Beamed Ceilings, Master On Main Level
- Flooring: Hardwood
- Windows: Double Pane Windows
- Basement: None
- Number of fireplaces: 2
- Common walls with other units/homes: No Common Walls
Interior area
- Total structure area: 0
- Finished area above ground: 0
- Finished area below ground: 0
Property
Parking
- Total spaces: 4
- Parking features: Attached, Garage, Kitchen Level, Side/Rear Entrance
- Has attached garage: Yes
Features
- Levels: Two
- Stories: 2
- Waterfront features: No Dock Or Boathouse
- Body of water: None
Lot
- Size: 0.35 Acres
- Features: Open Lot
Details
- Additional structures: Garage(s)
- Parcel number: 22 480011081112
- Special conditions: Agent/Seller Relationship
Construction
Type & style
- Home type: SingleFamily
- Architectural style: Traditional
- Property subtype: Single Family Residence
Materials
- Brick, Concrete
- Foundation: Slab
- Roof: Composition
Condition
- New Construction
- New construction: Yes
- Year built: 2026
Details
- Warranty included: Yes
Utilities & green energy
- Electric: 220 Volts
- Sewer: Public Sewer
- Water: Public
- Utilities for property: Cable Available, Electricity Available, Natural Gas Available, Sewer Available, Underground Utilities, Water Available
Green energy
- Energy efficient items: Thermostat
Community & HOA
Community
- Features: Gated, Sidewalks, Street Lights, Near Shopping
- Security: Carbon Monoxide Detector(s), Smoke Detector(s)
- Subdivision: Baxley
HOA
- Has HOA: Yes
- Services included: Other
- HOA fee: $9,048 annually
Location
- Region: Alpharetta
Financial & listing details
- Tax assessed value: $2,371,300
- Annual tax amount: $24,774
- Date on market: 10/1/2026
- Cumulative days on market: 8 days
- Listing agreement: Exclusive Right To Sell
- Electric utility on property: Yes
Estimated market value
$3,223,400
$3.06M - $3.38M
Not available
Price history
| Date | Event | Price |
|---|---|---|
| 10/1/2026 | Listed for sale | $3,294,750+0.2% |
Source:  FMLS GA #7847399 Report a problem FMLS GA #7847399 Report a problem | ||
| 9/28/2026 | Listing removed | $3,289,000 |
Source: FMLS GA #7772059 Report a problem | ||
| 5/16/2026 | Listed for sale | $3,289,000 |
Source: FMLS GA #7772059 Report a problem | ||
Public tax history
| Year | Property taxes | Tax assessment |
|---|---|---|
| 2025 | $24,774 +2419.9% | $948,520 +2420% |
| 2024 | $983 | $37,640 |
| 2023 | -- | $37,640 |
Find assessor info on the county website
Monthly payment
Est. payment
Payment breakdown
Explore the cost of this home by adjusting the details. Changes won't be saved.Climate risks
Neighborhood: 30004
Nearby schools
Schools provided by the listing agent
- Elementary: Cogburn Woods
- Middle: Hopewell
- High: Cambridge
Source: GAMLS. This data may not be complete. We recommend contacting the local school district to confirm school assignments for this home.
Similar homes
- $3,290,0006 bd6 ba6.5k sqft1770 Mayfield Rd, Alpharetta, GA 30009Active
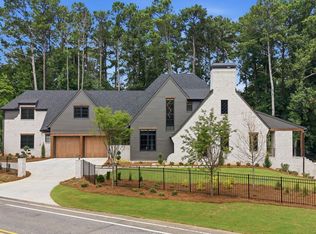
 MLS ID #10825122, Sophia Zarzana, Atlanta Communities. GAMLS
 - $3,500,0006 bd8 ba9k sqft13365 Hopewell Rd, Milton, GA 30004Active
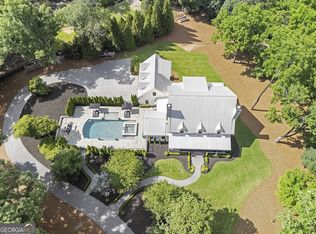 MLS ID #10788671, Team Stowe Group, Ansley RE | Christie's Int'l RE. GAMLS
 - $3,149,0006 bd7 ba5.7k sqft205 Shady Grove Ln, Alpharetta, GA 30009Active
 MLS ID #10815441, Tanya Pickens, Opendoor Brokerage. GAMLS
 - $3,250,0006 bd8 ba-- sqft1570 Redd Rd, Milton, GA 30004Active
 MLS ID #10843328, Reid Casey II, The Rezerve. GAMLS
 - $2,979,0005 bd6 ba5k sqft5011 Kings Close, Alpharetta, GA 30004ActiveMLS ID #10867746, Brittany Colombo, Keller Williams Community Partners. GAMLS
- $3,399,9996 bd8 ba8.8k sqft3565 Granton St, Alpharetta, GA 30004For Sale
 MLS ID #7840798, Julie Allan, Peachtree Town & Country. FMLS GA
 - $3,335,0007 bd9 ba9.8k sqft16138 Belford Dr, Milton, GA 30004For SaleMLS ID #7829185, Nick Malone, Atlanta Fine Homes Sotheby's International. FMLS GA
- $3,200,0005 bd6 ba5.9k sqft115 Oak Leaf Trl, Milton, GA 30004ActiveMLS ID #10815115, Bill Tracy, LLane & Co.. GAMLS
- $3,200,0005 bd7 ba6.6k sqft3615 Cottage Dr, Alpharetta, GA 30004ActiveMLS ID #10799282, Danny Michael, Compass. GAMLS
- $2,999,9008 bd10 ba9.9k sqft3213 Balley Forrest Dr, Milton, GA 30004ActiveMLS ID #10787688, Team Stowe Group, Ansley RE | Christie's Int'l RE. GAMLS
- $3,999,0006 bd8 ba8k sqft1022 Lyndon Ln, Milton, GA 30004ActiveMLS ID #10812166, Team Stowe Group, Ansley RE | Christie's Int'l RE. GAMLS
- $2,529,0005 bd6 ba-- sqft12505 Rumson Ct, Alpharetta, GA 30004ActiveMLS ID #10810182, Shahriar Zekavati, Chapman Hall Realtors. GAMLS
- $2,300,0006 bd7 ba9k sqft680 Americas Cup Cv, Alpharetta, GA 30005ActiveMLS ID #10855548, Linda Jacobs, Keller Williams Realty North Atlanta. GAMLS
- $3,899,9956 bd8 ba10k sqft10190 Cedar Ridge Dr, Milton, GA 30004ActiveMLS ID #10678937, Alexandria Reed, Compass. GAMLS
- $2,189,0007 bd7 ba9.4k sqft55 Providence Plantation Dr, Milton, GA 30004Active Under ContractMLS ID #10811677, Reid Casey II, The Rezerve. GAMLS
- $2,199,9006 bd8 ba7.7k sqft15884 Meadow King Ct, Milton, GA 30004ActiveMLS ID #10806732, Susan Feddersen, BHHS Georgia Properties. GAMLS
- $1,790,0007 bd8 ba7.8k sqft14955 Thompson Rd, Milton, GA 30004ActiveMLS ID #10799117, Kaylee D Bellamy, Atlanta Communities. GAMLS
- $2,699,9997 bd8 ba-- sqft252 Traditions Dr, Alpharetta, GA 30004ActiveMLS ID #10757705, Cydnei Charles, Atlanta Communities. GAMLS
- $2,599,0004 bd5 ba8.8k sqft15792 Thompson Rd, Milton, GA 30004Active Under ContractMLS ID #10758219, Stephanie Patterson, Real Broker, LLC. GAMLS
- $2,300,0005 bd5 ba5.7k sqft437 Jon Scott Dr, Alpharetta, GA 30009ActiveMLS ID #10821652, Rodi Victor, Keller Williams Realty North Atlanta. GAMLS
