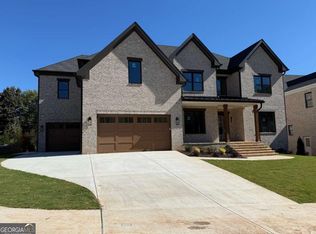
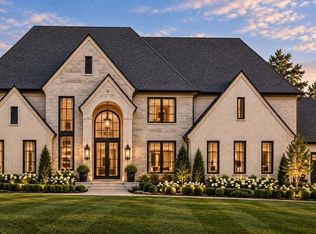
Stunning custom new construction in a quiet neighborhood just minutes from Downtown Alpharetta! This exceptional all-brick modern home combines timeless architecture with luxury finishes and an outstanding location. Energy-efficient spray foam insulation, premium high-end vinyl windows (no wood windows), and an impressive iron front entry door set the stage for quality craftsmanship throughout. The open-concept floor plan features wide-plank real oak hardwood floors, a spectacular chef's kitchen with custom cabinetry, oversized quartz islands, quartz backsplash, designer vent hood, Wolf range with griddle, touch-tray microwave, and a 66-inch side-by-side counter-depth refrigerator and freezer. The kitchen opens to the spacious great room with a designer see-through fireplace shared with the keeping room, leading to a covered rear porch for seamless indoor-outdoor living. Perfect for entertaining, the home also offers a wet butler's pantry with wine and beverage coolers plus a fully equipped scullery kitchen featuring an additional range, dishwasher, sink, microwave, and side-by-side refrigerator. A large mudroom provides everyday convenience. The luxurious upstairs owner's suite features a spa-inspired marble bath with a soaking tub, oversized frameless glass shower, premium Kohler fixtures, and an expansive walk-in closet. Elegant wood and metal stair railings add architectural character, while all secondary bedrooms include walk-in closets and private vanities with quartz countertops. Additional features include a dedicated theater/entertainment room, a full unfinished walk-out basement already framed and stubbed for a future full bath and half bath, offering incredible expansion potential, and a flat backyard with plenty of room for outdoor living. Located just minutes from Alpharetta's newest park, Avalon, GA-400, top-rated schools, and the award-winning restaurants, boutiques, and farmers market of Downtown Alpharetta, this home offers luxury living in one of North Atlanta's most desirable locations.
Active
Price cut: $50K (8/31)
$2,529,000
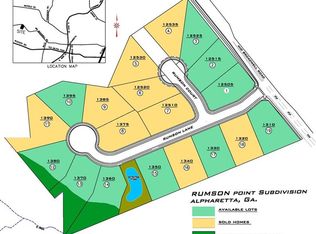
12505 Rumson Ct, Alpharetta, GA 30004
5beds
--sqft
Single Family Residence
Built in 2026
0.34 Acres Lot
$2,488,700 Zestimate®
$--/sqft
$50/mo HOA
What's special
Timeless architectureAll-brick modern homeOpen-concept floor planKeeping roomLuxury finishesOversized quartz islandsExpansive walk-in closet
- 71 days
- 262
- 21
Zillow last checked:
Listing updated:
Listed by:
Shahriar Zekavati 770-913-3107,
Chapman Hall Realtors
Source: GAMLS,MLS#: 10810182
Facts & features
Interior
Bedrooms & bathrooms
- Bedrooms: 5
- Bathrooms: 6
- Full bathrooms: 5
- 1/2 bathrooms: 1
- Main level bathrooms: 1
- Main level bedrooms: 1
Rooms
- Room types: Bonus Room, Keeping Room, Laundry, Loft, Media Room, Office
Kitchen
- Features: Kitchen Island, Second Kitchen, Solid Surface Counters, Walk-in Pantry
Heating
- Central, Forced Air, Natural Gas, Zoned
Cooling
- Ceiling Fan(s), Central Air, Electric, Zoned
Appliances
- Included: Dishwasher, Disposal, Microwave, Refrigerator, Tankless Water Heater
- Laundry: Upper Level
Features
- Beamed Ceilings, Double Vanity, High Ceilings, Tray Ceiling(s), Walk-In Closet(s), Wet Bar
- Flooring: Carpet, Hardwood, Tile
- Windows: Double Pane Windows
- Basement: Bath/Stubbed,Daylight,Exterior Entry,Full,Interior Entry,Unfinished
- Number of fireplaces: 3
- Fireplace features: Family Room, Gas Starter, Master Bedroom
- Common walls with other units/homes: No Common Walls
Interior area
- Total structure area: 0
- Finished area above ground: 0
- Finished area below ground: 0
Property
Parking
- Total spaces: 3
- Parking features: Garage, Garage Door Opener, Side/Rear Entrance
- Has garage: Yes
Features
- Levels: Two
- Stories: 2
- Patio & porch: Deck
- Fencing: Back Yard
- Waterfront features: No Dock Or Boathouse
- Body of water: None
Lot
- Size: 0.34 Acres
- Features: Corner Lot
Details
- Parcel number: 22 433011741177
- Special conditions: Agent Owned
Construction
Type & style
- Home type: SingleFamily
- Architectural style: A-Frame,Brick 4 Side,Craftsman,Other
- Property subtype: Single Family Residence
Materials
- Brick, Wood Siding
- Foundation: Slab
- Roof: Composition,Metal
Condition
- New Construction
- New construction: Yes
- Year built: 2026
Details
- Warranty included: Yes
Utilities & green energy
- Sewer: Public Sewer
- Water: Public
- Utilities for property: Cable Available, Electricity Available, Natural Gas Available, Phone Available, Sewer Available, Underground Utilities, Water Available
Green energy
- Green verification: ENERGY STAR Certified Homes
- Water conservation: Low-Flow Fixtures
Community & HOA
Community
- Features: None
- Security: Carbon Monoxide Detector(s), Security System, Smoke Detector(s)
- Subdivision: Rumson Point
HOA
- Has HOA: Yes
- Services included: Maintenance Grounds
- HOA fee: $600 annually
Location
- Region: Alpharetta
Financial & listing details
- Tax assessed value: $260,000
- Annual tax amount: $2,714
- Date on market: 7/30/2026
- Cumulative days on market: 71 days
- Listing agreement: Exclusive Right To Sell
- Electric utility on property: Yes
Estimated market value
$2,488,700
$2.36M - $2.61M
$6,687/mo
Price history
| Date | Event | Price |
|---|---|---|
| 8/31/2026 | Price change | $2,529,000-1.9% |
Source:  GAMLS #10810182 Report a problem GAMLS #10810182 Report a problem | ||
| 7/30/2026 | Listed for sale | $2,579,000+1072.3% |
Source: GAMLS #10810182 Report a problem | ||
| 6/5/2020 | Listing removed | $220,000 |
Source: Chapman Hall Realty #6663806 Report a problem | ||
| 1/8/2020 | Listed for sale | $220,000 |
Source: Chapman Hall Realty #6663806 Report a problem | ||
Public tax history
| Year | Property taxes | Tax assessment |
|---|---|---|
| 2025 | $2,716 0% | $104,000 |
| 2024 | $2,716 -3.5% | $104,000 -3.3% |
| 2023 | $2,816 +78% | $107,520 +78.8% |
| 2022 | $1,582 +8.2% | $60,120 +11.6% |
| 2021 | $1,462 +12.6% | $53,880 +17.1% |
| 2020 | $1,298 +50.5% | $46,000 |
| 2019 | $863 | $46,000 -24.7% |
| 2018 | $863 | $61,120 +140.6% |
| 2017 | $863 | $25,400 |
Find assessor info on the county website
Monthly payment
Est. payment
Payment breakdown
Explore the cost of this home by adjusting the details. Changes won't be saved.Climate risks
Neighborhood: 30004
Nearby schools
Schools provided by the listing agent
- Elementary: Crabapple Crossing
- Middle: Northwestern
- High: Milton
Source: GAMLS. This data may not be complete. We recommend contacting the local school district to confirm school assignments for this home.
Similar homes
- $1,395,0005 bd6 ba6.9k sqft12350 Charlotte Dr, Alpharetta, GA 30004Active
 MLS ID #10842372, Sarah Figueroa, BHHS Georgia Properties. GAMLS
 - $2,189,0007 bd7 ba9.4k sqft55 Providence Plantation Dr, Milton, GA 30004Active Under Contract
 MLS ID #10811677, Reid Casey II, The Rezerve. GAMLS
 - $2,979,0005 bd6 ba5k sqft5011 Kings Close, Alpharetta, GA 30004Active
 MLS ID #10867746, Brittany Colombo, Keller Williams Community Partners. GAMLS
 - $3,294,7506 bd6 ba-- sqft105 Baxley Ln, Alpharetta, GA 30004Active
 MLS ID #10856785, Myles Chatham, Keller Williams Realty North Atlanta. GAMLS
 - $3,149,0006 bd7 ba5.7k sqft205 Shady Grove Ln, Alpharetta, GA 30009ActiveMLS ID #10815441, Tanya Pickens, Opendoor Brokerage. GAMLS
- $2,599,0004 bd5 ba8.8k sqft15792 Thompson Rd, Milton, GA 30004Active Under ContractMLS ID #10758219, Stephanie Patterson, Real Broker, LLC. GAMLS
- $1,550,0005 bd5 ba7.2k sqft190 Oakhurst Leaf Dr, Milton, GA 30004ActiveMLS ID #10855470, Nicholas LaMonte, Ansley RE | Christie's Int'l RE. GAMLS
- $3,500,0006 bd8 ba9k sqft13365 Hopewell Rd, Milton, GA 30004ActiveMLS ID #10788671, Team Stowe Group, Ansley RE | Christie's Int'l RE. GAMLS
- $1,599,0005 bd6 ba4.6k sqft14180 Reserve Manor Ln, Roswell, GA 30075ActiveMLS ID #10867723, David Robertson, Ansley RE | Christie's Int'l RE. GAMLS
- $3,290,0006 bd6 ba6.5k sqft1770 Mayfield Rd, Alpharetta, GA 30009ActiveMLS ID #10825122, Sophia Zarzana, Atlanta Communities. GAMLS
- $3,399,9996 bd8 ba8.8k sqft3565 Granton St, Alpharetta, GA 30004For Sale
 MLS ID #7840798, Julie Allan, Peachtree Town & Country. FMLS GA
 - $2,999,9008 bd10 ba9.9k sqft3213 Balley Forrest Dr, Milton, GA 30004ActiveMLS ID #10787688, Team Stowe Group, Ansley RE | Christie's Int'l RE. GAMLS
- $1,495,0005 bd6 ba6k sqft6297 Windward Pkwy #4, Alpharetta, GA 30005ActiveMLS ID #10858271, Aliaa Alsafadi, Keller Williams Realty Atl. Partners. GAMLS
- $1,995,0005 bd7 ba4.7k sqft16500 Hopewell Rd, Milton, GA 30004ActiveMLS ID #10812034, Wesley Hansard, Keller Williams Realty North Atlanta. GAMLS
- $2,549,0005 bd6 ba6.3k sqft4550 Jolyn Pl, Sandy Springs, GA 30342ActiveMLS ID #10856164, Gwendolyn G McKinley, GG Sells Atlanta Inc.. GAMLS
- $1,950,0006 bd5 ba4.7k sqft2091 Wilkie Rd, Alpharetta, GA 30004ActiveMLS ID #10796129, Anita Corsini, RB Realty. GAMLS
- $1,349,0005 bd7 ba5.8k sqft6295 Windward Pkwy, Alpharetta, GA 30005ActiveMLS ID #10842189, Beth W Jones, Bolst. GAMLS
- $1,790,0007 bd8 ba7.8k sqft14955 Thompson Rd, Milton, GA 30004ActiveMLS ID #10799117, Kaylee D Bellamy, Atlanta Communities. GAMLS
- $2,650,0006 bd7 ba8k sqft678 Bit Oluck Dr, Suwanee, GA 30024ActiveMLS ID #10827004, Michelle Frost, Atlanta Communities. GAMLS
