Like the old beer commercial said, "Geneseeing is Believing" and you truly won't believe how comfortable, clean, and neat this house is until you see it! Before I even mention the top notch interior living space, let's take a moment to appreciate the wonderful location of this home. Instead of looking across a narrow street at other houses, this home looks out on a block long oasis of grass and trees just waiting to host any number of fun play dates and football tosses. Tucked away far from the much busier avenues of the Far Northeast, Genesee Place is the kind of neighborhood where you can relax, take a deep breath of fresh air, and literally watch the grass grow. Now to the house. Move In Condition is an understatement for this lovingly-cared-for home located in the desirable Latham Place Neighborhood. Offering plenty of room to grow, this turnkey home offers three bedrooms and TWO and a half bathrooms for its lucky new owner. Recent improvements included fresh paint, like-new carpeting, an updated kitchen, updated powder room, and beautifully updated en suite main bath. The main level has plenty of natural light thanks to the expansive replacement living room bay window. From the living room, you pass through the large formal dining room to the even larger eat in kitchen. The well-appointed kitchen features ceramic tile flooring, updated cabinetry, newer stainless steel appliances, beautiful Corian counter tops, beadboard wainscoting, and a ceiling fan. This culinary space is just begging to entertain thanks to its abundance of counter space, gas range, built-in microwave, French door refrigerator, and copious cabinet space including a floor to ceiling pantry. A large coat closet and updated powder room complete the main level. Upstairs, you will find 3 generously sized bedrooms with ample closet space. Bedrooms 2 and 3 even feature upgraded HVAC venting. The primary bedroom features a wall of extra deep closets and has private access to its own en suite full bath with stall shower accented by gleaming ceramic tile and featuring 2 recessed shower nooks. The hall bath with tub boasts a water tight skylight. The walk out lower level provides a spacious finished family room with glass block windows also ideal for entertaining. Transitioning from the family room to the back yard and garage, you will pass through the spotless laundry room along with its handy built in closet/shelving unit, washer, dryer, and utility sink. The Newer HVAC system and water heater also reside in the laundry area. Like everything else in this house, the seller even took care of the water and sewer lines with an insurance policy. Step out the back door to a well maintained driveway and sloping rear yard. The attached garage is as tidy as the rest of the house and includes 2 very practical work benches. Convenient to shopping, public transportation, I-95, Route 1, and the Pennsylvania Turnpike, this home is move-in ready and will not last long– schedule your appointment today!
For sale
$349,900
3635 Genesee Pl, Philadelphia, PA 19154
3beds
2,052sqft
Townhouse
Built in 1970
1,800 Square Feet Lot
$286,600 Zestimate®
$171/sqft
$-- HOA
What's special
Updated powder roomFresh paintBeautiful corian counter topsFloor to ceiling pantryBeadboard wainscotingGas rangeSloping rear yard
- --
- on Zillow
- 49
- views
- 1
- save
Zillow last checked:
Listing updated:
Listed by:
Frank Faber 215-672-2626,
Faber Realty Inc 2156722626
Source: Bright MLS,MLS#: PAPH2685254
Facts & features
Interior
Bedrooms & bathrooms
- Bedrooms: 3
- Bathrooms: 3
- Full bathrooms: 2
- 1/2 bathrooms: 1
- Main level bathrooms: 1
Rooms
- Room types: Living Room, Dining Room, Bedroom 2, Bedroom 3, Kitchen, Family Room, Bedroom 1, Laundry, Bathroom 2
Bedroom 1
- Features: Attached Bathroom, Ceiling Fan(s), Flooring - Carpet, Window Treatments
- Level: Upper
- Area: 180 Square Feet
- Dimensions: 12 X 15
Bedroom 2
- Level: Upper
- Area: 135 Square Feet
- Dimensions: 9 X 15
Bedroom 3
- Level: Upper
- Area: 96 Square Feet
- Dimensions: 8 X 12
Bathroom 2
- Features: Skylight(s)
- Level: Upper
Dining room
- Features: Flooring - Carpet, Formal Dining Room
- Level: Main
- Area: 110 Square Feet
- Dimensions: 10 X 11
Family room
- Level: Lower
- Area: 225 Square Feet
- Dimensions: 15 X 15
Kitchen
- Features: Ceiling Fan(s), Countertop(s) - Solid Surface, Flooring - Ceramic Tile, Eat-in Kitchen, Kitchen - Gas Cooking, Pantry
- Level: Main
- Area: 120 Square Feet
- Dimensions: 8 X 15
Laundry
- Features: Built-in Features
- Level: Lower
- Area: 147 Square Feet
- Dimensions: 7 X 21
Living room
- Features: Flooring - Carpet
- Level: Main
- Area: 255 Square Feet
- Dimensions: 15 X 17
Heating
- Forced Air, Natural Gas
Cooling
- Central Air, Natural Gas
Appliances
- Included: Microwave, Dishwasher, Disposal, Dryer, Refrigerator, Oven/Range - Gas, Stainless Steel Appliance(s), Washer, Water Heater, Gas Water Heater
- Laundry: In Basement, Dryer In Unit, Has Laundry, Washer In Unit, Laundry Room
Features
- Bathroom - Stall Shower, Breakfast Area, Built-in Features, Dining Area, Floor Plan - Traditional, Formal/Separate Dining Room, Eat-in Kitchen, Pantry, Primary Bath(s), Upgraded Countertops
- Flooring: Carpet
- Doors: Storm Door(s)
- Windows: Bay/Bow, Skylight(s), Window Treatments
- Basement: Full,Finished,Exterior Entry,Rear Entrance,Shelving,Walk-Out Access,Windows
- Has fireplace: No
Interior area
- Total structure area: 2,052
- Total interior livable area: 2,052 sqft
- Finished area above ground: 1,368
- Finished area below ground: 684
Property
Parking
- Total spaces: 1
- Parking features: Storage, Basement, Garage Faces Rear, Driveway, Attached
- Attached garage spaces: 1
- Has uncovered spaces: Yes
- Details: Garage Sqft: 200
Accessibility
- Accessibility features: None
Features
- Levels: Three
- Stories: 3
- Exterior features: Sidewalks, Street Lights
- Pool features: None
- Has view: Yes
- View description: Park/Greenbelt
Lot
- Size: 1,800 Square Feet
Details
- Additional structures: Above Grade, Below Grade
- Parcel number: 663447400
- Zoning: RSA4
- Special conditions: Standard
Construction
Type & style
- Home type: Townhouse
- Architectural style: Straight Thru
- Property subtype: Townhouse
Materials
- Brick
- Foundation: Brick/Mortar
Condition
- Excellent
- New construction: No
- Year built: 1970
- Major remodel year: 2014
Utilities & green energy
- Sewer: Public Sewer
- Water: Public
Community & HOA
Community
- Subdivision: Latham Pl
HOA
- Has HOA: No
Location
- Region: Philadelphia
- Municipality: PHILADELPHIA
Financial & listing details
- Price per square foot: $171/sqft
- Tax assessed value: $321,000
- Annual tax amount: $4,493
- Date on market: 11/13/2026
- Listing agreement: Exclusive Right To Sell
- Listing terms: Cash,Conventional,FHA,VA Loan
- Inclusions: Washer, Dryer, Refrigerator, Garage Work Bench All As-is And With No Monetary Value
- Ownership: Fee Simple
Estimated market value
$286,600
$255,000 - $312,000
$2,417/mo
Price history
Price history is unavailable.
Public tax history
| Year | Property taxes | Tax assessment |
|---|---|---|
| 2025 | $4,153 +23.4% | $296,700 +23.4% |
| 2024 | $3,365 | $240,400 |
| 2023 | $3,365 +19.3% | $240,400 |
| 2022 | $2,821 | -- |
| 2021 | $2,821 +6.2% | -- |
| 2018 | $2,655 +26.7% | -- |
| 2017 | $2,096 +3.7% | -- |
| 2016 | $2,021 | -- |
| 2015 | $2,021 | -- |
| 2014 | $2,021 +4.5% | $174,400 +678.6% |
| 2012 | $1,935 | $22,400 |
| 2011 | -- | $22,400 |
| 2010 | -- | $22,400 |
| 2009 | -- | $22,400 |
| 2008 | -- | $22,400 |
| 2007 | -- | $22,400 +7.5% |
| 2006 | -- | $20,832 |
| 2005 | -- | $20,832 |
| 2004 | -- | $20,832 +6.9% |
| 2003 | -- | $19,488 +7.4% |
| 2002 | -- | $18,144 |
| 2000 | -- | $18,144 |
| 1999 | -- | $18,144 |
Find assessor info on the county website
Monthly payment
Est. payment
Payment breakdown
Explore the cost of this home by adjusting the details. Changes won't be saved.Climate risks
Neighborhood: Parkwood Manor
Nearby schools

Similar homes
- $360,0003 bd2 ba1.3k sqft12600 Richton Rd, Philadelphia, PA 19154For Sale
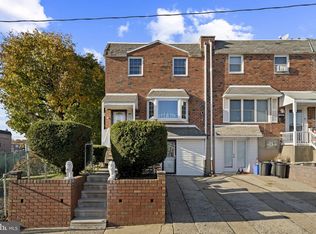
 MLS ID #PAPH2683506, Britny Keyes, BHHS Fox & Roach-Southampton. Bright MLS
- $315,0003 bd1 ba1.2k sqft3723 Academy Rd, Philadelphia, PA 19154For Sale
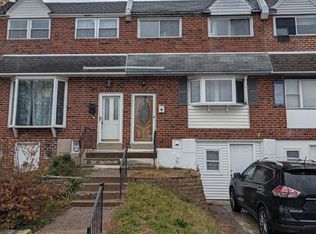 MLS ID #PAPH2690524, Robin Gill, Realty Mark Associates. Bright MLS
- $324,5003 bd2 ba1.4k sqft3618 Newberry Rd, Philadelphia, PA 19154For Sale
 MLS ID #PAPH2689848, Adam Kiliszek, EXP Realty, LLC. Bright MLS
- $329,5003 bd2 ba1.3k sqft3658 Academy Rd, Philadelphia, PA 19154For Sale
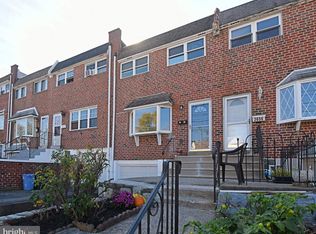 MLS ID #PAPH2688072, Brent Parsons, Homestarr Realty. Bright MLS
- $349,9003 bd3 ba1.3k sqft12843 Cabell Rd, Philadelphia, PA 19154For SaleMLS ID #PAPH2680074, Joe DeLuca, Century 21 Integra - Newtown. Bright MLS
- $357,8004 bd3 ba1.3k sqft3843 Ronnald Dr, Philadelphia, PA 19154For SaleMLS ID #PAPH2690616, Jonathan Mendys, RE/MAX Access. Bright MLS
- $340,0003 bd2 ba1.3k sqft12519 Calpine Rd, Philadelphia, PA 19154For SaleMLS ID #PAPH2684662, Jennifer Mariano, Keller Williams Real Estate-Langhorne. Bright MLS
- $289,9003 bd2 ba1.1k sqft3027 Fairdale Rd, Philadelphia, PA 19154For SaleMLS ID #PAPH2689198, Susie Lauterborn, Compass RE. Bright MLS
- $329,9003 bd3 ba1.1k sqft12236 Sweet Briar Rd, Philadelphia, PA 19154For SaleMLS ID #PAPH2687418, Pat Lewis, Honest Real Estate. Bright MLS
- $360,0003 bd2 ba1.3k sqft3612 Sussex Ln, Philadelphia, PA 19114For SaleMLS ID #PAPH2690504, Giselle Diaz, Compass RE. Bright MLS
- $369,0003 bd3 ba1.6k sqft12214 Medford Rd, Philadelphia, PA 19154For SaleMLS ID #PAPH2662896, Wei Ling Chen, Keller Williams Realty - Cherry Hill. Bright MLS
- $319,0003 bd2 ba1.5k sqft4417 Deerpath Ln, Philadelphia, PA 19154For SaleMLS ID #PAPH2688320, Brendan Markle, Opus Elite Real Estate. Bright MLS
- $359,9003 bd2 ba1.4k sqft11728 Lanett Rd, Philadelphia, PA 19154For SaleMLS ID #PAPH2682104, Ryan Godshall, Keller Williams Real Estate-Montgomeryville. Bright MLS
- $350,0003 bd1 ba1.3k sqft12206 Medford Rd, Philadelphia, PA 19154For SaleMLS ID #PAPH2679264, Christopher Chang, Realty Mark Associates-CC. Bright MLS
- $314,9003 bd2 ba1.9k sqft11725 Lanett Rd, Philadelphia, PA 19154For SaleMLS ID #PAPH2682824, Maria Zimmerman-Culp, Re/Max One Realty. Bright MLS
- $389,9003 bd3 ba1.7k sqft3509 Brookview Rd, Philadelphia, PA 19154For SaleMLS ID #PAPH2687614, May Chen, Canaan Realty Services INC. Bright MLS
- $320,0003 bd2 ba1.4k sqft12018 Waldemire Dr, Philadelphia, PA 19154For SaleMLS ID #PAPH2681510, Dawn M. Little, Keller Williams Real Estate - Newtown. Bright MLS
- $384,9003 bd2 ba1.3k sqft12728 Cabell Rd, Philadelphia, PA 19154For SaleMLS ID #PAPH2677176, Bill Boyle, Springer Realty Group. Bright MLS
- $349,9003 bd2 ba1.3k sqft3980 Stevenson St, Philadelphia, PA 19114For SaleMLS ID #PAPH2689202, Jaselyn Ramos, Innovate Real Estate. Bright MLS
