Welcome to this charming brick Cape Cod featuring 4 bedrooms, 2 full bathrooms, and a finished basement! This move-in-ready home offers a beautifully remodeled kitchen and updated bathrooms (2022), fresh paint throughout, a newer roof, and a comfortable, functional layout. The finished basement provides additional living space, perfect for entertaining or relaxing. Enjoy a spacious backyard, a long driveway with plenty of parking, and a detached 1.5-car garage. Combining classic charm with modern updates, this home is ready for its new owners. Schedule your showing today!
New
$239,900
3635 Jackson St, Lansing, IL 60438
4beds
1,100sqft
Single Family Residence
Built in 1949
5,279 Square Feet Lot
$238,400 Zestimate®
$218/sqft
$-- HOA
What's special
Brick cape codFinished basementFresh paint throughoutSpacious backyardBeautifully remodeled kitchenComfortable functional layoutNewer roof
- 2 days
- 164
- 9
Zillow last checked:
Listing updated:
Listed by:
Jesus Alexander Parra Colmenter 312-661-6286,
Shopping Casas Chicago LLC
Source: MRED as distributed by MLS GRID,MLS#: 12806180
Facts & features
Interior
Bedrooms & bathrooms
- Bedrooms: 4
- Bathrooms: 2
- Full bathrooms: 2
Rooms
- Room types: Recreation Room
Primary bedroom
- Features: Flooring (Hardwood)
- Level: Main
- Area: 130 Square Feet
- Dimensions: 13X10
Bedroom 2
- Features: Flooring (Hardwood)
- Level: Main
- Area: 100 Square Feet
- Dimensions: 10X10
Bedroom 3
- Features: Flooring (Carpet)
- Level: Attic
- Area: 110 Square Feet
- Dimensions: 10X11
Bedroom 4
- Features: Flooring (Carpet)
- Level: Attic
- Area: 90 Square Feet
- Dimensions: 10X9
Dining room
- Features: Flooring (Hardwood)
- Level: Main
- Area: 100 Square Feet
- Dimensions: 10X10
Kitchen
- Features: Kitchen (Galley), Flooring (Ceramic Tile)
- Level: Main
- Area: 88 Square Feet
- Dimensions: 11X8
Laundry
- Level: Basement
- Area: 100 Square Feet
- Dimensions: 10X10
Living room
- Features: Flooring (Hardwood)
- Level: Main
- Area: 120 Square Feet
- Dimensions: 12X10
Recreation room
- Features: Flooring (Carpet)
- Level: Basement
- Area: 400 Square Feet
- Dimensions: 16X25
Heating
- Forced Air
Cooling
- Central Air
Appliances
- Included: Range, Refrigerator, Washer, Dryer
- Laundry: In Unit
Features
- Flooring: Hardwood
- Basement: Finished,Full
- Attic: Finished,Interior Stair
Interior area
- Total structure area: 0
- Total interior livable area: 1,100 sqft
Property
Parking
- Total spaces: 1
- Parking features: Concrete, Yes, Garage Owned, Detached, Garage
- Garage spaces: 1
Accessibility
- Accessibility features: No Disability Access
Features
- Stories: 1.5
- Fencing: Fenced
Lot
- Size: 5,279 Square Feet
- Dimensions: 45 X 125
Details
- Parcel number: 30322020170000
- Special conditions: None
Construction
Type & style
- Home type: SingleFamily
- Architectural style: Cape Cod
- Property subtype: Single Family Residence
Materials
- Brick
- Foundation: Block, Concrete Perimeter
- Roof: Asphalt
Condition
- New construction: No
- Year built: 1949
- Major remodel year: 2022
Utilities & green energy
- Electric: Circuit Breakers
- Sewer: Public Sewer
- Water: Public
Community & HOA
Community
- Features: Curbs, Gated, Sidewalks, Street Lights, Street Paved, Other
HOA
- Services included: None
Location
- Region: Lansing
Financial & listing details
- Price per square foot: $218/sqft
- Tax assessed value: $177,000
- Annual tax amount: $7,885
- Date on market: 11/11/2026
- Ownership: Fee Simple
Estimated market value
$238,400
$226,000 - $250,000
$1,656/mo
Price history
| Date | Event | Price |
|---|---|---|
| 11/11/2026 | Listed for sale | $239,900+25.6%$218/sqft |
Source:  MRED as distributed by MLS GRID #12806180 Report a problem | ||
| 10/27/2022 | Sold | $191,000-4%$174/sqft |
Source: MRED as distributed by MLS GRID #11615859 Report a problem | ||
| 9/14/2022 | Contingent | $199,000$181/sqft |
Source: MRED as distributed by MLS GRID #11615859 Report a problem | ||
| 9/2/2022 | Price change | $199,000-11.5%$181/sqft |
Source: MRED as distributed by MLS GRID #11615859 Report a problem | ||
| 8/29/2022 | Listed for sale | $224,900+462.2%$204/sqft |
Source: MRED as distributed by MLS GRID #11615859 Report a problem | ||
| 11/22/2013 | Sold | $40,000-19.8%$36/sqft |
Source: MRED as distributed by MLS GRID #08421798 Report a problem | ||
| 11/9/2013 | Pending sale | $49,900$45/sqft |
Source: Homepath #08421798 Report a problem | ||
| 10/19/2013 | Price change | $49,900-7.6%$45/sqft |
Source: Homepath #08421798 Report a problem | ||
| 9/19/2013 | Price change | $54,000-12.6%$49/sqft |
Source: Homepath #08421798 Report a problem | ||
| 8/16/2013 | Listed for sale | $61,750-29%$56/sqft |
Source: Homepath #08421798 Report a problem | ||
| 11/1/2002 | Sold | $87,000$79/sqft |
Source: Public Record Report a problem | ||
Public tax history
| Year | Property taxes | Tax assessment |
|---|---|---|
| 2024 | $7,384 +6.1% | $17,700 |
| 2023 | $6,960 +44.6% | $17,700 +138.9% |
| 2022 | $4,815 +2.8% | $7,408 |
| 2021 | $4,683 +7.7% | $7,408 |
| 2020 | $4,346 +30.5% | $7,408 +26.6% |
| 2019 | $3,332 +1.9% | $5,852 |
| 2018 | $3,270 -1% | $5,852 |
| 2017 | $3,302 -4.4% | $5,852 -7.4% |
| 2016 | $3,454 -4.2% | $6,317 -11% |
| 2015 | $3,605 +1.4% | $7,096 |
| 2014 | $3,555 -7.4% | $7,096 -16.8% |
| 2013 | $3,839 +7.6% | $8,526 |
| 2012 | $3,569 +7% | $8,526 |
| 2011 | $3,336 -28.2% | $8,526 -29.9% |
| 2010 | $4,644 +2.4% | $12,160 |
| 2009 | $4,533 +10.7% | $12,160 -5% |
| 2008 | $4,095 +10.6% | $12,799 +11.1% |
| 2007 | $3,701 +5.6% | $11,518 |
| 2006 | $3,505 +1.8% | $11,518 |
| 2005 | $3,444 +24.2% | $11,518 +25% |
| 2004 | $2,774 +7.9% | $9,218 |
| 2003 | $2,571 +18% | $9,218 |
| 2002 | $2,179 +154% | $9,218 +5.9% |
| 2001 | $858 +2.5% | $8,706 |
| 2000 | $837 -5.7% | $8,706 |
| 1999 | $888 | $8,706 |
Find assessor info on the county website
Monthly payment
Est. payment
Payment breakdown
Explore the cost of this home by adjusting the details. Changes won't be saved.Climate risks
Neighborhood: 60438
Nearby schools
Schools provided by the listing agent
- District: 158
Source: MRED as distributed by MLS GRID. This data may not be complete. We recommend contacting the local school district to confirm school assignments for this home.
Similar homes
- $259,9003 bd2 ba1.3k sqft17947 William St, Lansing, IL 60438New
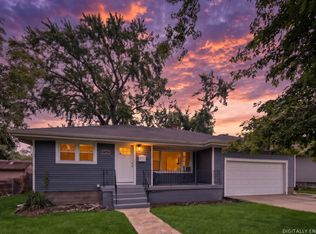 MLS ID #12807862, Cynara Anderson, PSA, Coldwell Banker Realty. MRED as distributed by MLS GRID
- $235,0003 bd2 ba1k sqft18051 Chicago Ave, Lansing, IL 60438New
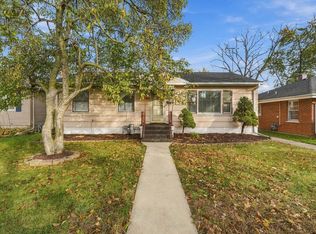 MLS ID #12808376, Miguel Perea, Open Path Realty. MRED as distributed by MLS GRID
- $249,9004 bd2 ba1.1k sqft3509 191st St, Lansing, IL 60438New
 MLS ID #12097571, Bridget McCann, Baird & Warner. MRED as distributed by MLS GRID
- $288,9004 bd2 ba1.5k sqft17821 Roy St, Lansing, IL 60438New
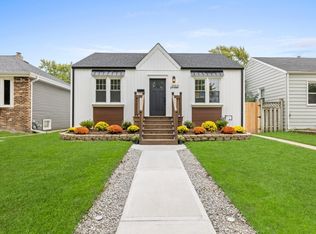 MLS ID #12807770, Hannah Martinez, Midwest SignatureProperties Co. MRED as distributed by MLS GRID
