Under Construction. Home has 3 bedrooms and 2 baths, 2 car garage, and Lots of entertaining space throughout! Upon entering you will enjoy the open concept great room/kitchen with breakfast bar and vaulted ceiling, formal dining room, master suite with private bath and private lanai entry, and covered back lanai, Also no rear neighbors.Energy efficiency features throughout and so much more! . Location is everything! You are perfectly placed for easy travel and commuting, sitting just 7 minutes from Interstate 4 (I-4). Enjoy the best of Central Florida with Disney World and its world-class attractions only 40 minutes away. Plus, you are a quick 30-minute drive to Tampa and just 45 minutes from downtown Orlando. Photos are of a 1970 example. Colors and finishes may vary. Not actual home.
New construction
$370,955
3636 LINDBERGH STREET, LAKELAND, FL 33810
3beds
1,970sqft
Single Family Residence
Built in 2026
7,000 Square Feet Lot
$-- Zestimate®
$188/sqft
$92/mo HOA
What's special
Breakfast barFormal dining roomVaulted ceilingCovered back lanaiPrivate lanai entry
- 17 hours
- 92
- 5
Zillow last checked:
Listing updated:
Listed by:
Jorge Rico Gonzalez 863-651-2353,
ADAMS HOMES REALTY 863-619-8120,
Jesse Tapia 863-282-3354,
ADAMS HOMES REALTY
Source: Stellar MLS,MLS#: L4964702 Originating MLS: Lakeland
Originating MLS: Lakeland
Facts & features
Interior
Bedrooms & bathrooms
- Bedrooms: 3
- Bathrooms: 2
- Full bathrooms: 2
Primary bedroom
- Features: Walk-In Closet(s)
- Level: First
- Area: 273 Square Feet
- Dimensions: 21x13
Bedroom 2
- Features: Built-in Closet
- Level: First
- Area: 143 Square Feet
- Dimensions: 13x11
Bedroom 3
- Features: Built-in Closet
- Level: First
- Area: 143 Square Feet
- Dimensions: 13x11
Balcony porch lanai
- Level: First
- Area: 170 Square Feet
- Dimensions: 17x10
Dining room
- Level: First
- Area: 108 Square Feet
- Dimensions: 9x12
Kitchen
- Level: First
- Area: 72 Square Feet
- Dimensions: 6x12
Living room
- Level: First
- Area: 255 Square Feet
- Dimensions: 15x17
Heating
- Central
Cooling
- Central Air
Appliances
- Included: Dishwasher, Disposal, Electric Water Heater
- Laundry: Laundry Room
Features
- High Ceilings, In Wall Pest System, Open Floorplan
- Flooring: Carpet, Ceramic Tile
- Has fireplace: No
Interior area
- Total structure area: 1,970
- Total interior livable area: 1,970 sqft
Video & virtual tour
Property
Parking
- Total spaces: 2
- Parking features: Garage - Attached
- Attached garage spaces: 2
- Details: Garage Dimensions: 19x20
Features
- Levels: One
- Stories: 1
- Exterior features: Irrigation System, Sidewalk
Lot
- Size: 7,000 Square Feet
Details
- Parcel number: 232728011022000400
- Special conditions: None
Construction
Type & style
- Home type: SingleFamily
- Property subtype: Single Family Residence
Materials
- Block
- Foundation: Slab
- Roof: Shingle
Condition
- Under Construction
- New construction: Yes
- Year built: 2026
Details
- Builder model: 1970
- Builder name: Adams Homes
- Warranty included: Yes
Utilities & green energy
- Sewer: Public Sewer
- Water: Public
- Utilities for property: BB/HS Internet Available, Cable Available, Electricity Available, Electricity Connected
Community & HOA
Community
- Pet fee: $0 monthly
- Subdivision: KNIGHTS LANDING
HOA
- Has HOA: Yes
- HOA fee: $92 monthly
- HOA name: HIGHLAND COMMUNITY MANAGEMENT- Napalie Schempp
Location
- Region: Lakeland
Financial & listing details
- Price per square foot: $188/sqft
- Annual tax amount: $186
- Date on market: 8/31/2026
- Cumulative days on market: 1 day
- Listing terms: Cash,Conventional,FHA
- Ownership: Fee Simple
- Total actual rent: 0
- Electric utility on property: Yes
- Road surface type: Paved
Estimated market value
Not available
Estimated sales range
Not available
Not available
Price history
| Date | Event | Price |
|---|---|---|
| 8/31/2026 | Listed for sale | $370,955$188/sqft |
Source:  Stellar MLS #L4964702 Report a problem Stellar MLS #L4964702 Report a problem | ||
Public tax history
Tax history is unavailable.
Monthly payment
Est. payment
Payment breakdown
Explore the cost of this home by adjusting the details. Changes won't be saved.Climate risks
Neighborhood: Kathleen
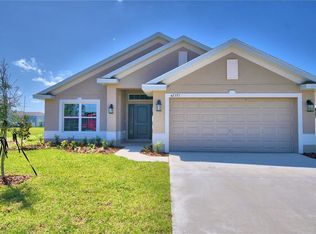
- $365,6594 bd3 ba1.8k sqft3639 Lindbergh St, Lakeland, FL 33810New Construction
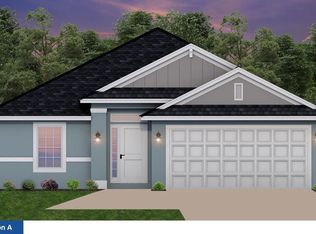
- $355,3164 bd3 ba1.6k sqft3635 Lindbergh St, Lakeland, FL 33810New Construction
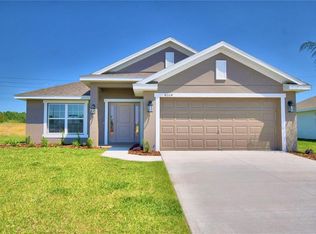
- $391,9004 bd3 ba2.2k sqft3632 Lindbergh St, Lakeland, FL 33810Coming Soon
- $408,0004 bd3 ba2.1k sqft5431 Knights Landing Dr, Lakeland, FL 33810Sold

Similar homes
- $360,6594 bd2 ba1.8k sqft3640 LINDBERGH STREET, LAKELAND, FL 33810New Construction
 MLS ID #L4964675, Jorge Rico Gonzalez, ADAMS HOMES REALTY. Stellar MLS
 - $365,6594 bd3 ba1.8k sqft3639 LINDBERGH STREET, LAKELAND, FL 33810New ConstructionMLS ID #L4964678, Jorge Rico Gonzalez, ADAMS HOMES REALTY. Stellar MLS
- $355,3164 bd3 ba1.6k sqft3635 LINDBERGH STREET, LAKELAND, FL 33810New ConstructionMLS ID #L4964681, Jorge Rico Gonzalez, ADAMS HOMES REALTY. Stellar MLS
- $393,3664 bd3 ba2.2k sqft3644 LINDBERGH STREET, LAKELAND, FL 33810New ConstructionMLS ID #L4964673, Jorge Rico Gonzalez, ADAMS HOMES REALTY. Stellar MLS
- $350,3164 bd2 ba1.6k sqft3648 LINDBERGH STREET, LAKELAND, FL 33810New ConstructionMLS ID #L4964601, Jorge Rico Gonzalez, ADAMS HOMES REALTY. Stellar MLS
- $367,9553 bd2 ba1.9k sqft3652 LINDBERGH STREET, LAKELAND, FL 33810New ConstructionMLS ID #L4964498, Jorge Rico Gonzalez, ADAMS HOMES REALTY. Stellar MLS
- $375,0004 bd3 ba2k sqft2828 BLACKWATER CREEK DRIVE, LAKELAND, FL 33810For SaleMLS ID #S5156420, Shekeda Brown, LLC, SELL & BUY HOMES REALTY INC. Stellar MLS
- $370,0003 bd2 ba1.7k sqft1799 ALTAVISTA CIRCLE, LAKELAND, FL 33810For SaleMLS ID #L4964537, Kimberly Inks, COLDWELL BANKER REALTY. Stellar MLS
- $375,0003 bd2 ba1.8k sqft1742 ALTAVISTA CIRCLE CIRCLE, LAKELAND, FL 33810For SaleMLS ID #L4964356, Kimberly Inks, COLDWELL BANKER REALTY. Stellar MLS
- $365,0003 bd2 ba1.8k sqft4125 PRIMA LAGO CIRCLE, LAKELAND, FL 33810For SaleMLS ID #TB8535124, Adam Loaknauth, KELLER WILLIAMS TAMPA PROPERTIES. Stellar MLS
- $325,0003 bd2 ba1.5k sqft3603 PUBLIX ROAD, LAKELAND, FL 33810For SaleMLS ID #L4964319, Teri Hunter, CENTURY 21 MYERS REALTY. Stellar MLS
- $390,0003 bd2 ba2.1k sqft1947 ALTAVISTA CIRCLE, LAKELAND, FL 33810For SaleMLS ID #TB8529937, Alicia King, NOBLE SWAN LIVING LLC. Stellar MLS
- $359,0003 bd2 ba1.6k sqft7050 SCENIC HILLS BOULEVARD, LAKELAND, FL 33810For SaleMLS ID #P4939065, Susan Brown, COLDWELL BANKER REALTY. Stellar MLS
- $399,9004 bd2 ba1.6k sqft7231 REMINGTON OAKS DRIVE, LAKELAND, FL 33810For SaleMLS ID #TB8535897, Matthew Derocher, TROWBRIDGE REALTY CORP. Stellar MLS
- $349,0003 bd2 ba1.6k sqft7024 BENDELOW DRIVE, LAKELAND, FL 33810For SaleMLS ID #L4962324, Mike Apel, RELIABLE FLORIDA REALTY CONSULTANTS. Stellar MLS
- $335,0003 bd2 ba1.7k sqft7209 GROVE WAY, LAKELAND, FL 33810For SaleMLS ID #L4963616, Christine Hubbert, BHHS FLORIDA PROPERTIES GROUP. Stellar MLS
- $245,0003 bd2 ba2.1k sqft3642 PIONEER TRAILS DR, LAKELAND, FL 33810For SaleMLS ID #L4964442, Emily Evans, REMAX EXPERTS. Stellar MLS
