MOVE IN READY - 3 BR/2 Bath no-HOA new construction home!!! Have you been looking for a gorgeous new home away from the hustle & bustle, but still close enough to all the beach-area attractions??? If so, this Loris beauty is the one. This well-appointed home features Granite Countertops and Stainless Steel Appliances in the kitchen, Vaulted Ceiling in the living room, kitchen and dining area, Ceiling Fans in all the bedrooms and living room, Custom Molding around the front door & rear living room windows, as well as an Irrigation System to keep your yard green during those warm summer months. As the owner of this new home you'll never be far from Shopping, Dining, Fishing, Golfing...Sand, Sun & Fun!!!
New construction
$250,000
3637 Church St. Lot 38 Melanie, Loris, SC 29569
3beds
1,202sqft
Single Family Residence
Built in 2026
0.25 Acres Lot
$248,400 Zestimate®
$208/sqft
$-- HOA
What's special
Stainless steel appliancesGranite countertops
- 255 days
- 300
- 40
Zillow last checked:
Listing updated:
Listed by:
Brett A Corder 843-364-7557,
Corder Properties, Inc.
Source: CCAR,MLS#: 2601830 Originating MLS: Coastal Carolinas Association of Realtors
Originating MLS: Coastal Carolinas Association of RealtorsFacts & features
Interior
Bedrooms & bathrooms
- Bedrooms: 3
- Bathrooms: 2
- Full bathrooms: 2
Primary bedroom
- Features: Tray Ceiling(s), Ceiling Fan(s), Main Level Primary, Walk-In Closet(s)
- Level: First
Primary bathroom
- Features: Separate Shower
Dining room
- Features: Kitchen/Dining Combo
Kitchen
- Features: Breakfast Bar, Dishwasher, Stainless Steel Appliances, Solid Surface Counters
Living room
- Features: Ceiling Fan(s), Vaulted Ceiling(s)
Other
- Features: Bedroom on Main Level
Heating
- Central, Electric
Cooling
- Central Air
Appliances
- Included: Dishwasher, Disposal, Microwave, Range
- Laundry: Washer Hookup
Features
- Tray Ceiling(s), Ceiling Fan(s), Main Level Primary, Separate Shower, Walk-In Closet(s), Breakfast Bar, Bedroom on Main Level, Stainless Steel Appliances, Solid Surface Counters
- Flooring: Carpet, Luxury Vinyl, Luxury VinylPlank
- Doors: Insulated Doors
Interior area
- Total structure area: 1,465
- Total interior livable area: 1,202 sqft
Property
Parking
- Total spaces: 2
- Parking features: Attached, Garage, One Space, Garage Door Opener
- Attached garage spaces: 1
Features
- Levels: One
- Stories: 1
- Patio & porch: Patio
- Exterior features: Sprinkler/Irrigation, Patio
Lot
- Size: 0.25 Acres
- Features: City Lot, Rectangular, Rectangular Lot
Details
- Additional parcels included: ,
- Parcel number: 17611040018
- Zoning: Res
- Special conditions: None
Construction
Type & style
- Home type: SingleFamily
- Architectural style: Ranch
- Property subtype: Single Family Residence
Materials
- Brick Veneer, Vinyl Siding
- Foundation: Slab
Condition
- Never Occupied
- New construction: Yes
- Year built: 2026
Details
- Builder model: Melanie
- Builder name: Bridges Custom Homes
Utilities & green energy
- Water: Public
- Utilities for property: Cable Available, Electricity Available, Phone Available, Sewer Available, Water Available
Green energy
- Energy efficient items: Doors, Windows
Community & HOA
Community
- Features: Golf Carts OK, Long Term Rental Allowed, Short Term Rental Allowed
- Security: Smoke Detector(s)
- Subdivision: Not within a Subdivision
HOA
- Has HOA: No
- Amenities included: Owner Allowed Golf Cart, Owner Allowed Motorcycle, Pet Restrictions, Tenant Allowed Golf Cart, Tenant Allowed Motorcycle
Location
- Region: Melanie Loris
Financial & listing details
- Price per square foot: $208/sqft
- Date on market: 1/21/2026
- Listing terms: Cash,Conventional,FHA,VA Loan
- Electric utility on property: Yes
Estimated market value
$248,400
$236,000 - $261,000
$1,761/mo
Price history
| Date | Event | Price |
|---|---|---|
| 5/12/2026 | Price change | $250,000-2%$208/sqft |
Source:  CCAR #2601830 Report a problem CCAR #2601830 Report a problem | ||
| 4/15/2026 | Price change | $255,000-3.6%$212/sqft |
Source: CCAR #2601830 Report a problem | ||
| 4/12/2026 | Price change | $264,500-0.2%$220/sqft |
Source: CCAR #2601830 Report a problem | ||
| 1/21/2026 | Listed for sale | $265,000$220/sqft |
Source: CCAR #2601830 Report a problem | ||
Public tax history
Tax history is unavailable.
Monthly payment
Est. payment
Payment breakdown
Explore the cost of this home by adjusting the details. Changes won't be saved.Climate risks
Neighborhood: 29569
Nearby schools
Schools provided by the listing agent
- Elementary: Loris Elementary School
- Middle: Loris Middle School
- High: Loris High School
Source: CCAR. This data may not be complete. We recommend contacting the local school district to confirm school assignments for this home.
Similar homes
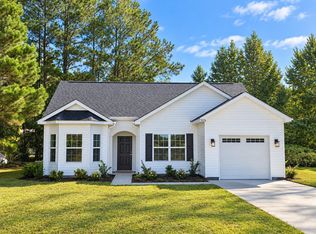
- $250,0003 bd2 ba1.2k sqft5176 Spring St. Lot 8 Melanie, Loris, SC 29569New Construction
 MLS ID #2621034, Brett A Corder, Corder Properties, Inc.. CCAR
 - $275,0003 bd2 ba1.5k sqft141 Lions Paw Ct., Loris, SC 29569For Sale
 MLS ID #2622001, Jenette Pavlak McGhee, Keller Williams Realty-BC. CCAR
 - $263,0003 bd2 ba1.2k sqft1025 Flag Patch Rd. Lot 4 - Molly, Loris, SC 29569New Construction
 MLS ID #2601838, Brett A Corder, Corder Properties, Inc.. CCAR
 - $263,0003 bd2 ba1.2k sqft1190 Log Cabin Rd. Lot 1 - Melanie, Loris, SC 29569New Construction
 MLS ID #2601834, Brett A Corder, Corder Properties, Inc.. CCAR
 - $289,9003 bd2 ba1.3k sqft3431 Spivey St. Lot R-3 Josie, Loris, SC 29569New ConstructionMLS ID #2613254, Brett A Corder, Corder Properties, Inc.. CCAR
- $242,0003 bd3 ba1.5k sqft219 Warner Crossing Way, Loris, SC 29569For SaleMLS ID #2621208, Leonor E Miranda, Century 21 The Harrelson Group. CCAR
- $284,5003 bd2 ba1.3k sqft1204 Log Cabin Rd. Lot 2 Madalyn, Loris, SC 29569New ConstructionMLS ID #2601836, Brett A Corder, Corder Properties, Inc.. CCAR
- $264,9003 bd2 ba1.4k sqft10550 W Highway 19, Loris, SC 29569New ConstructionMLS ID #2613803, Sterling S Lawrence, Realty ONE Group Dockside. CCAR
- $239,9903 bd2 ba1.1k sqft707 Huelva St, Loris, SC 29569New ConstructionCCAR
- $239,9903 bd2 ba1.1k sqft518 Castillo Dr., Loris, SC 29569New ConstructionCCAR
- $264,9903 bd2 ba1.6k sqft531 Castillo Dr., Loris, SC 29569New ConstructionCCAR
- $248,4003 bd2 ba1k sqft256 Pleasant Valley Dr #Lookout 1033, Loris, SC 29569New ConstructionMLS ID #2622376, Chloe E Johnson, Lennar Carolinas LLC. CCAR
- $260,6003 bd2 ba1.2k sqft613 Green Valley Way #Beckman 1075, Loris, SC 29569New ConstructionMLS ID #2622414, Chloe E Johnson, Lennar Carolinas LLC. CCAR
- $269,9904 bd2 ba1.7k sqft711 Huelva St, Loris, SC 29569New ConstructionCCAR
- $247,5003 bd2 ba1.3k sqft392 Spruce Pine Way, Conway, SC 29526For SaleMLS ID #2611067, Landon Edwards, Realty ONE Group Dockside. CCAR
- $249,5003 bd2 ba1.3k sqft408 Sage Cedar Place, Longs, SC 29568For SaleMLS ID #2616759, Julie Broadwater, Realty ONE Group DocksideNorth. CCAR
- $245,9004 bd2 ba1.6k sqft301 Pleasant Valley Dr #Ramsey 1061, Loris, SC 29569New ConstructionMLS ID #2622500, Darrell R Pratt, Lennar Carolinas LLC. CCAR
- $252,9004 bd2 ba1.6k sqft288 Pleasant Valley Dr #Pinehollow 1040, Loris, SC 29569New ConstructionMLS ID #2622375, Chloe E Johnson, Lennar Carolinas LLC. CCAR
- $249,9003 bd2 ba1.2k sqft916 Clay Pigeon Ct., Longs, SC 29568For SaleMLS ID #2618092, Scott Ellis & Ty Bellamy Team, RE/MAX Southern Shores NMB. CCAR
