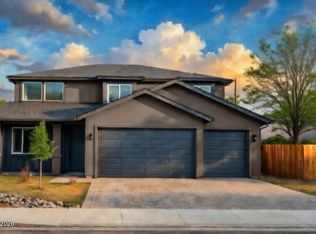
This is one of the two remaining homes in this pocket community of new homes. Currently under construction, this brand new 4 bedroom, 3 bath, two story home, sits on .35 acre with RV access and no HOA, is just waiting for the discerning buyer that wants a home built with premium craftsmanship and high-end finishes often found in custom designs. This home blends elegance, comfort, and efficiency seamlessly from top to bottom. The enhanced paver driveway welcomes you to a foyer with 9-foot ceilings for an open, airy feel. Luxury vinyl plank floors flow into the chef's kitchen, featuring granite countertops, a large granite island, stainless steel gas range and dishwasher, built-in microwave oven, soft-close cabinets, and a spacious pantry—a true culinary haven! The adjacent family room is perfect for entertaining or relaxing by the cozy fireplace. Upstairs, the lavish primary suite boasts a massive walk-in closet and an ensuite bath with a freestanding tub, glass-enclosed marble-tiled shower, dual granite vanities, and linen closet. The convenient upper-level laundry includes a sink, countertop, and ample cabinets. Additional bedrooms offer ceiling fans, large closets, and abundant natural light. Premium features include a tankless water heater, interior fire sprinklers, 8-foot sectional garage doors with remotes, fully drywalled garage, rain gutters, mudroom wired for freezer/refrigerator, EV charging in garage, and more. The expansive back yard includes an RV gate and access, as well as lots of space and room for imagination. Photo Rendering, not of actual home or homesite. Taxes on Land only.
Active
$769,900
3638 Oakridge Dr, Sparks, NV 89436
4beds
2,804sqft
:
Get pre-qualified$5,022/mo
Single Family Residence
Built in 2026
0.35 Acres Lot
$767,200 Zestimate®
$275/sqft
$-- HOA
What's special
Ev charging in garageRain guttersFully drywalled garageLavish primary suiteDual granite vanitiesEnhanced paver drivewayCozy fireplace
- 109 days |
- 256 |
- 15 |
Zillow last checked:
Listing updated:
Listed by:
Lethu Gurries S.200207 775-530-3266,
Ferrari-Lund Real Estate South
Source: NNRMLS,MLS#: 260004166
Facts & features
Interior
Bedrooms & bathrooms
- Bedrooms: 4
- Bathrooms: 3
- Full bathrooms: 3
Heating
- Electric, ENERGY STAR Qualified Equipment, Fireplace(s), Forced Air
Cooling
- Central Air, ENERGY STAR Qualified Equipment
Appliances
- Included: Dishwasher, Disposal, ENERGY STAR Qualified Appliances, Gas Range, Microwave
- Laundry: Cabinets, Laundry Room, Shelves, Sink, Washer Hookup
Features
- Cathedral Ceiling(s), Ceiling Fan(s), High Ceilings, Kitchen Island, Loft, Pantry, Walk-In Closet(s)
- Flooring: Carpet, Luxury Vinyl
- Windows: Double Pane Windows, Low Emissivity Windows, Vinyl Frames
- Number of fireplaces: 1
- Fireplace features: Electric, Insert
- Common walls with other units/homes: No Common Walls
Interior area
- Total structure area: 2,804
- Total interior livable area: 2,804 sqft
Property
Parking
- Total spaces: 6
- Parking features: Attached, Garage, Garage Door Opener, RV Access/Parking
- Attached garage spaces: 3
Features
- Levels: Two
- Stories: 2
- Exterior features: Rain Gutters
- Spa features: None
- Fencing: Full
- Has view: Yes
- View description: Park/Greenbelt
Lot
- Size: 0.35 Acres
- Features: Level
Details
- Additional structures: None
- Parcel number: 03557208
- Zoning: Sf-6
Construction
Type & style
- Home type: SingleFamily
- Property subtype: Single Family Residence
Materials
- Insulation - Blown-In, Glass, Stone Veneer, Stucco
- Foundation: Slab
- Roof: Composition
Condition
- New construction: Yes
- Year built: 2026
Details
- Builder name: Not Listed/Other
Utilities & green energy
- Sewer: Public Sewer
- Water: Public
- Utilities for property: Cable Available, Electricity Available, Electricity Connected, Internet Available, Natural Gas Connected, Phone Available, Sewer Connected, Water Connected, Cellular Coverage, Underground Utilities
Community & HOA
Community
- Security: Carbon Monoxide Detector(s), Fire Sprinkler System, Keyless Entry, Smoke Detector(s)
HOA
- Has HOA: No
Location
- Region: Sparks
Financial & listing details
- Price per square foot: $275/sqft
- Annual tax amount: $381
- Date on market: 4/9/2026
- Cumulative days on market: 109 days
- Listing terms: Cash,Conventional,FHA,USDA Loan,VA Loan
Estimated market value
$767,200
$729,000 - $806,000
$3,502/mo
Price history
| Date | Event | Price |
|---|---|---|
| 4/9/2026 | Listed for sale | $769,900$275/sqft |
Source:  NNRMLS #260004166 Report a problem NNRMLS #260004166 Report a problem | ||
Public tax history
Tax history is unavailable.
Monthly payment
Est. payment
Payment breakdown
Explore the cost of this home by adjusting the details. Changes won't be saved.Climate risks
Neighborhood: 89436
Nearby schools
GreatSchools rating
- 7/10Lena Juniper Elementary SchoolGrades: K-5Distance: 1.1 mi
- 8/10Lou Mendive Middle SchoolGrades: 6-8Distance: 1.3 mi
- 4/10Edward C Reed High SchoolGrades: 9-12Distance: 0.6 mi
Schools provided by the listing agent
- Elementary: Juniper
- Middle: Mendive
- High: Reed
Source: NNRMLS. This data may not be complete. We recommend contacting the local school district to confirm school assignments for this home.
- $764,9004 bd3 ba2.8k sqft3626 Oakridge Dr, Sparks, NV 89436New Construction
- $468,8003 bd2 ba1.4k sqft3572 Sunnybrook Ct, Sparks, NV 89436Off Market
- $469,8003 bd2 ba1.4k sqft3562 Sunnybrook Ct, Sparks, NV 89436Off Market
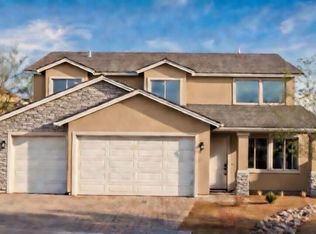
- $764,9004 bd3 ba2.8k sqft3614 Oakridge Dr, Sparks, NV 89436New Construction
- $499,0003 bd2 ba1.4k sqft3565 Sunnybrook Ct, Sparks, NV 89436For Sale
- $480,9003 bd2 ba1.6k sqft3552 Sunnybrook Ct, Sparks, NV 89436Off Market
- $480,0003 bd2 ba1.4k sqft3555 Sunnybrook Ct, Sparks, NV 89436Off Market
- $714,9004 bd3 ba2.8k sqft3602 Oakridge Dr, Sparks, NV 89436Sold
A local agent can set up tours, give advice and negotiate with sellers.
Similar homes
- $764,9004 bd3 ba2.8k sqft3614 Oakridge Dr, Sparks, NV 89436Active
 MLS ID #260004165, Lethu Gurries, Ferrari-Lund Real Estate South. NNRMLS
 - $709,9994 bd4 ba2.5k sqft4849 Ahwanee Ct, Sparks, NV 89436Active
 MLS ID #260007384, Leanne Neilson, Real Broker LLC. NNRMLS
 - $--3 bd2 ba1.8k sqft1505 Iratcabal Dr, Sparks, NV 89436Auction
 Auction.com 2
 - $--4 bd3 ba1.8k sqft6593 Peppergrass Dr, Sparks, NV 89436Auction
 Auction.com 2
 - $819,0004 bd4 ba3.2k sqft7565 Carpathia Drive 37, Sparks, NV 89436ActiveMLS ID #260009355, Michael Wood, RE/MAX Professionals-Reno. NNRMLS
- $799,0004 bd4 ba3.2k sqft7552 Calypso Drive 78, Sparks, NV 89436ActiveMLS ID #260006027, Michael Wood, RE/MAX Professionals-Reno. NNRMLS
- $810,0004 bd4 ba3.1k sqft7328 Tigerfish Drive 23 #Tavira 23, Sparks, NV 89436ActiveMLS ID #260005963, Michael Wood, RE/MAX Professionals-Reno. NNRMLS
- $850,0004 bd3 ba2.5k sqft4484 Cobra Dr, Sparks, NV 89436ActiveMLS ID #260006768, Lindsay Clarke, RE/MAX Professionals-Reno. NNRMLS
- $745,0003 bd3 ba2.8k sqft7318 American Queen Way #48, Sparks, NV 89436ActiveMLS ID #260005962, Michael Wood, RE/MAX Professionals-Reno. NNRMLS
- $689,9004 bd3 ba2.2k sqft1310 Harness Ct, Sparks, NV 89436ActiveMLS ID #260007943, Leslie Henderson, Call It Closed International Realty. NNRMLS
- $654,9004 bd3 ba2.5k sqft5435 Santa Rosa Ave, Sparks, NV 89436ActiveMLS ID #260003032, Reyna Funes, Ferrari-Lund R.E. Sparks. NNRMLS
- $640,0004 bd3 ba2.5k sqft3241 Compase Ct, Sparks, NV 89436ActiveMLS ID #260008877, Kyonghee Hill, NextHome Yourpickettfence Group. NNRMLS
- $670,0004 bd3 ba2.2k sqft3370 Ten Mile Dr, Sparks, NV 89436ActiveMLS ID #260007242, Madison Riccio, Realty One Group Eminence. NNRMLS
- $620,0004 bd3 ba2.3k sqft2340 Dodge Dr, Sparks, NV 89436ActiveMLS ID #260007151, Luis Sautto-Gomez, Insight Realty. NNRMLS
- $679,0004 bd3 ba2.7k sqft7729 Navasota Dr, Sparks, NV 89436ActiveMLS ID #260008781, Gerald Roscom, LPT Realty, LLC. NNRMLS
- $675,0005 bd3 ba2.6k sqft3038 Honey Arbor Way, Sparks, NV 89436ActiveMLS ID #260007950, Shamen Force, Keller Williams Group One Inc.. NNRMLS
- $675,0005 bd3 ba2.7k sqft3757 Deutz Dr, Sparks, NV 89436ActiveMLS ID #260008752, Barbara Hernandez, Real Estate of Reno Sparks. NNRMLS
- $--4 bd3 ba2.4k sqft9313 Pond St, Reno, NV 89506AuctionAuction.com 2
- $615,0004 bd3 ba2.5k sqft3747 Banfi Ct, Sparks, NV 89436ActiveMLS ID #260003167, Penny Tenpenny, Keller Williams Group One Inc.. NNRMLS
- $730,0004 bd4 ba2.9k sqft955 Demos Ct, Reno, NV 89512ActiveMLS ID #260008377, Ellen Lan, All Star Realty. NNRMLS
