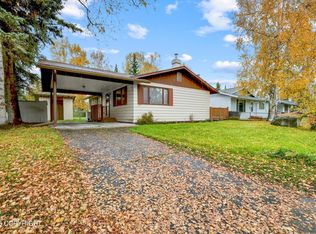
Turnkey and beautifully maintained, this modern 1995 home reflects true pride of ownership. This 3BR 2BA boasts updated kitchen, appliances, custom closets, built-in safe, double shower heads and more. Fully fenced private yard with gazebo. Perfect for your Alaska toys with a 2-car garage, RV and boat parking. Brand new 2026 roof/fascia/soffits. Convenient access to JBER and Anchorage amenities.364 Eklutna Street is located in an established and friendly East Anchorage residential pocket with convenient access to JBER and the rest of Anchorage. Built in 1995, the home offers a more modern layout and feel than many Anchorage properties, while years of consistent maintenance have kept it exceptionally well cared for and ready for its next owner. With modern features, extensive storage, outdoor space, and a level of maintenance that makes it genuinely turnkey, this property combines everyday comfort with practical Alaska living. Recent improvements provide additional peace of mind, including a new roof, fascia, and soffits completed in 2026. Inside, the modern kitchen presents newer appliances, soft-close cabinetry, generous storage, and carefully designed interior cabinet organization that makes excellent use of the available space. The kitchen also includes provisions for a trash compactor, while a central vacuum system adds another practical convenience. All three bedrooms are comfortably sized. Each closet has been upgraded with custom closet organizers, making excellent use of the available storage. The primary suite includes a large built-in safe and its own bathroom with a spacious shower with dual shower heads. Outside, the property really stands apart. The fully fenced backyard has been meticulously landscaped and maintained, creating a private outdoor space equally suited to relaxing or entertaining or gardening (thanks to the raised beds). A gazebo provides a natural gathering area for summer dinners, barbecues, and evenings outside. The property was also designed with Alaska living in mind. In addition to the two-car garage, there is dedicated full-size RV parking and separate boat parking, providing plenty of room for vehicles, trailers, and outdoor gear without sacrificing the backyard. The fence has been particularly thought to allow multiple accesses without compromising with privacy. A generator hook-up in the garage can help provide power to the main systems during outages.
Pending
$390,000
364 Eklutna St, Anchorage, AK 99504
3beds
1,147sqft
Single Family Residence
Built in 1995
7,840 Square Feet Lot
$391,700 Zestimate®
$340/sqft
$-- HOA
What's special
- 30 days
- 539
- 66
Likely to sell faster than
Zillow last checked:
Listing updated:
Listed by:
Roderick Skowronek,
Raven Real Estate, LLC
Source: AKMLS,MLS#: 26-11749
Facts & features
Interior
Bedrooms & bathrooms
- Bedrooms: 3
- Bathrooms: 2
- Full bathrooms: 1
- 3/4 bathrooms: 1
Heating
- Baseboard, Natural Gas
Features
- BR/BA on Main Level, Central Vacuum, Storage
- Flooring: Carpet, Hardwood, Tile
- Has basement: No
- Common walls with other units/homes: No Common Walls
Interior area
- Total structure area: 1,147
- Total interior livable area: 1,147 sqft
Property
Parking
- Total spaces: 2
- Parking features: Garage Door Opener, RV Access/Parking, Attached, Heated Garage, No Carport
- Attached garage spaces: 2
Features
- Exterior features: Private Yard
- Fencing: Fenced
- Has view: Yes
- View description: Mountain(s), Partial
- Waterfront features: None, No Access
Lot
- Size: 7,840 Square Feet
- Topography: Level
Details
- Additional structures: Shed(s)
- Parcel number: 0060523900001
- Zoning: R2M
- Zoning description: Multi Family Residential
Construction
Type & style
- Home type: SingleFamily
- Architectural style: Ranch
- Property subtype: Single Family Residence
Materials
- Frame, Vinyl Siding
- Foundation: Block
- Roof: Shingle
Condition
- New construction: No
- Year built: 1995
Utilities & green energy
- Sewer: Public Sewer
- Water: Public
Community & HOA
Location
- Region: Anchorage
Financial & listing details
- Price per square foot: $340/sqft
- Tax assessed value: $338,900
- Annual tax amount: $5,276
- Date on market: 9/11/2026
Estimated market value
$391,700
$372,000 - $411,000
$2,646/mo
Price history
| Date | Event | Price |
|---|---|---|
| 9/18/2026 | Pending sale | $390,000$340/sqft |
Source:  AKMLS #26-11749 Report a problem AKMLS #26-11749 Report a problem | ||
| 9/14/2026 | Listed for sale | $390,000$340/sqft |
Source: AKMLS #26-11749 Report a problem | ||
| 8/21/2009 | Sold | -- |
Source: AKMLS #09-4062 Report a problem | ||
| 11/20/1998 | Sold | -- |
Source: AKMLS #98-73425 Report a problem | ||
Public tax history
| Year | Property taxes | Tax assessment |
|---|---|---|
| 2026 | $5,277 +12.7% | $338,900 +14.3% |
| 2025 | $4,680 -3.3% | $296,400 -1.1% |
| 2024 | $4,840 +5.6% | $299,800 +11.4% |
| 2023 | $4,583 -1.9% | $269,100 -3% |
| 2022 | $4,673 | $277,500 +15% |
| 2021 | -- | $241,400 -1.5% |
| 2020 | -- | $245,200 +2.8% |
| 2019 | -- | $238,600 |
| 2018 | -- | $238,600 -2.7% |
| 2017 | $3,189 | $245,200 -1.2% |
| 2016 | $3,189 | $248,300 +4.8% |
| 2015 | $3,189 | $237,000 +3.4% |
| 2014 | $3,189 | $229,200 +2% |
| 2013 | -- | $224,600 -0.1% |
| 2012 | -- | $224,800 -0.8% |
| 2011 | -- | $226,700 -2.5% |
| 2010 | -- | $232,400 |
| 2009 | -- | -- |
| 2008 | -- | -- |
| 2007 | -- | -- |
| 2006 | -- | -- |
| 2005 | -- | -- |
| 2004 | -- | -- |
| 2003 | -- | -- |
| 2002 | -- | -- |
| 2001 | -- | -- |
Find assessor info on the county website
Monthly payment
Est. payment
Payment breakdown
Explore the cost of this home by adjusting the details. Changes won't be saved.Climate risks
Neighborhood: Northeast
Nearby schools
Schools provided by the listing agent
- Elementary: Muldoon
- Middle: Begich
- High: Bartlett
Source: AKMLS. This data may not be complete. We recommend contacting the local school district to confirm school assignments for this home.
Similar homes
- $449,0003 bd3 ba1.5k sqft8400 Duben Ave, Anchorage, AK 99504For Sale

 MLS ID #26-10621, Clark Saunders, Herrington and Company, LLC. AKMLS
 - $380,0003 bd2 ba1.6k sqft7071 Baxter Terrace Cir, Anchorage, AK 99504For Sale
 MLS ID #26-12111, Vanna Siackhasone, Real Broker Alaska. AKMLS
 - $343,0002 bd2 ba1.2k sqft7620 Maryland Ave, Anchorage, AK 99504For Sale
 MLS ID #26-9998, Sarah M Langford, Keller Williams Realty Alaska Group of Wasilla. AKMLS
 - $359,0002 bd2 ba1.1k sqft5933 E 22nd Ave, Anchorage, AK 99504For Sale
 MLS ID #26-12668, Keira J Dreher, Keller Williams Realty Alaska Group of Eagle River. AKMLS
 - $350,0004 bd3 ba1.4k sqft8393 Duben Ave #4, Anchorage, AK 99504For SaleMLS ID #26-10920, Roger E Briley, Alaska Real Estate Associates, LLC. AKMLS
- $388,0003 bd2 ba1.3k sqft7230 Durenda Cir, Anchorage, AK 99507For SaleMLS ID #26-12044, Harmony Chadwick, Hometown Realty. AKMLS
- $284,0002 bd1 ba935 sqft221 Orange Leaf Cir, Anchorage, AK 99504For SaleMLS ID #26-10845, Mary Jo Cunniff, Keller Williams Realty Alaska Group. AKMLS
- $459,0004 bd3 ba1.6k sqft3820 Eastway Loop, Anchorage, AK 99504For SaleMLS ID #26-12358, Cher R Shaw, RE/MAX Dynamic Properties. AKMLS
- $369,5003 bd3 ba1.6k sqft7727 Stepping Stone Ln #H3, Anchorage, AK 99504For SaleMLS ID #26-9884, Gary Cox, Real Broker Alaska. AKMLS
- $372,5003 bd2 ba1.3k sqft1300 Wintergreen St, Anchorage, AK 99508For SaleMLS ID #26-9990, Matthew M Lindsay, RE/MAX Dynamic Properties. AKMLS
- $425,0003 bd2 ba1.4k sqft2440 Cottonwood St, Anchorage, AK 99508For SaleMLS ID #26-12438, Katherine Dehoop, Signature Real Estate Alaska. AKMLS
- $379,0003 bd2 ba1.2k sqft4008 Allan Pl, Anchorage, AK 99508For SaleMLS ID #26-12379, Polly B Reutov, Frontier Realty Solutions. AKMLS
- $375,0003 bd3 ba1.6k sqft1511 Nelchina St, Anchorage, AK 99501For SaleMLS ID #26-10424, Ariel Boehringer, Keller Williams Realty Alaska Group of Wasilla. AKMLS
- $308,0003 bd1 ba1k sqft1507 Elmendorf Dr, Anchorage, AK 99504For SaleMLS ID #26-7982, Toni J Salazar Draper, Real Broker Alaska. AKMLS
- $320,0004 bd2 ba1.5k sqft2251 Brookshire Loop #144, Anchorage, AK 99504For SaleMLS ID #26-11985, Dar Walden, Keller Williams Realty Alaska Group. AKMLS
- $425,0002 bd2 ba1k sqft2920 Leawood Dr, Anchorage, AK 99502For SaleMLS ID #26-12969, Susan Lind, Berkshire Hathaway HomeServices Alaska Realty. AKMLS
- $355,0003 bd3 ba1.6k sqft1473 Shallow Pool Dr #J1, Anchorage, AK 99504For SaleMLS ID #26-6031, Elizabeth Magana, Real Broker Alaska. AKMLS
- $395,0002 bd1 ba912 sqft3104 W 30th Ave, Anchorage, AK 99517For SaleMLS ID #26-12728, Nicole Wedel, Eagle River Realty. AKMLS
- $400,0002 bd2 ba1.3k sqft2440 W 71st Cir, Anchorage, AK 99502For SaleMLS ID #26-11798, Vanna Siackhasone, Real Broker Alaska. AKMLS
- $375,0003 bd2 ba1.3k sqft1130 W 71st Ct, Anchorage, AK 99518For SaleMLS ID #26-11654, Michelle Nelson, RE/MAX Dynamic Properties. AKMLS
