Country living meets comfort, space, and convenience in this beautiful brick home located just off Hwy 9 in Piedmont. Situated on 2.62 acres, this property offers plenty of room to spread out while enjoying beautiful pasture views from the backyard. Inside, the home features a desirable split floor plan with a spacious master suite with a walk-in closet & bonus room — the perfect spot to unwind. A stylish bioethanol fireplace adds warmth and character to the living space, while dual central heating and air units provide efficient comfort throughout the home. The outdoor amenities are where this property truly shines. Enjoy summer days around the in-ground pool, complete with a pool house for entertaining and relaxing. For the hobbyist, business owner, or anyone needing serious storage, the property includes a three-bay metal building with a built-in storm shelter. There's also an additional one-bay shop. 5 minutes from Piedmont City Schools.
Pending
$245,000
364 State Highway 9 S, Piedmont, AL 36272
3beds
1,827sqft
Single Family Residence
Built in 1970
2.62 Acres Lot
$245,600 Zestimate®
$134/sqft
$-- HOA
What's special
In-ground poolStylish bioethanol fireplaceSpacious master suiteWalk-in closetBonus roomAdditional one-bay shopDesirable split floor plan
- 14 days
- 1,217
- 110
Likely to sell faster than
Zillow last checked:
Listing updated:
Listed by:
Brett Kirkpatrick 256-689-1777,
KW Realty Group,
Lori Kirkpatrick 256-239-1185,
KW Realty Group
Source: GALMLS,MLS#: 21467361
Facts & features
Interior
Bedrooms & bathrooms
- Bedrooms: 3
- Bathrooms: 2
- Full bathrooms: 2
Rooms
- Room types: Bedroom, Bonus Room, Den/Family (ROOM), Bathroom, Kitchen
Bedroom 1
- Level: First
Bedroom 2
- Level: First
Bedroom 3
- Level: First
Bathroom 1
- Level: First
Family room
- Level: First
Kitchen
- Features: Laminate Counters
- Level: First
Basement
- Area: 0
Heating
- Dual Systems (HEAT)
Cooling
- Dual
Appliances
- Included: Electric Cooktop, Dishwasher, Electric Oven, Refrigerator, Electric Water Heater
- Laundry: Electric Dryer Hookup, Washer Hookup, Main Level, Laundry Room, Yes
Features
- Tub/Shower Combo, Walk-In Closet(s)
- Flooring: Carpet, Laminate, Vinyl
- Doors: French Doors
- Basement: Crawl Space
- Attic: Pull Down Stairs,Yes
- Number of fireplaces: 1
- Fireplace features: Ventless, Family Room, Gas
Interior area
- Total interior livable area: 1,827 sqft
- Finished area above ground: 1,827
- Finished area below ground: 0
Video & virtual tour
Property
Parking
- Total spaces: 1
- Parking features: Attached, Detached
- Has attached garage: Yes
- Carport spaces: 1
Features
- Levels: One
- Stories: 1
- Patio & porch: Porch
- Has private pool: Yes
- Pool features: In Ground, Private
- Has view: Yes
- View description: Mountain(s)
- Waterfront features: No
Lot
- Size: 2.62 Acres
Details
- Additional structures: Storage, Storm Shelter-Private, Workshop
- Parcel number: 2309292000006.000
- Special conditions: As Is
Construction
Type & style
- Home type: SingleFamily
- Property subtype: Single Family Residence
Materials
- 2 Sides Brick, Vinyl Siding
Condition
- Year built: 1970
Utilities & green energy
- Sewer: Septic Tank
- Water: Public
Community & HOA
Community
- Subdivision: Piedmont
Location
- Region: Piedmont
Financial & listing details
- Price per square foot: $134/sqft
- Tax assessed value: $228,400
- Annual tax amount: $907
- Price range: $245K - $245K
- Date on market: 10/9/2026
Estimated market value
$245,600
$233,000 - $258,000
$2,095/mo
Price history
| Date | Event | Price |
|---|---|---|
| 10/16/2026 | Pending sale | $245,000$134/sqft |
Source:  GALMLS #21467361 Report a problem | ||
| 10/9/2026 | Listed for sale | $245,000-2%$134/sqft |
Source: GALMLS #21467361 Report a problem | ||
| 9/29/2026 | Listing removed | -- |
Source: Owner Report a problem | ||
| 8/11/2026 | Price change | $250,000-9.1%$137/sqft |
Source: Owner Report a problem | ||
| 7/13/2026 | Listed for sale | $275,000+428.8%$151/sqft |
Source: Owner Report a problem | ||
| 7/25/2014 | Sold | $52,000$28/sqft |
Source: GALMLS #597795 Report a problem | ||
Public tax history
| Year | Property taxes | Tax assessment |
|---|---|---|
| 2025 | $907 +5.7% | $22,860 +5.3% |
| 2024 | $858 -5.8% | $21,700 |
| 2023 | $911 +2.4% | $21,700 +2.4% |
| 2022 | $890 +19.6% | $21,200 +19.6% |
| 2021 | $744 | $17,720 |
| 2020 | $744 +12.5% | $17,720 +4.1% |
| 2019 | $662 | $17,020 -0.6% |
| 2018 | $662 -0.6% | $17,120 -88.2% |
| 2017 | $666 +19.2% | $145,580 |
| 2016 | $559 +2.5% | $145,580 +2.3% |
| 2015 | $545 +3.2% | $142,280 +2.8% |
| 2014 | $529 | $138,340 |
| 2013 | $529 -1.1% | $138,340 -0.9% |
| 2011 | $535 | $139,640 |
| 2010 | $535 | $139,640 |
| 2009 | $535 | $139,640 |
Find assessor info on the county website
Monthly payment
Est. payment
Payment breakdown
Explore the cost of this home by adjusting the details. Changes won't be saved.Climate risks
Neighborhood: 36272
Nearby schools
Schools provided by the listing agent
- Elementary: Spring Garden
- Middle: Spring Garden
- High: Spring Garden
Source: GALMLS. This data may not be complete. We recommend contacting the local school district to confirm school assignments for this home.

Similar homes
- $230,0003 bd2 ba2k sqft117 McClellan St, Piedmont, AL 36272Active

 MLS ID #10852918, Michelle Thacker, Maximum One Community Realtors. GAMLS
- $244,9002 bd2 ba1.8k sqftCharter Spectrum & Att, Piedmont, AL 36272For Sale
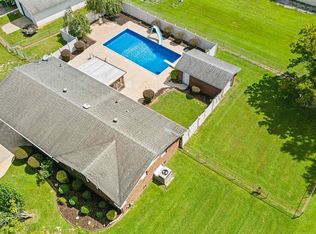
 MLS ID #21463860, Phillip Winkles, KW Realty Group. GALMLS
- $255,0003 bd2 ba1.3k sqft2650 County Road 111, Piedmont, AL 36272For Sale
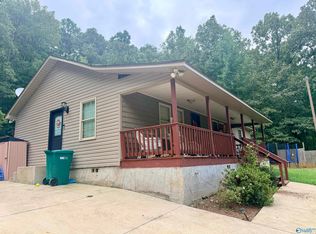 MLS ID #21930037, Michelle Thacker. ValleyMLS
- $285,0003 bd2 ba1.6k sqft51 Vine St, Piedmont, AL 36272For Sale
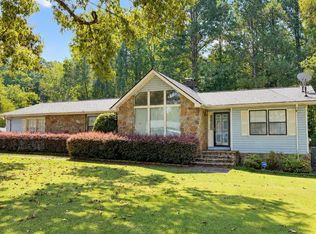 MLS ID #21929312, Pam Jackson. ValleyMLS
- $275,0001 bd2 ba1k sqftHughesnet, Piedmont, AL 36272For SaleMLS ID #21468513, Amy Angel, KW Realty Group-Jacksonville. GALMLS
- $259,9006 bd4 ba2k sqft668 Jones Chapel Rd, Piedmont, AL 36272For SaleMLS ID #21466663, Kim Mueller, Gold Star Gallery Homes, Inc. GALMLS
- $149,0002 bd2 ba1.5k sqft512 W Front St, Piedmont, AL 36272For SaleMLS ID #21468424, Brea Ingram, Pope Realty and Appraisal. GALMLS
- $215,0003 bd2 ba1.9k sqft210 Memorial Dr, Piedmont, AL 36272For SaleMLS ID #21437624, Ligia Roberts, Panorama Properties. GALMLS
- $195,0005 bd2 ba1.9k sqft8465 State Highway 9 S, Centre, AL 35960For SaleMLS ID #21465902, Phillip Winkles, KW Realty Group. GALMLS
- $239,9004 bd2 ba1.9k sqft952 Carson Ln SW, Jacksonville, AL 36265For SaleMLS ID #21467961, Randall Doss, KW Realty Group. GALMLS
