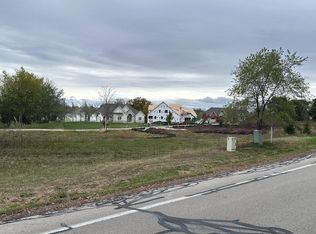
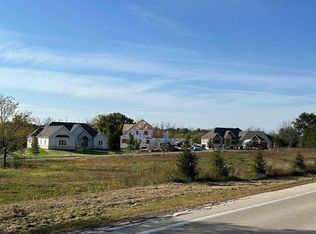
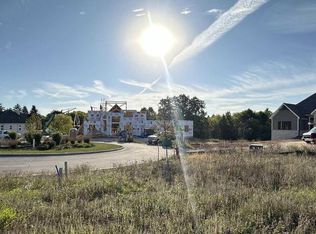
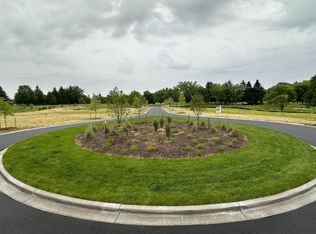
Stunning new construction by Michael James Design-Build, ideally located on a quiet cul-de-sac across from The River Club. This thoughtfully designed ranch features 10-12 ft ceilings, 8-foot door openings, abundant windows, and custom cabinetry throughout. The open-concept kitchen and great room flow into a spacious sunroom with a second fireplace. The main level includes a private office, luxurious primary suite with high ceilings, walk-in closet and beautiful bath, plus two additional bedrooms with a Jack-and-Jill bath. The expansive lower level offers a wet bar, family room, game room, exercise/flex space, fourth bedroom and third full bath. Quality craftsmanship, exceptional design, and a sought-after Mequon location make this a rare opportunity. Late-fall occupancy expected.
Active
$1,699,999
3640 W Club CIRCLE, Mequon, WI 53092
4beds
4,764sqft
Single Family Residence
Built in 2026
0.57 Acres Lot
$-- Zestimate®
$357/sqft
$171/mo HOA
What's special
Game roomExpansive lower levelFamily roomWet barWalk-in closetAbundant windowsCustom cabinetry throughout
- 5 days
- 682
- 44
Zillow last checked:
Listing updated:
Listed by:
Quinlevan & Armitage Team* PropertyInfo@shorewest.com,
Shorewest Realtors, Inc.
Source: WIREX MLS,MLS#: 1981945 Originating MLS: Metro MLS
Originating MLS: Metro MLSFacts & features
Interior
Bedrooms & bathrooms
- Bedrooms: 4
- Bathrooms: 4
- Full bathrooms: 3
- 1/2 bathrooms: 1
- Main level bedrooms: 4
Primary bedroom
- Level: Main
- Area: 240
- Dimensions: 15 x 16
Bedroom 2
- Level: Main
- Area: 156
- Dimensions: 12 x 13
Bedroom 3
- Level: Main
- Area: 156
- Dimensions: 12 x 13
Bedroom 4
- Level: Main
- Area: 240
- Dimensions: 15 x 16
Bathroom
- Features: Shower on Lower, Tub Only, Ceramic Tile, Master Bedroom Bath: Tub/No Shower, Master Bedroom Bath: Walk-In Shower, Master Bedroom Bath, Shower Over Tub
Dining room
- Level: Main
- Area: 216
- Dimensions: 12 x 18
Family room
- Level: Lower
- Area: 820
- Dimensions: 41 x 20
Kitchen
- Level: Main
- Area: 270
- Dimensions: 15 x 18
Living room
- Level: Main
- Area: 380
- Dimensions: 20 x 19
Office
- Level: Main
- Area: 154
- Dimensions: 11 x 14
Heating
- Natural Gas, Forced Air, Zoned
Cooling
- Central Air
Appliances
- Included: Other
Features
- High Speed Internet, Walk-In Closet(s), Kitchen Island
- Flooring: Wood
- Basement: Finished,Full,Full Size Windows,Concrete
Interior area
- Total structure area: 4,764
- Total interior livable area: 4,764 sqft
- Finished area above ground: 3,128
- Finished area below ground: 1,636
Property
Parking
- Total spaces: 3.5
- Parking features: Basement Access, Garage Door Opener, Attached, 3 Car
- Attached garage spaces: 3.5
Features
- Levels: One
- Stories: 1
Lot
- Size: 0.57 Acres
Details
- Parcel number: 142160002000
- Zoning: RES
Construction
Type & style
- Home type: SingleFamily
- Architectural style: Ranch
- Property subtype: Single Family Residence
Materials
- Fiber Cement, Stone, Brick/Stone
Condition
- New Construction
- New construction: Yes
- Year built: 2026
Utilities & green energy
- Sewer: Public Sewer
- Water: Public
- Utilities for property: Cable Available
Community & HOA
Community
- Subdivision: The Green At Mequon
HOA
- Has HOA: Yes
- HOA fee: $2,052 annually
Location
- Region: Mequon
- Municipality: Mequon
Financial & listing details
- Price per square foot: $357/sqft
- Annual tax amount: $3,354
- Date on market: 9/24/2026
- Inclusions: Oven, Range, Refrigerator, Speed Oven, 3 Dishwashers, Range Hood, 2 Beverage Refrigerators, Driveway, Front Steps And Sidewalk On Side Of House
Estimated market value
Not available
Estimated sales range
Not available
Not available
Price history
| Date | Event | Price |
|---|---|---|
| 9/24/2026 | Listed for sale | $1,699,999$357/sqft |
Source:  WIREX MLS #1981945 Report a problem WIREX MLS #1981945 Report a problem | ||
Public tax history
Tax history is unavailable.
Monthly payment
Est. payment
Payment breakdown
Explore the cost of this home by adjusting the details. Changes won't be saved.Climate risks
Neighborhood: 53092
Nearby schools
Schools provided by the listing agent
- Elementary: Oriole Lane
- Middle: Steffen
- High: Homestead
- District: Mequon-Thiensville
Source: WIREX MLS. This data may not be complete. We recommend contacting the local school district to confirm school assignments for this home.
Similar homes
- $1,995,0004 bd4 ba5.8k sqft12138 N River ROAD, Mequon, WI 53092Active
 MLS ID #1970224, Shar Borg Team*. WIREX MLS
 - $1,495,0004 bd4 ba5.3k sqft1512 W County Line ROAD, Mequon, WI 53092Active
 MLS ID #1976256, Lynn Reed-Bauman. WIREX MLS
 - $1,499,9005 bd4 ba5k sqft9931 N Otto ROAD, Mequon, WI 53092Active
 MLS ID #1979856, Brandon Tyler. WIREX MLS
 - $1,295,0004 bd4 ba2.9k sqft2212 W Sunnydale LANE, Mequon, WI 53092Active
 MLS ID #1978089, Suzanne Powers Realty Group*. WIREX MLS
