Two homes on 5.6 acres, just 3 miles from Hartsfield-Jackson International Airport! Excellent opportunity for an investor, renovator, or buyer looking to create a family homestead with room to spread out! The main home is a four-sided brick ranch offering over 2,800 square feet of living space with 4 bedrooms and 3 full baths. The large formal living room features original hardwood floors and custom built-in shelving. The primary suite occupies its own section of the home, complete with a hallway lined with closets and cabinetry, a private office or sitting area, and a full bath. A large separate dining room is just off the kitchen, which is open to the den/family room. On the opposite side of the home are three additional bedrooms, including one with built-in shelving that could easily serve as a home office. The second home offers approximately 900 square feet with 2 bedrooms, 1 full bath, a living room, and a full kitchen. The property also includes a two-story barn, a large fenced backyard area, and covered tandem parking for two vehicles at the main house. The main home's furnace was replaced in 2021. This property offers plenty of possibilities for the right buyer. Both homes need updates and repairs and are being sold as-is. Conveniently located near I-75, I-85, and I-285, with easy access to the airport and surrounding Atlanta area.
Active
$400,000
3641 Washington Rd, East Pt, GA 30344
4beds
--sqft
Single Family Residence
Built in 1940
5.6 Acres Lot
$395,300 Zestimate®
$--/sqft
$-- HOA
What's special
Two-story barnLarge fenced backyard areaFour-sided brick ranchCustom built-in shelvingOriginal hardwood floorsLarge separate dining room
- 2 days
- 191
- 31
Zillow last checked:
Listing updated:
Listed by:
Niki Faith 4042814722,
Atlanta Communities
Source: GAMLS,MLS#: 10887058
Facts & features
Interior
Bedrooms & bathrooms
- Bedrooms: 4
- Bathrooms: 3
- Full bathrooms: 3
- Main level bathrooms: 3
- Main level bedrooms: 4
Rooms
- Room types: Laundry, Library, Office
Kitchen
- Features: Second Kitchen
Heating
- Central
Cooling
- Central Air
Appliances
- Included: Dishwasher, Disposal, Gas Water Heater
- Laundry: In Hall
Features
- Bookcases, In-Law Floorplan, Master On Main Level
- Flooring: Carpet, Hardwood, Laminate
- Windows: Double Pane Windows
- Basement: Crawl Space
- Number of fireplaces: 1
- Fireplace features: Living Room
- Common walls with other units/homes: No Common Walls
Interior area
- Total structure area: 0
- Finished area above ground: 0
- Finished area below ground: 0
Property
Parking
- Total spaces: 2
- Parking features: Carport
- Has carport: Yes
Features
- Levels: One
- Stories: 1
- Fencing: Back Yard,Chain Link
- Body of water: None
Lot
- Size: 5.6 Acres
- Features: None
Details
- Additional structures: Barn(s), Guest House, Second Residence
- Parcel number: 14 022400020223
- Special conditions: Agent/Seller Relationship,As Is
Construction
Type & style
- Home type: SingleFamily
- Architectural style: Brick 4 Side,Ranch,Traditional
- Property subtype: Single Family Residence
Materials
- Brick, Wood Siding
- Roof: Composition
Condition
- Resale
- New construction: No
- Year built: 1940
Utilities & green energy
- Sewer: Septic Tank
- Water: Public
- Utilities for property: Cable Available, Electricity Available, Natural Gas Available, Phone Available
Community & HOA
Community
- Features: None
- Subdivision: None
HOA
- Has HOA: No
- Services included: None
Location
- Region: East Pt
Financial & listing details
- Tax assessed value: $793,000
- Annual tax amount: $632
- Date on market: 11/7/2026
- Cumulative days on market: 3 days
- Listing agreement: Exclusive Right To Sell
- Listing terms: Cash
- Electric utility on property: Yes
Estimated market value
$395,300
$376,000 - $415,000
$2,703/mo
Price history
| Date | Event | Price |
|---|---|---|
| 11/7/2026 | Listed for sale | $400,000 |
Source:  FMLS GA #7855832 Report a problem | ||
Public tax history
| Year | Property taxes | Tax assessment |
|---|---|---|
| 2025 | $632 +6.4% | $317,200 +0.9% |
| 2024 | $594 | $314,400 +14.3% |
| 2023 | -- | $275,040 |
| 2022 | $710 +62.7% | $275,040 +110.9% |
| 2021 | $436 -88.2% | $130,440 |
| 2020 | $3,682 +2.4% | $130,440 |
| 2019 | $3,596 | $130,440 +2.4% |
| 2018 | $3,596 | $127,400 +78.3% |
| 2017 | $3,596 +617.3% | $71,440 |
| 2016 | $501 +3.3% | $71,440 |
| 2015 | $485 +50.4% | $71,440 |
| 2014 | $323 | $71,440 +108.4% |
| 2013 | -- | $34,280 |
| 2012 | -- | $34,280 |
| 2011 | -- | $34,280 |
| 2010 | -- | $34,280 -58.1% |
| 2009 | $487 | $81,800 |
| 2008 | -- | $81,800 0% |
| 2007 | $421 | $81,840 +11.7% |
| 2005 | -- | $73,280 -5.7% |
| 2004 | $306 +11.1% | $77,680 +2.8% |
| 2003 | $275 +47.4% | $75,600 +7.4% |
| 2002 | $187 +311.3% | $70,400 +24.6% |
| 2001 | $45 | $56,480 |
Find assessor info on the county website
Monthly payment
Est. payment
Payment breakdown
Explore the cost of this home by adjusting the details. Changes won't be saved.Climate risks
Neighborhood: 30344
Nearby schools
Schools provided by the listing agent
- Elementary: Hillard
- Middle: Woodland
- High: Tri Cities
Source: GAMLS. This data may not be complete. We recommend contacting the local school district to confirm school assignments for this home.
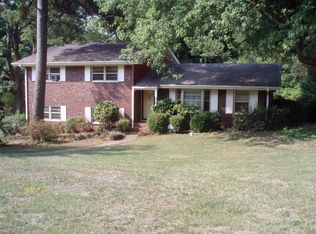
Similar homes
- $385,0005 bd3 ba2.8k sqft3205 Flamingo Dr SW, Atlanta, GA 30344Active
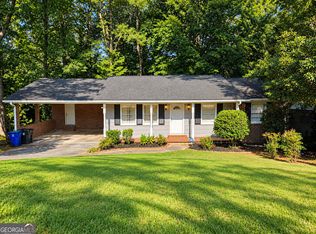
 MLS ID #10869762, Orlena Roland, Vylla Home. GAMLS
- $394,9004 bd3 ba2.6k sqft2783 Ben Hill Rd, East Pt, GA 30344Active
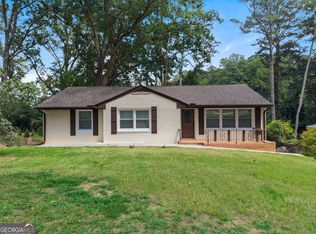 MLS ID #10838582, Jose Manuel Moya Chavez, Virtual Properties Realty.com. GAMLS
- $385,0005 bd3 ba-- sqft3205 Flamingo Dr, East Pt, GA 30344For Sale
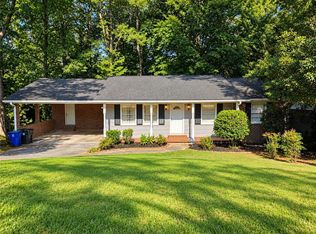
 MLS ID #7851732, Orlena Roland, Vylla Home. FMLS GA
- $395,0005 bd3 ba2k sqft2921 Pine Valley Cir, East Pt, GA 30344Active
 MLS ID #10867295, Mayra Osorio, Keller Williams Realty Atl. Partners. GAMLS
- $500,0004 bd3 ba1.9k sqft2800 Duke Of Gloucester, East Point, GA 30344ActiveMLS ID #10844407, Robert J Allen Jr, BHHS Georgia Properties. GAMLS
- $405,0005 bd4 ba3.4k sqft3185 Hammarskjold Dr, East Pt, GA 30344ActiveMLS ID #10653060, Derrick Banks, BHGRE Metro Brokers. GAMLS
- $329,0004 bd3 ba2.2k sqft3179 Flamingo Dr, East Pt, GA 30344ActiveMLS ID #10849222, Lauren Thomas, Boardwalk Realty Associates. GAMLS
- $415,0005 bd4 ba2.5k sqft3225 Harris Dr, East Pt, GA 30344ActiveMLS ID #10845234, Lonnie Hand, eXp Realty. GAMLS
- $385,0003 bd3 ba3.2k sqft2900 Cherry Blossom Ln, East Pt, GA 30344ActiveMLS ID #10741819, Ethel Miles, Virtual Properties Realty.Net. GAMLS
- $350,0004 bd3 ba2.1k sqft4373 Sun Valley Blvd, East Pt, GA 30344ActiveMLS ID #10848302, Sean McKinnon, Keller Williams Realty Cityside. GAMLS
- $459,9004 bd4 ba2.9k sqft3499 Prince George St, East Pt, GA 30344ActiveMLS ID #10763654, Kent Miller, RE/MAX Advantage. GAMLS
- $309,9004 bd3 ba3.6k sqft4274 Palm Springs Dr, East Pt, GA 30344Active Under ContractMLS ID #10872148, Amy McCoy, BHGRE Metro Brokers. GAMLS
- $399,9904 bd3 ba2.1k sqft2881 Aralynn Way, College Park, GA 30337New ConstructionFMLS GA
- $345,0005 bd3 ba3k sqft5654 Laurel Ridge Dr, East Pt, GA 30344ActiveMLS ID #10833922, Sharon Willingham, Virtual Properties Realty.com. GAMLS
- $270,0005 bd2 ba3.2k sqft2837 Redwine Rd, East Pt, GA 30344ActiveMLS ID #10829836, Chris Hurd, Blue Mountain Realty GA LLC. GAMLS
- $399,9704 bd3 ba2.3k sqft2911 Pine Valley Cir, East Pt, GA 30344ActiveMLS ID #10732861, Susan H Ayers, Clickit Realty Inc.. GAMLS
- $304,0006 bd3 ba2.5k sqft3120 Beech Dr, East Pt, GA 30344ActiveMLS ID #10762228, Jerslin De Sousa, BHHS Georgia Properties. GAMLS
- $259,9993 bd2 ba1.8k sqft3150 Dogwood Dr, East Pt, GA 30344ActiveMLS ID #10882516, Shelby Berns, Your Home Sold Guaranteed Realty HOR. GAMLS
