Back on the Market due to no fault of the seller. Buyer's finances fell through. Welcome to a transcendent living experience that embodies elegance, comfort, and modern sophistication at every turn. This stunning residence is a harmonious blend of aesthetic beauty and functional design, inviting you to explore its many remarkable features. Upon entering, you are greeted by a grand entrance that sets the tone for the opulence to come, with soaring ceilings that create an airy atmosphere and offer a hint of the expansive spaces that lie beyond. The open-concept layout flows effortlessly, providing an ideal environment for both entertaining guests and enjoying peaceful family evenings. Natural light pours into the main living areas, illuminating the rich textures and tasteful decor throughout. An exquisitely appointed gourmet kitchen beckons culinary creativity, featuring high-end appliances that promise a seamless cooking experience. Whether you are preparing a simple breakfast or hosting a lavish dinner party, this kitchen is sure to inspire with its ample counter space and thoughtfully designed storage solutions. Moving into the expansive living area, relax in front of a beautifully designed fireplace that serves as a stunning focal point, perfect for cozy nights in or graceful gatherings. The adjacent dining space is bathed in light, providing an inviting atmosphere for shared meals and memorable conversations. The flow from these communal spaces to the outdoor area is smooth, allowing for effortless transitions between indoor and outdoor living. Step outside to discover a private oasis, complete with beautiful grounds that enhance the natural beauty of the property. The outdoor living area is an entertainer's dream, featuring a spacious yard perfect for al fresco dining, as well as an area designed for lounging under the shade of lush greenery or basking in the sun. Whether hosting lively barbecues or enjoying tranquil evenings under the stars, this outdoor retreat promises to be a cherished extension of the home. As you explore further, you'll discover a beautifully appointed master suite that offers a serene escape from the hustle and bustle of everyday life. This luxurious space is thoughtfully designed to maximize comfort and tranquility, boasting ample space for relaxation, an en-suite bathroom that evokes a spa-like ambiance, and generous walk-in closet arrangements. Each additional bedroom is equally spacious and airy, ideal for family members or guests, with tastefully chosen finishes that invite warmth and character. This residence is a perfect fusion of contemporary amenities and timeless charm, offering not just a place to live, but a lifestyle to embrace. With its multitude of features crafted for comfort and hospitality, you will find every corner of this home telling its own story of thoughtful design and care, making it the perfect backdrop for your life's next chapter.
Active
Price cut: $5K (7/4)
$415,000
3185 Hammarskjold Dr, East Pt, GA 30344
5beds
3,477sqft
Single Family Residence
Built in 1965
0.52 Acres Lot
$-- Zestimate®
$119/sqft
$-- HOA
What's special
Soaring ceilingsBeautifully designed fireplaceBeautiful groundsOpen-concept layoutSerene escapeAmple counter spacePrivate oasis
- 250 days |
- 692 |
- 74 |
Zillow last checked:
Listing updated:
Listed by:
Derrick Banks Derrick Banks,
BHGRE Metro Brokers
Source: GAMLS,MLS#: 10653060
Facts & features
Interior
Bedrooms & bathrooms
- Bedrooms: 5
- Bathrooms: 4
- Full bathrooms: 3
- 1/2 bathrooms: 1
- Main level bathrooms: 2
- Main level bedrooms: 4
Rooms
- Room types: Den, Family Room, Laundry
Kitchen
- Features: Kitchen Island, Solid Surface Counters
Heating
- Electric, Central
Cooling
- Heat Pump
Appliances
- Included: Dishwasher, Disposal, Refrigerator
- Laundry: Common Area
Features
- Walk-In Closet(s), Wet Bar
- Flooring: Vinyl
- Windows: Double Pane Windows
- Basement: Full
- Number of fireplaces: 1
- Common walls with other units/homes: No Common Walls
Interior area
- Total structure area: 3,477
- Total interior livable area: 3,477 sqft
- Finished area above ground: 2,277
- Finished area below ground: 1,200
Property
Parking
- Total spaces: 4
- Parking features: Attached
- Has attached garage: Yes
Accessibility
- Accessibility features: Other
Features
- Levels: Multi/Split
- Fencing: Back Yard,Front Yard,Privacy,Wood
- Has view: Yes
- View description: City
- Waterfront features: No Dock Or Boathouse
Lot
- Size: 0.52 Acres
- Features: Level, Private
- Residential vegetation: Grassed
Details
- Additional structures: Other
- Parcel number: 13 000200020116
- Special conditions: As Is
Construction
Type & style
- Home type: SingleFamily
- Architectural style: Ranch
- Property subtype: Single Family Residence
Materials
- Stucco, Synthetic Stucco
- Foundation: Slab
- Roof: Other
Condition
- Resale
- New construction: No
- Year built: 1965
Utilities & green energy
- Electric: 220 Volts
- Sewer: Public Sewer
- Water: Public
- Utilities for property: Electricity Available, Sewer Available, Water Available
Green energy
- Energy efficient items: Appliances
Community & HOA
Community
- Features: Park, Street Lights, Near Public Transport, Walk To Schools
- Subdivision: OAK RIDGE
HOA
- Has HOA: No
- Services included: None
Location
- Region: East Pt
Financial & listing details
- Price per square foot: $119/sqft
- Tax assessed value: $312,900
- Annual tax amount: $1,649
- Date on market: 12/13/2025
- Cumulative days on market: 143 days
- Listing agreement: Exclusive Right To Sell
- Listing terms: FHA,Cash,Conventional
- Electric utility on property: Yes
Estimated market value
Not available
Estimated sales range
Not available
$2,763/mo
Price history
| Date | Event | Price |
|---|---|---|
| 7/4/2026 | Price change | $415,000-1.2%$119/sqft |
Source:  FMLS GA #7688839 Report a problem FMLS GA #7688839 Report a problem | ||
| 6/23/2026 | Listed for sale | $420,000$121/sqft |
Source: FMLS GA #7688839 Report a problem | ||
| 5/8/2026 | Pending sale | $420,000$121/sqft |
Source:  GAMLS #10653060 Report a problem GAMLS #10653060 Report a problem | ||
| 3/23/2026 | Listed for sale | $420,000$121/sqft |
Source: FMLS GA #7688839 Report a problem | ||
| 2/10/2026 | Pending sale | $420,000$121/sqft |
Source: GAMLS #10653060 Report a problem | ||
| 12/13/2025 | Listed for sale | $420,000-11.4%$121/sqft |
Source: GAMLS #10653060 Report a problem | ||
| 10/8/2025 | Listing removed | $473,800$136/sqft |
Source: FMLS GA #7558158 Report a problem | ||
| 6/16/2025 | Price change | $473,800-1%$136/sqft |
Source: GAMLS #10498345 Report a problem | ||
| 5/11/2025 | Listed for sale | $478,800+199.3%$138/sqft |
Source: GAMLS #10498345 Report a problem | ||
| 4/23/2024 | Sold | $160,000+680.4%$46/sqft |
Source: Public Record Report a problem | ||
| 1/18/2024 | Sold | $20,502-90.8%$6/sqft |
Source: Public Record Report a problem | ||
| 6/14/2022 | Sold | $223,000+6.2%$64/sqft |
Source: FMLS GA #7033596 Report a problem | ||
| 5/11/2022 | Pending sale | $209,900$60/sqft |
Source: GAMLS #20034612 Report a problem | ||
| 4/19/2022 | Listed for sale | $209,900+109.5%$60/sqft |
Source: GAMLS #20034612 Report a problem | ||
| 1/7/2020 | Sold | $100,200-28%$29/sqft |
Source: Public Record Report a problem | ||
| 12/14/2019 | Listed for sale | -- |
Source: Auction.com Report a problem | ||
| 7/3/2019 | Listing removed | $139,126$40/sqft |
Source: Auction.com Report a problem | ||
| 7/2/2019 | Price change | $139,1260%$40/sqft |
Source: Auction.com Report a problem | ||
| 7/1/2019 | Price change | $139,193+0.5%$40/sqft |
Source: Auction.com Report a problem | ||
| 6/29/2019 | Price change | $138,569+0%$40/sqft |
Source: Auction.com Report a problem | ||
| 6/26/2019 | Price change | $138,521+0.6%$40/sqft |
Source: Auction.com Report a problem | ||
| 6/20/2019 | Price change | $137,755-28.6%$40/sqft |
Source: Auction.com Report a problem | ||
| 6/18/2019 | Listed for sale | -- |
Source: Auction.com Report a problem | ||
| 5/24/2004 | Sold | $193,000+203.5%$56/sqft |
Source: Public Record Report a problem | ||
| 6/28/1993 | Sold | $63,600$18/sqft |
Source: Public Record Report a problem | ||
Public tax history
| Year | Property taxes | Tax assessment |
|---|---|---|
| 2025 | $3,269 +3.9% | $125,160 +4% |
| 2024 | $3,145 +81.9% | $120,400 +82.4% |
| 2023 | $1,729 +0.2% | $66,000 +0.7% |
| 2022 | $1,725 -0.2% | $65,560 +3% |
| 2021 | $1,728 -2.7% | $63,680 +1.3% |
| 2020 | $1,775 +146.7% | $62,880 -2.9% |
| 2019 | $719 | $64,760 +53.3% |
| 2018 | $719 | $42,240 +3.9% |
| 2017 | $719 -0.7% | $40,640 |
| 2016 | $724 0% | $40,640 |
| 2015 | $725 +15288.1% | $40,640 +48.1% |
| 2014 | $5 +3.3% | $27,440 +2.1% |
| 2013 | $5 | $26,880 |
| 2012 | $5 | $26,880 |
| 2011 | -- | $26,880 -29.9% |
| 2010 | $55 -87.6% | $38,360 -44.3% |
| 2009 | $445 | $68,880 |
| 2008 | -- | $68,880 -10.5% |
| 2007 | $806 -65.6% | $77,000 +10.9% |
| 2004 | $2,342 -1.8% | $69,440 +0.9% |
| 2003 | $2,385 +16.5% | $68,800 +20.5% |
| 2002 | $2,048 +24.7% | $57,080 +14.1% |
| 2001 | $1,642 | $50,040 |
Find assessor info on the county website
Monthly payment
Est. payment
Payment breakdown
Explore the cost of this home by adjusting the details. Changes won't be saved.Climate risks
Neighborhood: 30344
Nearby schools
GreatSchools rating
- 4/10Brookview Elementary SchoolGrades: PK-5Distance: 0.2 mi
- 3/10Woodland Middle SchoolGrades: 6-8Distance: 1.5 mi
- 1/10Tri-Cities High SchoolGrades: 9-12Distance: 4.2 mi
Schools provided by the listing agent
- Elementary: Brookview
- Middle: Woodland
Source: GAMLS. This data may not be complete. We recommend contacting the local school district to confirm school assignments for this home.
- $419,9004 bd3 ba2.5k sqft3171 Hammarskjold Dr, East Pt, GA 30344For Sale
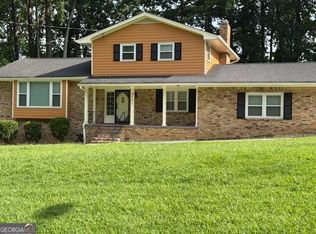
- $277,8004 bd3 ba1.8k sqft5638 Laurel Ridge Dr, East Point, GA 30344Off Market
- $215,0004 bd-- ba1.9k sqft5636 Laurel Ridge Dr, East Pt, GA 30344Off Market
- $285,0004 bd3 ba1.8k sqft5640 Laurel Ridge Dr, East Pt, GA 30344For Sale

- $282,7004 bd2 ba2.1k sqft5642 Laurel Ridge Dr, East Pt, GA 30344Off Market
- $275,5004 bd3 ba1.7k sqft3178 Hammarskjold Dr, Atlanta, GA 30344Off Market
- $309,8004 bd2 ba2k sqft5644 Laurel Ridge Dr, East Pt, GA 30344Off Market
- $166,6003 bd1 ba1.6k sqft3204 Hammarskjold Dr, East Pt, GA 30344Off Market
A local agent can set up tours, give advice and negotiate with sellers.
Similar homes
- $419,9004 bd3 ba2.5k sqft3171 Hammarskjold Dr, East Pt, GA 30344Active
 MLS ID #10818836, Derrick Banks, BHGRE Metro Brokers. GAMLS
 - $279,9004 bd2 ba2.3k sqft2851 Headland Dr, East Pt, GA 30344Active
 MLS ID #10819181, Kris M Kolarich, Southern Classic Realtors. GAMLS
 - $310,0004 bd2 ba1.8k sqft3025 McKenzie Rd, Atlanta, GA 30344Active
 MLS ID #10778847, Nevaeh White, Keller Williams Realty Atl. Partners. GAMLS
 - $379,9003 bd3 ba2.6k sqft2339 Country Club Ln SW, Atlanta, GA 30311Active
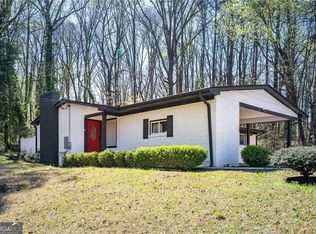 MLS ID #10696287, LaShanae Butler, Watch Realty Co. GAMLS
 - $345,0005 bd3 ba2.5k sqft2128 Kimberly Rd SW, Atlanta, GA 30331ActiveMLS ID #10797453, Alexendria McCullough, Indigo Road Realty Georgia. GAMLS
- $525,0004 bd3 ba2.4k sqft3464 Herschel Rd, College Park, GA 30337ActiveMLS ID #10822830, Cyndie Fenn, BHHS Georgia Properties. GAMLS
- $399,9995 bd3 ba3k sqft1595 Jacqueline Cir, Austell, GA 30168ActiveMLS ID #10808707, Laura Mason, Atlanta Communities. GAMLS
- $469,0003 bd4 ba2.9k sqft1420 Donnelly Ave SW, Atlanta, GA 30310For Sale
 MLS ID #7821392, Theresa Lopez, Dalton Wade, Inc.. FMLS GA
 - $450,0004 bd3 ba2.3k sqft6025 Oakdale Rd SE, Mableton, GA 30126ActiveMLS ID #10822876, Angelica Lopez, Atlantic Real Estate Brokers. GAMLS
- $374,9005 bd3 ba2.9k sqft2830 Allegro Dr NW, Atlanta, GA 30318ActiveMLS ID #10807759, Marilis Garcia Velasquez, La Rosa Realty Georgia LLC. GAMLS
- $454,7104 bd3 ba2.5k sqft5667 Rosehall Pl S, Atlanta, GA 30349ActiveGAMLS
- $375,0003 bd2 ba2.9k sqft1434 Aniwaka Ave SW, Atlanta, GA 30311ActiveMLS ID #10670518, Latoya Robinson, Compass. GAMLS
- $549,0005 bd3 ba3.6k sqft3390 Cedar Island Dr SW, Atlanta, GA 30311ActiveMLS ID #10678296, Asia Braddy, LPT Realty. GAMLS
- $425,0003 bd2 ba1.8k sqft1179 Fountain Dr SW, Atlanta, GA 30314ActiveMLS ID #10816047, Anna Kilinski, Keller Williams Realty. GAMLS
- $399,0004 bd4 ba2.8k sqft3357 Bonnes Ct, Ellenwood, GA 30294ActiveMLS ID #10828069, Shamika Jaudon, Virtual Properties Realty.com. GAMLS
- $389,0004 bd3 ba1.7k sqft4730 Kyle Ter, Atlanta, GA 30349ActiveMLS ID #10728940, Dana Lyons, Keller Williams Realty Buckhead. GAMLS
- $395,0004 bd2 ba2k sqft3490 Turner Heights Dr, Decatur, GA 30032For SaleMLS ID #7819818, RODSHIEL BORUKHOV, Nathan's Realty. FMLS GA
- $395,0003 bd3 ba1.8k sqft2781 Rollingwood Ln, Atlanta, GA 30316For SaleMLS ID #7776185, Greg Sullivan, Keller Williams Realty Atl Partners. FMLS GA
- $384,9993 bd2 ba2.5k sqft2467 Niskey Lake Rd SW, Atlanta, GA 30331ActiveMLS ID #10680525, Solanyis Andujar, Keller Williams Realty Atl. Partners. GAMLS
- $430,0004 bd3 ba2.2k sqft2352 Glendale Dr, Decatur, GA 30032ActiveMLS ID #10703024, Winsetta Bell, Weichert Realtors Prestige. GAMLS
