Welcome to 3171 Hammarskjold Drive, a renovated multi-level home situated on approximately 0.62 acres in East Point's Oak Ridge community. The inviting front porch opens to a flexible lower-level featuring a den of flex space with a fireplace, full bath, and bedroom that may also serve as an office or guest space. The main living level offers an open layout with high ceilings and abundant natural light. The kitchen, dining area, and living room connect comfortably, creating an excellent setting for everyday living and entertaining. Upstairs, the private primary suite is joined by two additional bedrooms and two full bathrooms. A two-car garage and generous outdoor space complete the property. With no HOA, the home is current being used as an income producing Airbnb and may be ideal for corporate housing, pad split etc. Conveniently located with access to major transportation routes and the broader Atlanta metropolitan area, this home offers space, flexibility, and thoughtful updates. Schedule your private showing today.
Active
$419,900
3171 Hammarskjold Dr, East Pt, GA 30344
4beds
2,507sqft
Single Family Residence
Built in 1963
0.63 Acres Lot
$410,500 Zestimate®
$167/sqft
$-- HOA
What's special
Two-car garageAbundant natural lightInviting front porchFlexible lower-levelGenerous outdoor spacePrivate primary suiteTwo additional bedrooms
- 14 days |
- 179 |
- 11 |
Zillow last checked:
Listing updated:
Listed by:
Derrick Banks derrick.banks@metrobrokers.com,
BHGRE Metro Brokers
Source: GAMLS,MLS#: 10818836
Facts & features
Interior
Bedrooms & bathrooms
- Bedrooms: 4
- Bathrooms: 3
- Full bathrooms: 3
- Main level bathrooms: 1
- Main level bedrooms: 1
Rooms
- Room types: Den
Kitchen
- Features: Kitchen Island, Solid Surface Counters
Heating
- Forced Air
Cooling
- Ceiling Fan(s)
Appliances
- Included: Dishwasher, Disposal, Microwave, Refrigerator
- Laundry: Other
Features
- Other
- Flooring: Vinyl
- Windows: Double Pane Windows
- Basement: Partial
- Number of fireplaces: 1
- Fireplace features: Gas Log
- Common walls with other units/homes: No Common Walls
Interior area
- Total structure area: 2,507
- Total interior livable area: 2,507 sqft
- Finished area above ground: 1,886
- Finished area below ground: 621
Property
Parking
- Total spaces: 6
- Parking features: Garage
- Has garage: Yes
Accessibility
- Accessibility features: Other
Features
- Levels: Multi/Split
- Patio & porch: Porch
- Fencing: Chain Link,Fenced,Back Yard
- Has view: Yes
- View description: City
- Waterfront features: No Dock Or Boathouse
Lot
- Size: 0.63 Acres
- Features: Level
Details
- Additional structures: Other
- Parcel number: 13 000200020108
- Special conditions: No Disclosure
Construction
Type & style
- Home type: SingleFamily
- Architectural style: Colonial
- Property subtype: Single Family Residence
Materials
- Block
- Roof: Composition
Condition
- Resale
- New construction: No
- Year built: 1963
Utilities & green energy
- Electric: 220 Volts
- Sewer: Public Sewer
- Water: Public
- Utilities for property: Electricity Available, Cable Available, Natural Gas Available
Community & HOA
Community
- Features: None
- Security: Carbon Monoxide Detector(s), Smoke Detector(s)
- Subdivision: OAK RDG
HOA
- Has HOA: No
- Services included: None
Location
- Region: East Pt
Financial & listing details
- Price per square foot: $167/sqft
- Tax assessed value: $332,500
- Annual tax amount: $3,474
- Date on market: 8/9/2026
- Cumulative days on market: 14 days
- Listing agreement: Exclusive Right To Sell
- Listing terms: FHA,Cash,Conventional,VA Loan
- Electric utility on property: Yes
Estimated market value
$410,500
$390,000 - $431,000
$2,278/mo
Price history
| Date | Event | Price |
|---|---|---|
| 8/9/2026 | Listed for sale | $419,900+20%$167/sqft |
Source:  GAMLS #10818836 Report a problem GAMLS #10818836 Report a problem | ||
| 2/29/2024 | Sold | $350,000$140/sqft |
Source: GAMLS #20162921 Report a problem | ||
| 1/18/2024 | Pending sale | $350,000$140/sqft |
Source: GAMLS #20162921 Report a problem | ||
| 12/19/2023 | Listed for sale | $350,000$140/sqft |
Source: GAMLS #20162921 Report a problem | ||
| 3/24/2021 | Listing removed | -- |
Source: Owner Report a problem | ||
| 10/24/2018 | Listing removed | $1,250 |
Source: Owner Report a problem | ||
| 10/13/2018 | Listed for rent | $1,250 |
Source: Owner Report a problem | ||
Public tax history
| Year | Property taxes | Tax assessment |
|---|---|---|
| 2025 | $3,474 +44.7% | $133,000 +44.8% |
| 2024 | $2,400 +76.4% | $91,880 +76.8% |
| 2023 | $1,361 -0.5% | $51,960 |
| 2022 | $1,367 -0.1% | $51,960 +3% |
| 2021 | $1,368 -2.6% | $50,440 +1.3% |
| 2020 | $1,406 -8.9% | $49,800 -2.2% |
| 2019 | $1,543 | $50,920 +49.6% |
| 2018 | $1,543 | $34,040 +4% |
| 2017 | $1,543 -0.8% | $32,720 |
| 2016 | $1,555 -0.3% | $32,720 |
| 2015 | $1,559 +184.5% | $32,720 +83% |
| 2014 | $548 -14% | $17,880 -18.3% |
| 2013 | $637 +17.2% | $21,880 |
| 2012 | $544 | $21,880 |
| 2011 | -- | $21,880 -28.1% |
| 2010 | $884 -40.7% | $30,440 -42.8% |
| 2009 | $1,491 | $53,200 |
| 2008 | -- | $53,200 -10.6% |
| 2007 | $1,702 -25.5% | $59,480 -10.5% |
| 2003 | $2,285 +25.7% | $66,480 +27.5% |
| 2002 | $1,817 +23.4% | $52,160 +13.5% |
| 2001 | $1,472 | $45,960 |
Find assessor info on the county website
Monthly payment
Est. payment
Payment breakdown
Explore the cost of this home by adjusting the details. Changes won't be saved.Climate risks
Neighborhood: 30344
Nearby schools
GreatSchools rating
- 4/10Brookview Elementary SchoolGrades: PK-5Distance: 0.2 mi
- 3/10Woodland Middle SchoolGrades: 6-8Distance: 1.5 mi
- 1/10Tri-Cities High SchoolGrades: 9-12Distance: 4.1 mi
Schools provided by the listing agent
- Elementary: Brookview
- Middle: Woodland
- High: Banneker
Source: GAMLS. This data may not be complete. We recommend contacting the local school district to confirm school assignments for this home.
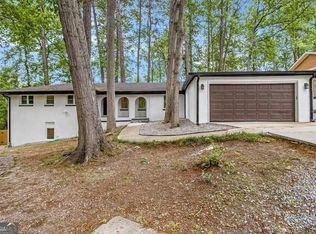
- $415,0005 bd4 ba3.4k sqft3185 Hammarskjold Dr, East Pt, GA 30344For Sale
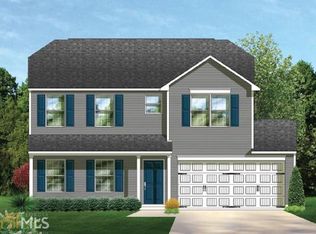
- $280,9004 bd2 ba2.1k sqft5642 Laurel Ridge Dr, East Pt, GA 30344Off Market
- $275,5004 bd3 ba1.8k sqft5638 Laurel Ridge Dr, East Point, GA 30344Off Market
- $307,1004 bd2 ba2k sqft5644 Laurel Ridge Dr, East Pt, GA 30344Off Market
- $285,0004 bd3 ba1.8k sqft5640 Laurel Ridge Dr, East Pt, GA 30344For Sale
- $216,3003 bd2 ba2.2k sqft3147 Hammarskjold Dr, East Pt, GA 30344Off Market
- $220,6004 bd-- ba1.9k sqft5636 Laurel Ridge Dr, East Pt, GA 30344Off Market
- $289,5004 bd3 ba2k sqft5614 Laurel Ridge Dr, East Point, GA 30344Off Market
A local agent can set up tours, give advice and negotiate with sellers.
Similar homes
- $319,0003 bd3 ba2.5k sqft2691 Westchester Dr, East Pt, GA 30344Active

 MLS ID #10821913, Yan Chang, Keller Williams Realty Atl. Partners. GAMLS
 - $400,0003 bd2 ba1.8k sqft3148 Church St, East Pt, GA 30344Active
 MLS ID #10821656, Georgina Hill, BHHS Georgia Properties. GAMLS
 - $419,9004 bd3 ba2.8k sqft2507 Hice Way SW, Marietta, GA 30064Active
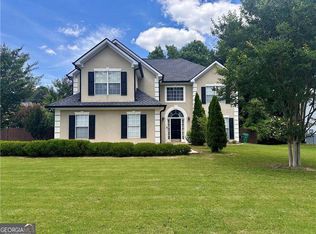 MLS ID #10829007, Kevin Dang, Point Honors & Associates, Realtors. GAMLS
 - $439,0004 bd4 ba2.2k sqft2299 Boulevard Granada SW, Atlanta, GA 30311Active
 MLS ID #10738932, Anthony Brundage, HomeSmart. GAMLS
 - $250,0003 bd2 ba1.3k sqft2469 Stone Rd, East Pt, GA 30344For Sale
 MLS ID #7754687, PATRICE BREAUX, HomeSmart. FMLS GA
 - $380,0005 bd5 ba2.1k sqft714 Wetherborn Pl, Stone Mountain, GA 30083ActiveMLS ID #10830926, Mark Spain, Mark Spain Real Estate. GAMLS
- $485,0005 bd4 ba2.6k sqft4360 Stonewall Tell Rd, College Park, GA 30349ActiveMLS ID #10636489, Athon Barron, Southeastern Sun Real Estate. GAMLS
- $250,0003 bd2 ba1.3k sqft2469 Stone Rd, Atlanta, GA 30344ActiveMLS ID #10734822, Patrice Breaux, HomeSmart. GAMLS
- $499,0005 bd3 ba2.5k sqft405 Caxton Ct SW, Atlanta, GA 30331ActiveMLS ID #10819385, Kemi Inegbedion, JKOM Realty. GAMLS
- $375,0004 bd3 ba2.4k sqft3493 Mark Pl NW, Atlanta, GA 30331ActiveMLS ID #10804749, Shiasti Seals, Fathom Realty GA, LLC. GAMLS
- $430,0005 bd4 ba3.1k sqft2873 Stillbranch Path, Lithonia, GA 30038For SaleMLS ID #7825665, Mildred Hobson Doss, The Vine Realty. FMLS GA
- $415,0004 bd3 ba3.4k sqft11974 Olmstead Dr, Fayetteville, GA 30215ActiveMLS ID #10792043, Tyrica L Barnes, HomeSmart. GAMLS
- $375,0003 bd2 ba2.9k sqft1434 Aniwaka Ave SW, Atlanta, GA 30311ActiveMLS ID #10670518, Latoya Robinson, Compass. GAMLS
- $430,0005 bd4 ba2.5k sqft3763 Elkridge Dr, Decatur, GA 30032ActiveMLS ID #10753965, Shauna Lewis, Unlock Realty Group. GAMLS
- $374,9005 bd3 ba2.9k sqft2830 Allegro Dr NW, Atlanta, GA 30318ActiveMLS ID #10807759, Marilis Garcia Velasquez, La Rosa Realty Georgia LLC. GAMLS
- $443,5005 bd4 ba3k sqft1400 Windage Way SW, Marietta, GA 30008ActiveMLS ID #10828021, Nelldra Allen, Golden Locks Brokerage LLC. GAMLS
- $450,0004 bd3 ba1.8k sqft445 Dan Pl SE, Smyrna, GA 30082For SaleMLS ID #7788223, Claudia Flores Rodriguez, Virtual Properties Realty.com. FMLS GA
- $505,0005 bd3 ba2.1k sqft2247 Martin Luther King Jr Dr SW, Atlanta, GA 30310For SaleMLS ID #7734544, WILFORD VALES, Wilford Vales Realty, LLC.. FMLS GA
- $390,0004 bd3 ba2.5k sqft1073 Shadow Glen Dr, Fairburn, GA 30213ActiveMLS ID #10790836, Media Hinkson, BHGRE Metro Brokers. GAMLS
- $459,0005 bd3 ba2.9k sqft145 London Ln, Sharpsburg, GA 30277ActiveMLS ID #10810545, Allyson L Himes, HomeSmart. GAMLS
