Move-in ready and beautifully updated, this 3-bedroom, 2.5-bath townhome in French Creek Reserves offers the perfect combination of comfort, convenience, and low-maintenance living.
Step inside to find fresh, stylish carpeting and a beautifully appointed kitchen featuring granite countertops, a breakfast bar, and a dedicated dining area—ideal for everything from casual meals to entertaining family and friends. All appliances remain, making this home truly turnkey.
Just off the main living area, the sunroom provides a bright and inviting space to enjoy your first cup of coffee in the morning or simply relax at the end of the day. A convenient first-floor laundry room and attached two-car garage add to the home's everyday functionality.
Upstairs, you'll find three comfortable bedrooms, including a spacious primary suite with a walk-in closet and private bath featuring a soaking tub and separate shower.
The finished lower level offers even more living space and is perfect for a family room, home office, workout area, or entertainment space, while still providing plenty of room for storage.
Enjoy the benefits of low-maintenance living in a community featuring an inground pool, all conveniently located near shopping, restaurants, healthcare, and everyday amenities.
Updated, well-maintained, and ready for its next owner—simply unpack, settle in, and enjoy!
Active
$350,000
36448 Reserve Ct, Avon, OH 44011
3beds
2,468sqft
Townhouse, Condominium
Built in 1997
-- sqft lot
$-- Zestimate®
$142/sqft
$408/mo HOA
What's special
Three comfortable bedroomsBeautifully appointed kitchenDedicated dining areaSpacious primary suiteGranite countertopsAttached two-car garageBreakfast bar
- 16 days
- 617
- 45
Zillow last checked:
Listing updated:
Listed by:
Daniel Malloy dan@malloyteam.net,
Howard Hanna
Source: MLS Now,MLS#: 5255089Originating MLS: Akron Cleveland Association of REALTORS
Facts & features
Interior
Bedrooms & bathrooms
- Bedrooms: 3
- Bathrooms: 3
- Full bathrooms: 2
- 1/2 bathrooms: 1
- Main level bathrooms: 1
Heating
- Forced Air, Gas
Cooling
- Central Air
Appliances
- Included: Dryer, Dishwasher, Disposal, Microwave, Range, Refrigerator, Washer
- Laundry: Laundry Room
Features
- Basement: Full,Finished,Sump Pump
- Number of fireplaces: 1
Interior area
- Total structure area: 2,468
- Total interior livable area: 2,468 sqft
- Finished area above ground: 1,968
- Finished area below ground: 500
Video & virtual tour
Property
Parking
- Parking features: Attached, Electricity, Garage, Garage Door Opener, Paved
- Attached garage spaces: 2
Features
- Levels: Two
- Stories: 2
- Patio & porch: Enclosed, Patio, Porch
- Has private pool: Yes
Lot
- Size: 1,681 Square Feet
Details
- Parcel number: 0400015801014
Construction
Type & style
- Home type: Condo
- Property subtype: Townhouse, Condominium
- Attached to another structure: Yes
Materials
- Vinyl Siding
- Roof: Asphalt,Fiberglass
Condition
- Year built: 1997
Details
- Builder name: Lake Pointe Construction
Utilities & green energy
- Sewer: Public Sewer
- Water: Public
Community & HOA
Community
- Security: Smoke Detector(s)
- Subdivision: Townhomes/French Crk Reserve S
HOA
- Has HOA: Yes
- Services included: Association Management, Maintenance Grounds, Maintenance Structure, Other, Reserve Fund, Snow Removal
- HOA fee: $400 annually
- HOA name: French Creek
- Second HOA fee: $375 monthly
Location
- Region: Avon
Financial & listing details
- Price per square foot: $142/sqft
- Tax assessed value: $308,130
- Annual tax amount: $5,009
- Date on market: 10/23/2026
- Listing agreement: Exclusive Right To Sell
Estimated market value
Not available
Estimated sales range
Not available
Not available
Price history
| Date | Event | Price |
|---|---|---|
| 10/23/2026 | Listed for sale | $350,000+67.5%$142/sqft |
Source: MLS Now #5255089 Report a problem | ||
| 4/28/2017 | Sold | $209,000-5%$85/sqft |
Source:  MLS Now #3883219 Report a problem | ||
| 3/25/2017 | Pending sale | $220,000$89/sqft |
Source: Keller Williams - Keller Williams Greater Cleveland #3883219 Report a problem | ||
| 3/8/2017 | Listed for sale | $220,000+39.2%$89/sqft |
Source: Keller Williams Greater Cleve #3883219 Report a problem | ||
| 3/20/1997 | Sold | $158,000$64/sqft |
Source: Public Record Report a problem | ||
Public tax history
| Year | Property taxes | Tax assessment |
|---|---|---|
| 2025 | $5,046 -4.8% | $107,850 |
| 2024 | $5,302 +22.2% | $107,850 +37.5% |
| 2023 | $4,339 +1% | $78,430 |
| 2022 | $4,298 -0.2% | $78,430 |
| 2021 | $4,307 +6% | $78,430 +13% |
| 2020 | $4,061 +2.1% | $69,410 |
| 2019 | $3,978 +7.9% | $69,410 |
| 2018 | $3,686 +3.2% | $69,410 +13.7% |
| 2017 | $3,571 -1.2% | $61,060 |
| 2016 | $3,614 -1% | $61,060 |
| 2015 | $3,650 +9.3% | $61,060 +8.6% |
| 2014 | $3,340 -0.5% | $56,240 |
| 2013 | $3,358 +1.6% | $56,240 |
| 2012 | $3,305 | $56,240 |
| 2011 | -- | -- |
| 2010 | -- | -- |
| 2009 | -- | -- |
| 2008 | $3,501 +1.3% | -- |
| 2007 | $3,455 +1.1% | -- |
| 2006 | $3,418 +9.9% | -- |
| 2005 | $3,111 +2.2% | -- |
| 2004 | $3,044 +9.4% | -- |
| 2003 | $2,782 +5.4% | -- |
| 2002 | $2,639 +1.1% | -- |
| 2001 | $2,610 +2.5% | -- |
| 2000 | $2,547 | -- |
Find assessor info on the county website
Monthly payment
Est. payment
Payment breakdown
Explore the cost of this home by adjusting the details. Changes won't be saved.Climate risks
Neighborhood: 44011
Nearby schools
Schools provided by the listing agent
- District: Avon LSD - 4703
Source: MLS Now. This data may not be complete. We recommend contacting the local school district to confirm school assignments for this home.


Similar homes
- $350,0003 bd2 ba2.7k sqft36985 Orchard St, Avon, OH 44011For Sale
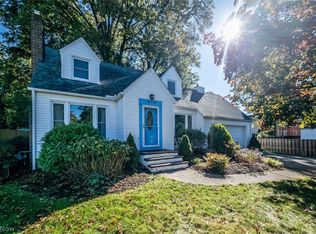 MLS ID #5256333, Nicholas J Huscroft, Chosen Real Estate Group. MLS Now
- $350,0003 bd2 ba1.6k sqft2067 Ridgeland Dr, Avon, OH 44011For Sale
 MLS ID #5225147, Tammy J Koleski, Howard Hanna. MLS Now
- $324,0003 bd2 ba2.7k sqft37888 N Doovys St, Avon, OH 44011For Sale
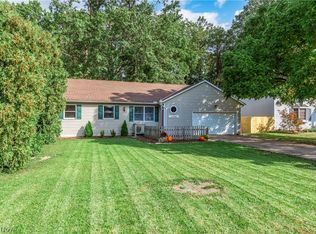 MLS ID #5250242, Lori A Elswick, Berkshire Hathaway HomeServices Lucien Realty. MLS Now
- $310,0003 bd2 ba1.2k sqft3325 Long Rd, Avon, OH 44011For Sale
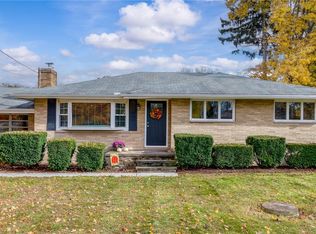 MLS ID #5258396, Vicki D Lucarelli, Glasshouse Realty Group, LLC. MLS Now
