Welcome Home to 36985 Orchard St, Avon, Ohio
Discover this beautifully maintained and thoughtfully updated cape cod home in one of Avon’s established neighborhoods. With 3 bedrooms, 1.5 bathrooms, and 1,900 square feet of living space (2,756 total) this property blends comfort, character, and convenience.
Step inside to a bright main level featuring hardwood floors, large windows in the living room and dining room anchored by fireplace. The updated kitchen offers granite countertops, all white cabinetry, stainless steel appliances, and breakfast bar flowing easily into the dining area for everyday meals and entertaining.
A 1st floor bedroom offers convenience or versatility to use as a home office. The remodeled first floor bath offers space and modern details. Two bedrooms on the 2nd floor offer newly refinished hardwood flooring and additional light from dormer windows as well as plenty of space for storage. The 2nd floor also features a recently remodeled half bath for convenience.
The partially finished basement can be used for media room or 4th bedroom, a home gym, a workshop, laundry, and multiple options for storage.
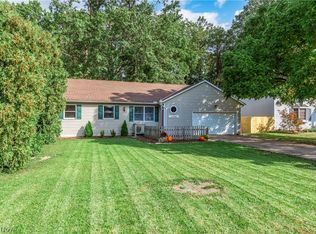
Outside, enjoy a .28 acre with large beautiful oak trees and multiple options for entertaining. Complete with a porch, a picnic area, and a paved patio, plus a 2-car attached garage. Recent updates include flooring, roof, furnace, windows, water heater, sump pump.
Located in the highly regarded Avon Local School District, this home is walking distance to Avon high school, shopping, dining, and quick access to I-90.
Active
$350,000
36985 Orchard St, Avon, OH 44011
3beds
2,756sqft
Single Family Residence
Built in 1950
0.28 Acres Lot
$-- Zestimate®
$127/sqft
$-- HOA
What's special
Picnic areaBright main levelStainless steel appliancesGranite countertopsLarge beautiful oak treesUpdated kitchenAll white cabinetry
- 7 days
- 900
- 43
Zillow last checked:
Listing updated:
Listed by:
Nicholas J Huscroft 330-249-3499 office@chosenrealtyco.com,
Chosen Real Estate Group
Source: MLS Now,MLS#: 5256333 Originating MLS: Akron Cleveland Association of REALTORS
Facts & features
Interior
Bedrooms & bathrooms
- Bedrooms: 3
- Bathrooms: 2
- Full bathrooms: 1
- 1/2 bathrooms: 1
- Main level bathrooms: 1
- Main level bedrooms: 1
Heating
- Forced Air
Cooling
- Central Air
Features
- Basement: Unfinished
- Number of fireplaces: 1
Interior area
- Total structure area: 2,756
- Total interior livable area: 2,756 sqft
- Finished area above ground: 1,956
- Finished area below ground: 800
Video & virtual tour
Property
Parking
- Total spaces: 2
- Parking features: Attached, Driveway, Electric Vehicle Charging Station(s), Garage, On Street
- Attached garage spaces: 2
Features
- Levels: Two
- Stories: 2
Lot
- Size: 0.28 Acres
Details
- Parcel number: 0400010118013
- Special conditions: Standard
Construction
Type & style
- Home type: SingleFamily
- Architectural style: Cape Cod
- Property subtype: Single Family Residence
Materials
- Aluminum Siding, Brick, Block, Concrete, Wood Siding
- Roof: Asphalt
Condition
- Updated/Remodeled
- Year built: 1950
Utilities & green energy
- Sewer: Public Sewer
- Water: Public
Community & HOA
HOA
- Has HOA: No
Location
- Region: Avon
Financial & listing details
- Price per square foot: $127/sqft
- Tax assessed value: $197,840
- Annual tax amount: $3,270
- Date on market: 10/28/2026
Estimated market value
Not available
Estimated sales range
Not available
Not available
Price history
| Date | Event | Price |
|---|---|---|
| 10/28/2026 | Listed for sale | $350,000+169.2%$127/sqft |
Source:  MLS Now #5256333 Report a problem | ||
| 2/10/2025 | Listing removed | $2,200$1/sqft |
Source: Zillow Rentals Report a problem | ||
| 2/2/2025 | Listed for rent | $2,200$1/sqft |
Source: Zillow Rentals Report a problem | ||
| 10/6/1997 | Sold | $130,000$47/sqft |
Source: Public Record Report a problem | ||
Public tax history
| Year | Property taxes | Tax assessment |
|---|---|---|
| 2025 | $3,244 -4.8% | $69,240 |
| 2024 | $3,406 +30.4% | $69,240 +46.7% |
| 2023 | $2,612 +0.9% | $47,190 |
| 2022 | $2,588 -0.2% | $47,190 |
| 2021 | $2,593 +6.1% | $47,190 +13% |
| 2020 | $2,445 +2.1% | $41,760 |
| 2019 | $2,395 +7.9% | $41,760 |
| 2018 | $2,219 +7.5% | $41,760 +15.3% |
| 2017 | $2,065 -1.2% | $36,220 |
| 2016 | $2,089 -1% | $36,220 |
| 2015 | $2,110 -2.4% | $36,220 |
| 2014 | $2,162 +2.7% | $36,220 +2.7% |
| 2013 | $2,105 +1.6% | $35,260 |
| 2012 | $2,072 | $35,260 -72.4% |
| 2011 | -- | $127,600 |
| 2010 | -- | -- |
| 2009 | -- | -- |
| 2008 | $2,263 +1.3% | -- |
| 2007 | $2,233 +1.1% | -- |
| 2006 | $2,210 +5% | -- |
| 2005 | $2,104 +2.2% | -- |
| 2004 | $2,059 +9.4% | -- |
| 2003 | $1,881 +9.5% | -- |
| 2002 | $1,718 +1.1% | -- |
| 2001 | $1,699 +2.5% | -- |
| 2000 | $1,658 | -- |
Find assessor info on the county website
Monthly payment
Est. payment
Payment breakdown
Explore the cost of this home by adjusting the details. Changes won't be saved.Climate risks
Neighborhood: 44011
Nearby schools
Schools provided by the listing agent
- District: Avon LSD - 4703
Source: MLS Now. This data may not be complete. We recommend contacting the local school district to confirm school assignments for this home.


Similar homes
- $350,0003 bd2 ba1.6k sqft2067 Ridgeland Dr, Avon, OH 44011For Sale
 MLS ID #5225147, Tammy J Koleski, Howard Hanna. MLS Now
- $329,9003 bd2 ba2.7k sqft37888 N Doovys St, Avon, OH 44011For Sale
 MLS ID #5250242, Lori A Elswick, Berkshire Hathaway HomeServices Lucien Realty. MLS Now
- $349,9003 bd3 ba2.6k sqft5412 Pin Oak Cir, Sheffield Village, OH 44054For Sale
 MLS ID #5257103, Lisa Kassouf, Russell Real Estate Services. MLS Now
- $350,0003 bd3 ba2.4k sqft36448 Reserve Ct, Avon, OH 44011For Sale
 MLS ID #5255089, Daniel Malloy, Howard Hanna. MLS Now
