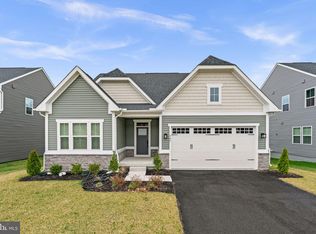
PRICE IMPROMVEMENT ON THIS QUICK MOVE‑IN — AVAILABLE NOW Luxury End‑of‑Group 4‑Bedroom Villa Homesite 154 • 3645 Dexter Court • Aberdeen This luxury, end‑of‑group villa sits on one of the most premium homesites in the entire neighborhood, offering exceptional space, style, and functionality across all three levels. Main Level Oversized family room featuring a floor‑to‑ceiling stone gas fireplace Stunning kitchen with generous prep and storage space Dedicated dining area ideal for everyday living or entertaining Upgraded laminate plank flooring throughout—beautiful, durable, and low‑maintenance Second Floor Three spacious bedrooms, including a standout Owner’s Suite with: Two walk‑in closets Private bath with ceramic tile, double‑bowl vanity, private water closet, and seated shower Additional full bath for family and guests Lower Level Fourth bedroom—perfect for guests, multigenerational living, or a private office Large recreation room offering endless flexibility Third full bath Wet bar, making this level an entertainer’s dream Additional Features 2‑car garage Ask about our Flex Cash incentives! Only minutes from Route 22 and I‑95—ideal for commuters Tour This Home Open Friday–Tuesday, 11–5
Pending
$549,990
3645 Dexter Ct #154, Aberdeen, MD 21001
4beds
2,540sqft
Townhouse
Built in 2026
3,000 Square Feet Lot
$-- Zestimate®
$217/sqft
$67/mo HOA
What's special
Premium homesiteStunning kitchenThree spacious bedroomsOversized family room
- 188 days
- 542
- 5
Zillow last checked:
Listing updated:
Listed by:
Mrs. Terri E Hill 410-200-0626,
Builder Solutions Realty 410-979-7740
Source: Bright MLS,MLS#: MDHR2054044
Facts & features
Interior
Bedrooms & bathrooms
- Bedrooms: 4
- Bathrooms: 4
- Full bathrooms: 3
- 1/2 bathrooms: 1
- Main level bathrooms: 1
Rooms
- Room types: Dining Room, Primary Bedroom, Bedroom 2, Bedroom 3, Bedroom 4, Kitchen, Family Room, Foyer, Laundry, Loft, Recreation Room, Bathroom 2, Bathroom 3, Primary Bathroom, Half Bath
Primary bedroom
- Features: Flooring - Carpet, Walk-In Closet(s)
- Level: Upper
- Area: 266 Square Feet
- Dimensions: 19 X 14
Bedroom 2
- Features: Flooring - Carpet
- Level: Upper
- Area: 156 Square Feet
- Dimensions: 12 X 13
Bedroom 3
- Features: Flooring - Carpet
- Level: Upper
- Area: 156 Square Feet
- Dimensions: 12 X 13
Bedroom 4
- Features: Flooring - Carpet
- Level: Lower
- Area: 120 Square Feet
- Dimensions: 10 X 12
Primary bathroom
- Features: Flooring - Ceramic Tile
- Level: Upper
Bathroom 2
- Features: Flooring - Vinyl, Bathroom - Tub Shower
- Level: Upper
Bathroom 3
- Features: Flooring - Ceramic Tile, Bathroom - Tub Shower
- Level: Lower
Dining room
- Features: Flooring - Laminate Plank
- Level: Main
- Area: 108 Square Feet
- Dimensions: 9 X 12
Family room
- Features: Flooring - Laminate Plank, Fireplace - Gas
- Level: Main
- Area: 266 Square Feet
- Dimensions: 14 X 19
Foyer
- Features: Flooring - Laminate Plank
- Level: Main
- Area: 105 Square Feet
- Dimensions: 7 X 15
Half bath
- Features: Flooring - Laminate Plank
- Level: Main
Kitchen
- Features: Flooring - Laminate Plank, Kitchen Island, Pantry
- Level: Main
- Area: 120 Square Feet
- Dimensions: 10 X 12
Laundry
- Features: Flooring - Vinyl
- Level: Upper
Loft
- Features: Flooring - Carpet
- Level: Upper
- Dimensions: 0 X 20
Recreation room
- Features: Flooring - Carpet, Wet Bar
- Level: Lower
- Area: 252 Square Feet
- Dimensions: 14 X 18
Heating
- Forced Air, Natural Gas
Cooling
- Central Air, Electric
Appliances
- Included: Microwave, Dishwasher, Disposal, Oven/Range - Electric, Refrigerator, Stainless Steel Appliance(s), Electric Water Heater
- Laundry: Main Level, Hookup, Laundry Room
Features
- Combination Dining/Living, Combination Kitchen/Dining, Dining Area, Entry Level Bedroom, Family Room Off Kitchen, Open Floorplan, Kitchen Island, Pantry, Primary Bath(s), Recessed Lighting, Bathroom - Stall Shower, Bathroom - Tub Shower, Upgraded Countertops, Walk-In Closet(s), 9'+ Ceilings
- Flooring: Ceramic Tile, Carpet, Laminate
- Basement: Full,Finished,Improved,Interior Entry,Exterior Entry,Concrete,Sump Pump,Walk-Out Access,Windows
- Number of fireplaces: 1
- Fireplace features: Gas/Propane, Stone
Interior area
- Total structure area: 3,428
- Total interior livable area: 2,540 sqft
- Finished area above ground: 2,120
- Finished area below ground: 420
Property
Parking
- Total spaces: 4
- Parking features: Garage Faces Front, Garage Door Opener, Attached, Driveway
- Attached garage spaces: 2
- Uncovered spaces: 2
Accessibility
- Accessibility features: None
Features
- Levels: Two
- Stories: 2
- Pool features: None
Lot
- Size: 3,000 Square Feet
Details
- Additional structures: Above Grade, Below Grade
- Parcel number: NO TAX RECORD
- Zoning: R
- Special conditions: Standard
Construction
Type & style
- Home type: Townhouse
- Architectural style: Villa
- Property subtype: Townhouse
Materials
- Stone, Vinyl Siding
- Foundation: Concrete Perimeter
- Roof: Architectural Shingle
Condition
- Excellent
- New construction: Yes
- Year built: 2026
Details
- Builder model: Sophie
- Builder name: Sage Homes
Utilities & green energy
- Sewer: Public Sewer
- Water: Public
- Utilities for property: Natural Gas Available
Community & HOA
Community
- Subdivision: Gilbert Meadows
HOA
- Has HOA: Yes
- Amenities included: Common Grounds, Dog Park, Tot Lots/Playground, Jogging Path
- Services included: Common Area Maintenance, Maintenance Grounds
- HOA fee: $67 monthly
Location
- Region: Aberdeen
Financial & listing details
- Price per square foot: $217/sqft
- Date on market: 4/19/2026
- Listing agreement: Exclusive Right To Sell
- Ownership: Fee Simple
Estimated market value
Not available
Estimated sales range
Not available
$3,375/mo
Price history
| Date | Event | Price |
|---|---|---|
| 10/6/2026 | Pending sale | $549,990$217/sqft |
Source:  Bright MLS #MDHR2054044 Report a problem | ||
| 8/25/2026 | Listed for sale | $549,990$217/sqft |
Source: Bright MLS #MDHR2054044 Report a problem | ||
| 8/18/2026 | Pending sale | $549,990$217/sqft |
Source: Bright MLS #MDHR2054044 Report a problem | ||
| 4/29/2026 | Price change | $549,990-2.7%$217/sqft |
Source: Bright MLS #MDHR2054044 Report a problem | ||
| 4/19/2026 | Listed for sale | $564,990$222/sqft |
Source: Bright MLS #MDHR2054044 Report a problem | ||
Public tax history
Tax history is unavailable.
Monthly payment
Est. payment
Payment breakdown
Explore the cost of this home by adjusting the details. Changes won't be saved.Climate risks
Neighborhood: 21001
Nearby schools
Schools provided by the listing agent
- Elementary: Bakerfield
- Middle: Aberdeen
- High: Aberdeen
- District: Harford County Public Schools
Source: Bright MLS. This data may not be complete. We recommend contacting the local school district to confirm school assignments for this home.
Similar homes
- $529,9904 bd4 ba2.5k sqft3631 Dexter Ct #161, Aberdeen, MD 21001New Construction

 Bright MLS
- $513,3153 bd3 ba2.4k sqft3636 Dexter Ct #142, Aberdeen, MD 21001New Construction
 Bright MLS
- $560,0003 bd3 ba2.9k sqft647 Falcon Ln, Aberdeen, MD 21001For Sale
 MLS ID #MDHR2056922, Anh Dang, Taylor Properties. Bright MLS
- $524,9004 bd3 ba2.7k sqft747 Sagebrush Loop, Aberdeen, MD 21001For Sale
 MLS ID #MDHR2052996, Zachary M Pencarski, Redfin Corp. Bright MLS
- $499,9004 bd3 ba2.4k sqft622 Bentgrass Dr, Aberdeen, MD 21001For SaleMLS ID #MDHR2060122, Scott Miller, High Power Realty, LLC.. Bright MLS
- $290,0003 bd4 ba2k sqft534 Calvert Way, Aberdeen, MD 21001For SaleMLS ID #MDHR2061242, Tom Atwood, Keller Williams Legacy. Bright MLS
- $419,9903 bd3 ba2.1k sqftSophie Dexter Ct, Aberdeen, MD 21001New ConstructionMLS ID #MDHR2048190, Mrs. Terri E Hill, Builder Solutions Realty. Bright MLS
- $335,0003 bd4 ba2.2k sqft713 English Ivy Way, Aberdeen, MD 21001For SaleMLS ID #MDHR2061174, Rodrecus Durden, EXP Realty, LLC. Bright MLS
- $415,3104 bd4 ba2.1k sqft760 Bur Oak Ct, Aberdeen, MD 21001New ConstructionBright MLS
- $414,9354 bd4 ba2.1k sqft754 Bur Oak Ct, Aberdeen, MD 21001New ConstructionBright MLS
- $555,0004 bd4 ba3.4k sqft3121 Strasbaugh Dr, Bel Air, MD 21015For SaleMLS ID #MDHR2060278, Paul Molino, EXP Realty, LLC. Bright MLS
- $402,5174 bd4 ba2.1k sqft758 Bur Oak Ct, Aberdeen, MD 21001New ConstructionBright MLS
- $580,0005 bd4 ba2.3k sqft610 Country Club Rd, Havre De Grace, MD 21078For SaleMLS ID #MDHR2049028, Mecca Lewis-Shakur, Weichert, Realtors - Diana Realty. Bright MLS
- $525,0003 bd4 ba2.6k sqft1410 Sherman Ct, Bel Air, MD 21015For SaleMLS ID #MDHR2059272, Anh Dang, Taylor Properties. Bright MLS
- $549,3334 bd4 ba1.9k sqft400 Gresham Ct, Bel Air, MD 21014For SaleMLS ID #MDHR2061130, Steve Kuzma, Weichert, Realtors - Diana Realty. Bright MLS
- $399,8623 bd4 ba1.9k sqft716 Bur Oak Ct, Aberdeen, MD 21001New ConstructionBright MLS
- $401,5893 bd4 ba1.9k sqft718 Bur Oak Ct, Aberdeen, MD 21001New ConstructionBright MLS
- $397,8643 bd4 ba1.9k sqft712 Bur Oak Ct, Aberdeen, MD 21001New ConstructionBright MLS
- $395,8013 bd4 ba1.9k sqft720 Bur Oak Ct, Aberdeen, MD 21001New ConstructionBright MLS
- $418,1523 bd4 ba1.9k sqft722 Bur Oak Ct, Aberdeen, MD 21001New ConstructionBright MLS
