Discover an extraordinary family retreat, offering unparalleled privacy and space on a generous 2.25-acre estate. A charming main residence, features 3 bedrooms, 2 bathrooms, Pass through Kitchen, and spacious great room and dining areas that provide ample space for gatherings around stone fireplace. Step outside to explore exceptional outdoor living including a large back deck. Garage parking, workshop/storage area. Separate, fully-equipment bunk house, an ideal for guest accommodation, multi-generational living, or even potential rental income. This impressive annex boasts 5 suites, 4 bathrooms, and common area kitchenette, screened - in porch, including a ping pong table, and - a large ''man cave'' complete with a full-sized pool table, promising endless hours of fun and camaraderie.
For sale
Price cut: $328K (7/27)
$967,000
3646 S Loba Drive S, Prescott, AZ 86303
8beds
3,120sqft
:
Get pre-qualified$5,695/mo
Single Family Residence
Built in 1969
2.25 Acres Lot
$-- Zestimate®
$310/sqft
$-- HOA
What's special
Stone fireplaceGarage parkingPass through kitchenAmple space for gatheringsFull-sized pool tableScreened-in porchCommon area kitchenette
- 49 days |
- 768 |
- 28 |
Zillow last checked:
Listing updated:
Listed by:
Steven Germain 602-430-6134,
Adobe Valley Relocating Services
Source: ARMLS,MLS#: 7046734
Facts & features
Interior
Bedrooms & bathrooms
- Bedrooms: 8
- Bathrooms: 6
- Full bathrooms: 6
Bedroom
- Level: First
- Area: 13899
- Dimensions: 113.00 x 123.00
Bedroom 2
- Level: First
- Area: 1356
- Dimensions: 113.00 x 12.00
Bedroom 3
- Level: Second
- Area: 94744
- Dimensions: 911.00 x 104.00
Bonus room
- Description: Bunk Room W/ crawl space storage
- Level: Second
- Area: 17836
- Dimensions: 98.00 x 182.00
Family room
- Level: First
- Area: 4212
- Dimensions: 156.00 x 27.00
Garage
- Description: Garage/Workshop
- Level: Main
- Area: 4674
- Dimensions: 246.00 x 19.00
Kitchen
- Level: First
- Area: 891
- Dimensions: 99.00 x 9.00
Kitchen
- Description: Kitchenette
- Level: Second
- Area: 686
- Dimensions: 7.00 x 98.00
Other
- Description: Suite one with Jack and Jill Bathroom-Bunk Beds
- Level: Second
- Area: 22230
- Dimensions: 114.00 x 195.00
Other
- Description: Suite 2 with Jack and Jill Bathroom - Queen Bed
- Level: Second
- Area: 13688
- Dimensions: 116.00 x 118.00
Other
- Description: Suite 3 with private bathroom
- Level: Second
- Area: 22620
- Dimensions: 116.00 x 195.00
Other
- Description: Suite 4 with private bathroom
- Level: Second
- Area: 35256
- Dimensions: 156.00 x 226.00
Other
- Description: Approx sq will remeasure to confirm. Suite 5 with private bathroom
- Level: Second
- Area: 30420
- Dimensions: 156.00 x 195.00
Other
- Description: Man Cave - Entertainment
- Level: Lower
- Area: 770
- Dimensions: 22.00 x 35.00
Other
- Description: Washer/Dryer and large storage
- Level: Lower
- Area: 4158
- Dimensions: 154.00 x 27.00
Heating
- Hot Water, Baseboard, Other, See Remarks
Cooling
- Ceiling Fan(s), Evaporative Cooling, Other
Appliances
- Included: Dryer, Washer, Refrigerator, Electric Range
- Laundry: In Garage, Other, See Remarks
Features
- Breakfast Bar, Pantry, Separate Shwr & Tub, Laminate Counters
- Basement: Concrete
- Number of fireplaces: 1
Interior area
- Total structure area: 3,120
- Total interior livable area: 3,120 sqft
Property
Parking
- Total spaces: 1
- Parking features: Garage
- Garage spaces: 1
Features
- Stories: 2
- Spa features: None
- Fencing: Perimeter,Partial
Lot
- Size: 2.25 Acres
- Features: Natural Desert Back, Dirt Front, Dirt Back, Natural Desert Front
Details
- Parcel number: 10413008
Construction
Type & style
- Home type: SingleFamily
- Property subtype: Single Family Residence
Materials
- Stone, Wood Siding, Wood Frame, Panelized Constrctn, Painted
- Roof: Composition,See Remarks,Metal
Condition
- Year built: 1969
Details
- Builder name: Tanner Construction
Utilities & green energy
- Sewer: Septic Tank
- Water: Shared Well
- Utilities for property: Phone Available
Community & HOA
Community
- Subdivision: Loba Estates
HOA
- Has HOA: No
- Services included: No Fees
Location
- Region: Prescott
Financial & listing details
- Price per square foot: $310/sqft
- Tax assessed value: $642,671
- Annual tax amount: $3,201
- Date on market: 6/25/2026
- Cumulative days on market: 49 days
- Listing terms: Cash,Conventional
- Ownership: Fee Simple
Estimated market value
Not available
Estimated sales range
Not available
Not available
Price history
| Date | Event | Price |
|---|---|---|
| 7/27/2026 | Price change | $967,000-25.3%$310/sqft |
Source:  ARMLS #7046734 Report a problem ARMLS #7046734 Report a problem | ||
| 6/26/2026 | Listed for sale | $1,295,000+385%$415/sqft |
Source: ARMLS #7046734 Report a problem | ||
| 10/25/2013 | Sold | $267,000-7.9%$86/sqft |
Source:  PAAR as distributed by MLS GRID #972942 Report a problem PAAR as distributed by MLS GRID #972942 Report a problem | ||
| 9/4/2013 | Listed for sale | $290,000-49.6%$93/sqft |
Source: Prescott Realty, Inc #972942 Report a problem | ||
| 7/11/2010 | Listing removed | $575,000$184/sqft |
Source: IANNELLI AND ASSOCIATES #939328 Report a problem | ||
| 2/3/2010 | Listed for sale | $575,000$184/sqft |
Source: IANNELLI AND ASSOCIATES #939328 Report a problem | ||
Public tax history
| Year | Property taxes | Tax assessment |
|---|---|---|
| 2025 | $3,227 +7.2% | $35,371 +5% |
| 2024 | $3,011 +3.1% | $33,687 -56.2% |
| 2023 | $2,921 -1.1% | $76,857 +17.2% |
| 2022 | $2,954 +1.4% | $65,592 -0.3% |
| 2021 | $2,913 +2.4% | $65,815 +8.8% |
| 2020 | $2,844 +5% | $60,477 |
| 2019 | $2,710 | -- |
| 2018 | -- | -- |
| 2017 | -- | -- |
| 2016 | -- | -- |
| 2015 | -- | -- |
| 2014 | -- | -- |
| 2012 | -- | -- |
| 2011 | $2,405 | $27,920 |
| 2010 | -- | -- |
| 2009 | $2,720 +18.5% | -- |
| 2008 | $2,296 | -- |
| 2007 | -- | -- |
| 2006 | -- | -- |
| 2005 | -- | -- |
| 2004 | -- | -- |
| 2003 | -- | -- |
| 2002 | -- | -- |
| 2001 | -- | -- |
Find assessor info on the county website
Monthly payment
Est. payment
Payment breakdown
Explore the cost of this home by adjusting the details. Changes won't be saved.Climate risks
Neighborhood: 86303
Nearby schools
GreatSchools rating
- 8/10Lincoln Elementary SchoolGrades: K-5Distance: 4.2 mi
- 4/10Prescott Mile High Middle SchoolGrades: 6-8Distance: 3.8 mi
- 8/10Prescott High SchoolGrades: 8-12Distance: 5.6 mi
Schools provided by the listing agent
- Elementary: Lincoln Elementary School
- Middle: Granite Mountain Middle School
- High: Prescott High School
- District: Prescott Unified District
Source: ARMLS. This data may not be complete. We recommend contacting the local school district to confirm school assignments for this home.
- $507,400-- bd-- ba1.9k sqft3664 S Loba Dr, Prescott, AZ 86303Off Market
- $669,5003 bd2 ba1.9k sqft3622 S Loba Dr, Prescott, AZ 86303Off Market
- $1,194,4004 bd3 ba4.2k sqft3625 S Loba Dr, Prescott, AZ 86303Off Market
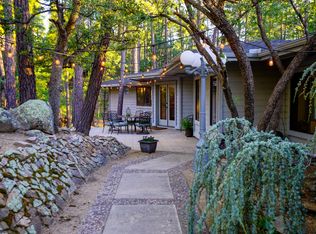
- $519,800-- bd-- ba1.5k sqft3659 S Loba Dr, Prescott, AZ 86303Off Market
- $478,300-- bd-- ba1k sqft1211 N Schmitz Rd, Prescott, AZ 86303Off Market
- $486,1003 bd2 ba1.4k sqft3347 Rose Ln, Prescott, AZ 86303Off Market
- $641,700-- bd-- ba1.8k sqft1669 Granite Springs Dr, Prescott, AZ 86303Off Market
- $1,301,1003 bd3 ba5.1k sqft659 Lee Blvd, Prescott, AZ 86303Off Market
A local agent can set up tours, give advice and negotiate with sellers.
A local lender can help you make sure your offer is ready when you are.
Similar homes
- $799,9005 bd4 ba2.5k sqft1028 E WAGON WHEEL Drive, Prescott, AZ 86303For Sale
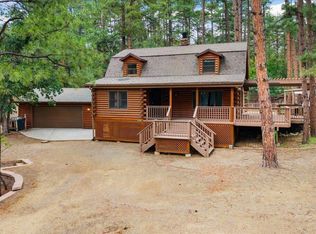 MLS ID #7060832, Shelley Baker, Realty Executives Arizona Territory. ARMLS
 - $925,0005 bd4 ba3.8k sqft518 Quail Hollow Dr, Prescott, AZ 86303For Sale

 MLS ID #1081083, James Rusch-Michener, Realty One Group Mountain Desert. PAAR as distributed by MLS GRID
 - $998,0005 bd3 ba3.6k sqft1923 TIMBER Point, Prescott, AZ 86303For Sale
 MLS ID #7036497, Doreen Letson, United Country-Arizona Country. ARMLS
 - $998,0005 bd3 ba3.6k sqft1923 Timber Point W, Prescott, AZ 86303For Sale
 MLS ID #1082418, Doreen R Letson, United Country Real Estate/ AZ Country Real Estate. PAAR as distributed by MLS GRID
 - $875,0005 bd3 ba3.3k sqft1635 KAIBAB Loop, Prescott, AZ 86303For SaleMLS ID #7053088, Ryan Mancuso, Better Homes and Gardens Real Estate BloomTree Realty. ARMLS
- $1,150,0005 bd3 ba3.4k sqft1409 W KELLY Drive, Prescott, AZ 86305For SaleMLS ID #7063643, Carolyn Chivers, Coldwell Banker Realty. ARMLS
- $1,000,0006 bd3 ba3.9k sqft1171 Eagles Nest, Prescott, AZ 86303For SaleMLS ID #1075197, Sandy Keller, Superlative Realty. PAAR as distributed by MLS GRID
- $824,9905 bd4 ba3.3k sqft760 Angelita Dr, Prescott, AZ 86303For SaleMLS ID #1082010, Tara J Fish, Keller Williams Arizona Realty. PAAR as distributed by MLS GRID
- $1,099,7005 bd4 ba4.6k sqft125 Laurel Court, Prescott, AZ 86303For SaleMLS ID #7015483, Teo Cupes, Prestige Realty. ARMLS
- $1,100,0007 bd4 ba2.5k sqft609 S Granite St, Prescott, AZ 86303For SaleMLS ID #1083481, Jill Hunsucker, Realty ONE Group Mountain Desert. PAAR as distributed by MLS GRID
- $1,175,0005 bd5 ba3.9k sqft532 N HASSAYAMPA Drive, Prescott, AZ 86303For SaleMLS ID #7041720, Joshua D Brown, HomeSmart. ARMLS
- $1,095,0008 bd1 ba3.1k sqft425 S ALARCON Street, Prescott, AZ 86303For SaleMLS ID #6974748, LeAnn Carver, Bella Terra Realty LLC. ARMLS
- $1,275,0005 bd5 ba4.3k sqft1448 Cathedral Pines Dr, Prescott, AZ 86303For SaleMLS ID #1079244, Leslie Jacobs, Iannelli and Associates Real Estate. PAAR as distributed by MLS GRID
- $938,0006 bd4 ba4.3k sqft1926 Ventnor Cir, Prescott, AZ 86301For SaleMLS ID #1080793, Jared Andrew English, Congress Realty, Inc.. PAAR as distributed by MLS GRID
- $899,0005 bd3 ba2.5k sqft901 S HEMLOCK Avenue, Prescott, AZ 86303For SaleMLS ID #7044141, Brian Monksfield, Flex Realty. ARMLS
- $1,299,8005 bd4 ba3.6k sqft3215 E Swanlake Cir, Prescott, AZ 86303For SaleMLS ID #1081063, Timothy Michael Burke, Realty Executives Arizona Territory. PAAR as distributed by MLS GRID
- $979,0005 bd4 ba3.2k sqft9040 N Antelope Meadows Drive, Prescott Valley, AZ 86315For SaleMLS ID #7044890, Marjorie Melchiors, Russ Lyon Sotheby's International Realty. ARMLS
- $849,9005 bd3 ba3.3k sqft7 Yolo Dr, Prescott, AZ 86301For SaleMLS ID #1082209, Sheila Mengarelli, eXp Realty. PAAR as distributed by MLS GRID
- $824,0006 bd3 ba3k sqft12070 W Kelton Ln, Skull Valley, AZ 86338For SaleMLS ID #1084109, Jeremy Davalos, Realty One Group Mountain Desert. PAAR as distributed by MLS GRID
- $795,0005 bd3 ba3.5k sqft4677 Sharp Shooter Way, Prescott, AZ 86301For SaleMLS ID #1080154, Deanna Poppenberger, Realty ONE Group Mountain Desert. PAAR as distributed by MLS GRID
