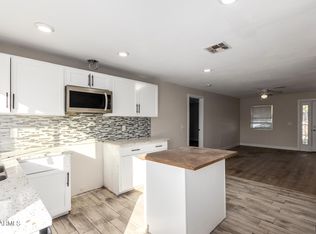
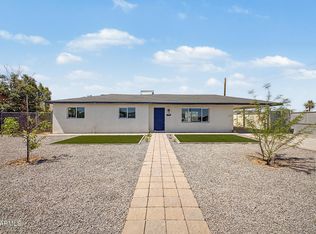
Stainless steel appliance package to be installed! Don't miss this NEWLY REMODELED 5-bed, 2-bath home in Phoenix! New flooring flows throughout the entire home, complemented by fresh paint inside and out. The updated kitchen boasts new cabinets and countertops, while both bathrooms feature remodeled showers and tubs. Additional upgrades include new baseboards, interior doors, recessed lighting, and ceiling fans throughout. Enjoy new low maintenance landscaping. Two private yards offer room to relax, one with a storage shed and the other with an RV gate and alley access. Excellent location close to schools, dining, shopping, and freeways. Home, sweet home!
Accepting backups
Price cut: $25.1K (10/5)
$324,900
3646 W HADLEY Street, Phoenix, AZ 85009
5beds
1,500sqft
Single Family Residence
Built in 1965
6,129 Square Feet Lot
$-- Zestimate®
$217/sqft
$-- HOA
What's special
New low maintenance landscapingNew baseboardsRecessed lightingInterior doorsCeiling fans throughout
- 42 days
- 268
- 24
Zillow last checked:
Listing updated:
Listed by:
Soroosh Ghafaripanah 602-332-9452,
AZ Dream Homes,
Thomas Espinosa 623-850-1593,
AZ Dream Homes
Source: ARMLS,MLS#: 7077855
Facts & features
Interior
Bedrooms & bathrooms
- Bedrooms: 5
- Bathrooms: 2
- Full bathrooms: 2
Heating
- Natural Gas
Cooling
- Central Air
Appliances
- Included: Disposal
- Laundry: Inside
Features
- Quartz Countertops, High Speed Internet, Eat-in Kitchen, 9+ Flat Ceilings, No Interior Steps
- Flooring: Tile
- Has basement: No
- Has fireplace: No
Interior area
- Total structure area: 1,500
- Total interior livable area: 1,500 sqft
Video & virtual tour
Property
Parking
- Total spaces: 1
- Parking features: Open
- Uncovered spaces: 1
Features
- Stories: 1
- Exterior features: Private Yard, Storage
- Spa features: None
- Fencing: Back Yard,Block
Lot
- Size: 6,129 Square Feet
- Features: North/South Exposure, Alley, Gravel/Stone Front, Gravel/Stone Back
Details
- Additional structures: Shed(s)
- Parcel number: 10624014
Construction
Type & style
- Home type: SingleFamily
- Architectural style: Ranch
- Property subtype: Single Family Residence
Materials
- Stucco, Painted, Block
- Roof: Composition
Condition
- Year built: 1965
Utilities & green energy
- Sewer: Public Sewer
Community & HOA
Community
- Subdivision: WESTWARD HOMES 2
HOA
- Has HOA: No
- Services included: No Fees
Location
- Region: Phoenix
Financial & listing details
- Price per square foot: $217/sqft
- Tax assessed value: $217,000
- Annual tax amount: $385
- Date on market: 9/10/2026
- Cumulative days on market: 42 days
- Listing terms: VA Loan,Cash,Conventional,FHA
- Ownership: Fee Simple
- Road surface type: Asphalt
Estimated market value
Not available
Estimated sales range
Not available
Not available
Price history
| Date | Event | Price |
|---|---|---|
| 10/5/2026 | Price change | $324,900-7.2%$217/sqft |
Source:  ARMLS #7077855 Report a problem | ||
| 9/9/2026 | Listed for sale | $349,999+2021.2%$233/sqft |
Source: ARMLS #7077855 Report a problem | ||
| 1/12/2010 | Listing removed | $16,500$11/sqft |
Source: Bid4Assets Report a problem | ||
| 11/14/2009 | Listed for sale | $16,500-40.9%$11/sqft |
Source: Bid4Assets Report a problem | ||
| 4/5/2009 | Listing removed | $27,900$19/sqft |
Source: Weichert Realtors** #4142182 Report a problem | ||
| 3/28/2009 | Listed for sale | $27,900-80.5%$19/sqft |
Source: Weichert Realtors** #4142182 Report a problem | ||
| 5/12/2008 | Sold | $142,808-85%$95/sqft |
Source: Public Record Report a problem | ||
| 5/11/1998 | Sold | $949,544$633/sqft |
Source: Public Record Report a problem | ||
Public tax history
| Year | Property taxes | Tax assessment |
|---|---|---|
| 2025 | $385 -0.9% | $21,700 -8.9% |
| 2024 | $388 +5.2% | $23,810 +752.8% |
| 2023 | $369 +4.3% | $2,792 -82.7% |
| 2022 | $354 -2.3% | $16,100 +20.5% |
| 2021 | $363 +1.1% | $13,360 +11.2% |
| 2020 | $359 +2.1% | $12,010 +31.7% |
| 2019 | $351 | $9,120 +7.5% |
| 2018 | $351 +4% | $8,480 +37.4% |
| 2017 | $338 +5.8% | $6,170 +4.6% |
| 2016 | $319 +5.5% | $5,900 +36.3% |
| 2015 | $303 | $4,330 +76% |
| 2014 | -- | $2,460 +55.7% |
| 2013 | -- | $1,580 -10.2% |
| 2012 | -- | $1,760 -45% |
| 2011 | -- | $3,200 -49.4% |
| 2010 | -- | $6,320 -52.9% |
| 2009 | -- | $13,430 +2.9% |
| 2008 | -- | $13,050 +28.6% |
| 2007 | -- | $10,150 +23% |
| 2006 | -- | $8,250 |
| 2005 | -- | $8,250 +23.1% |
| 2004 | -- | $6,700 |
| 2003 | -- | $6,700 +2.3% |
| 2002 | -- | $6,550 |
Find assessor info on the county website
Monthly payment
Est. payment
Payment breakdown
Explore the cost of this home by adjusting the details. Changes won't be saved.Climate risks
Neighborhood: Estrella
Nearby schools
Schools provided by the listing agent
- Elementary: Jack L Kuban Elementary School
- Middle: Jack L Kuban Elementary School
- High: Carl Hayden High School
- District: Murphy Elementary District
Source: ARMLS. This data may not be complete. We recommend contacting the local school district to confirm school assignments for this home.


Similar homes
- $297,5003 bd2 ba1.2k sqft914 S 30TH Drive, Phoenix, AZ 85009For Sale
 MLS ID #7096357, Katherine Bond, Keller Williams Realty Phoenix. ARMLS
- $349,8003 bd2 ba1.1k sqft3746 W GRANT Street, Phoenix, AZ 85009For Sale
 MLS ID #7039007, Alexander Rodenburg, My Home Group Real Estate. ARMLS
- $295,0004 bd2 ba1.3k sqft2425 W PAPAGO Street, Phoenix, AZ 85009For Sale
 MLS ID #7078009, Myrna Dallas, Fathom Realty. ARMLS
- $335,0003 bd2 ba1.7k sqft2739 W HAZELWOOD Street, Phoenix, AZ 85017For Sale
 MLS ID #7080742, Jonathan Limon, My Home Group Real Estate. ARMLS
