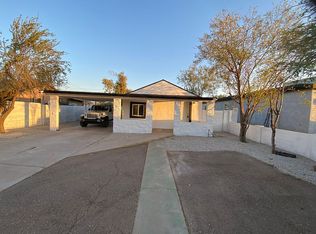
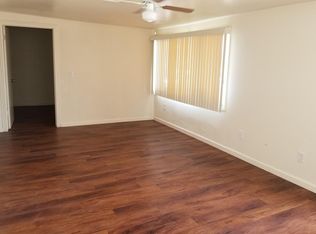
Welcome home! This beautifully renovated 4-bedroom property offers comfort, style, and convenience. Step inside to a bright, inviting living space with a soothing neutral palette, blinds, and durable tile flooring throughout. The updated kitchen features crisp white cabinetry, quartz countertops, and sleek stainless steel appliances. The spacious primary bedroom includes a private bath, while three additional bedrooms offer flexibility for family, guests, or a home office. Outside, enjoy a generous front yard, open patio, RV gate, and alley access. Bring your razors, UTVs all the toys! Conveniently located near freeways, Sky Harbor, shopping, restaurants, public transportation, and everyday amenities. New AC & newer roof. Move in ready and full of possibilities don't miss this one!
Accepting backups
$295,000
2425 W PAPAGO Street, Phoenix, AZ 85009
4beds
1,372sqft
Single Family Residence
Built in 1946
6,360 Square Feet Lot
$-- Zestimate®
$215/sqft
$-- HOA
What's special
Updated kitchenBright inviting living spaceRv gateOpen patioAlley accessGenerous front yardCrisp white cabinetry
- 35 days
- 1,313
- 150
Likely to sell faster than
Zillow last checked:
Listing updated:
Listed by:
Myrna Dallas 602-299-0751,
Fathom Realty,
David Barney 480-252-6459,
Fathom Realty
Source: ARMLS,MLS#: 7078009
Facts & features
Interior
Bedrooms & bathrooms
- Bedrooms: 4
- Bathrooms: 2
- Full bathrooms: 2
Heating
- Electric
Cooling
- Central Air
Appliances
- Included: Built-in Microwave, Dishwasher, Electric Range
- Laundry: Inside
Features
- Quartz Countertops, High Speed Internet, Eat-in Kitchen, No Interior Steps, Full Bth Master Bdrm
- Flooring: Tile
- Has basement: No
- Has fireplace: No
Interior area
- Total structure area: 1,372
- Total interior livable area: 1,372 sqft
Property
Parking
- Total spaces: 1
- Parking features: Attached Carport
- Carport spaces: 1
Features
- Stories: 1
- Patio & porch: Patio
- Spa features: None
- Fencing: Chain Link
Lot
- Size: 6,360 Square Feet
- Features: None, North/South Exposure, Alley
Details
- Parcel number: 10507090
Construction
Type & style
- Home type: SingleFamily
- Architectural style: Ranch
- Property subtype: Single Family Residence
Materials
- Stucco, Wood Frame, Painted
- Roof: Composition
Condition
- Year built: 1946
Utilities & green energy
- Sewer: Public Sewer
Community & HOA
Community
- Subdivision: RAINBOW VISTA
HOA
- Has HOA: No
- Services included: No Fees
Location
- Region: Phoenix
Financial & listing details
- Price per square foot: $215/sqft
- Tax assessed value: $216,000
- Annual tax amount: $715
- Date on market: 9/10/2026
- Cumulative days on market: 35 days
- Listing terms: VA Loan,Cash,Conventional,1031 Exchange,FHA
- Ownership: Fee Simple
Estimated market value
Not available
Estimated sales range
Not available
Not available
Price history
| Date | Event | Price |
|---|---|---|
| 9/10/2026 | Listed for sale | $295,000+63.9%$215/sqft |
Source:  ARMLS #7078009 Report a problem ARMLS #7078009 Report a problem | ||
| 3/11/2026 | Sold | $180,000$131/sqft |
Source: ARMLS #6939307 Report a problem | ||
| 3/11/2026 | Price change | $180,000-21.4%$131/sqft |
Source: ARMLS #6939307 Report a problem | ||
| 1/15/2026 | Price change | $229,000-23.4%$167/sqft |
Source: ARMLS #6939307 Report a problem | ||
| 12/2/2025 | Listed for sale | $299,000$218/sqft |
Source: ARMLS #6939307 Report a problem | ||
| 11/24/2025 | Pending sale | $299,000$218/sqft |
Source: ARMLS #6939307 Report a problem | ||
| 10/30/2025 | Listed for sale | $299,000+110.6%$218/sqft |
Source: ARMLS #6939307 Report a problem | ||
| 2/6/2020 | Sold | $142,000-2%$103/sqft |
Source: ARMLS #5973363 Report a problem | ||
| 1/18/2020 | Pending sale | $144,900$106/sqft |
Source: My Home Group Real Estate #5973363 Report a problem | ||
| 12/30/2019 | Price change | $144,900-3.3%$106/sqft |
Source: My Home Group Real Estate #5973363 Report a problem | ||
| 12/4/2019 | Price change | $149,900-2.6%$109/sqft |
Source: My Home Group Real Estate #5973363 Report a problem | ||
| 11/13/2019 | Price change | $153,900-0.6%$112/sqft |
Source: My Home Group Real Estate #5973363 Report a problem | ||
| 9/21/2019 | Listed for sale | $154,900$113/sqft |
Source: My Home Group Real Estate #5973363 Report a problem | ||
| 9/19/2019 | Pending sale | $154,900$113/sqft |
Source: My Home Group Real Estate #5973363 Report a problem | ||
| 9/3/2019 | Listed for sale | $154,900+106.5%$113/sqft |
Source: My Home Group Real Estate #5973363 Report a problem | ||
| 3/11/2016 | Sold | $75,000+82.9%$55/sqft |
Source: Public Record Report a problem | ||
| 6/17/2013 | Sold | $41,000-57.3%$30/sqft |
Source: Public Record Report a problem | ||
| 9/27/2005 | Sold | $96,000+17.1%$70/sqft |
Source: Public Record Report a problem | ||
| 6/6/2005 | Sold | $82,000$60/sqft |
Source: Public Record Report a problem | ||
Public tax history
| Year | Property taxes | Tax assessment |
|---|---|---|
| 2025 | $715 -1.4% | $21,600 +10.4% |
| 2024 | $725 +5.7% | $19,570 +230.3% |
| 2023 | $686 +4.7% | $5,925 -48% |
| 2022 | $655 -3.8% | $11,400 +26.9% |
| 2021 | $681 +1% | $8,980 +10% |
| 2020 | $674 +165.5% | $8,160 +20.5% |
| 2019 | $254 | $6,770 +48.8% |
| 2018 | $254 +4.3% | $4,550 +18.8% |
| 2017 | $243 -6.7% | $3,830 +13.3% |
| 2016 | $261 +6.2% | $3,380 +22.9% |
| 2015 | $246 | $2,750 +38.9% |
| 2014 | -- | $1,980 +52.3% |
| 2013 | -- | $1,300 -18.8% |
| 2012 | -- | $1,600 -28.3% |
| 2011 | -- | $2,230 -54.3% |
| 2010 | -- | $4,880 -50.5% |
| 2009 | -- | $9,850 +5.9% |
| 2008 | -- | $9,300 +26.5% |
| 2007 | -- | $7,350 +33.6% |
| 2006 | -- | $5,500 |
| 2005 | -- | $5,500 +48.6% |
| 2004 | -- | $3,700 |
| 2003 | -- | $3,700 +60.9% |
| 2002 | -- | $2,300 |
Find assessor info on the county website
Monthly payment
Est. payment
Payment breakdown
Explore the cost of this home by adjusting the details. Changes won't be saved.Climate risks
Neighborhood: Estrella
Nearby schools
Schools provided by the listing agent
- Elementary: Jack L Kuban Elementary School
- Middle: Arthur M Hamilton School
- High: Carl Hayden High School
- District: Murphy Elementary District
Source: ARMLS. This data may not be complete. We recommend contacting the local school district to confirm school assignments for this home.
Similar homes
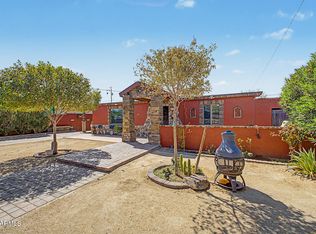
- $321,9903 bd2 ba1k sqft3021 W VILLA Street, Phoenix, AZ 85009For Sale
 MLS ID #7071991, Dulce Alfaro, eXp Realty. ARMLS
 - $292,9002 bd1 ba975 sqft2726 W TAYLOR Street, Phoenix, AZ 85009For Sale
 MLS ID #7074533, David Barney, Fathom Realty. ARMLS
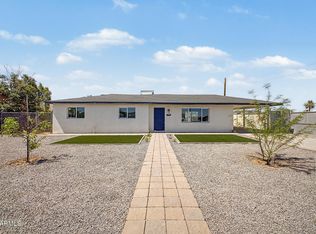
 - $349,8003 bd2 ba1.1k sqft3746 W GRANT Street, Phoenix, AZ 85009For Sale
 MLS ID #7039007, Alexander Rodenburg, My Home Group Real Estate. ARMLS
 - $325,0004 bd1 ba1.3k sqft4123 N 30TH Drive, Phoenix, AZ 85017For Sale
 MLS ID #7032403, Angel Severian, Century 21 Northwest. ARMLS
